- Overview
- Description
- Property Details
- Location
- HOA Management
- Facts & Features
- Getting Around
- Nearby Homes



$1,199,000
Monthly Est:$5,968
 5 Beds
 4 Baths
4 full baths
 2,748sqft
125/133 Westwing Cave Rd, Townsend, TN 37882
$1,199,000
$5,968/moEst:
Get Pre-Approved
Single Family Residence
Built in 2003
$12.5/mo HOA
1.86 acres lot
$436/sq.ft
Description
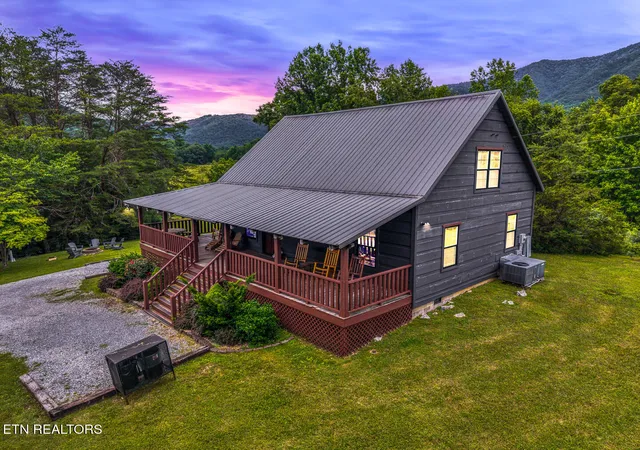
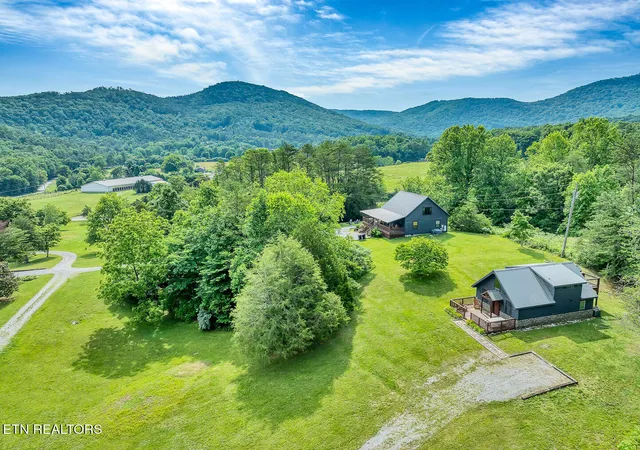
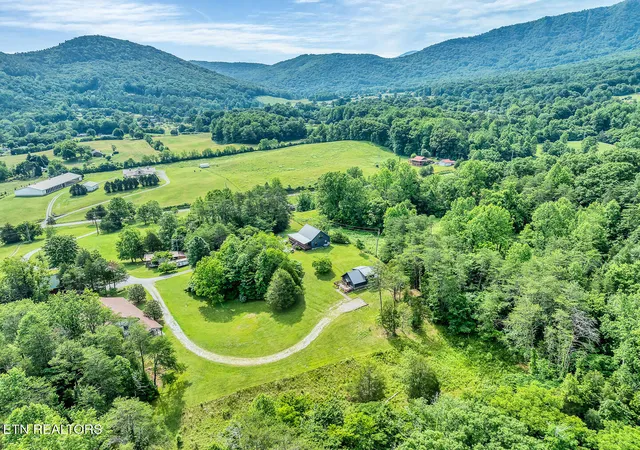
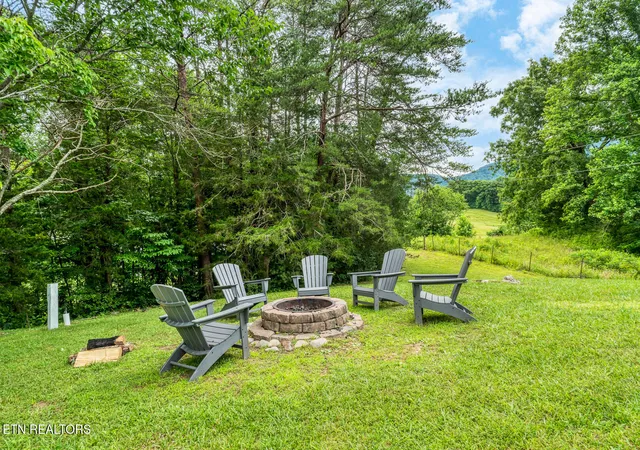
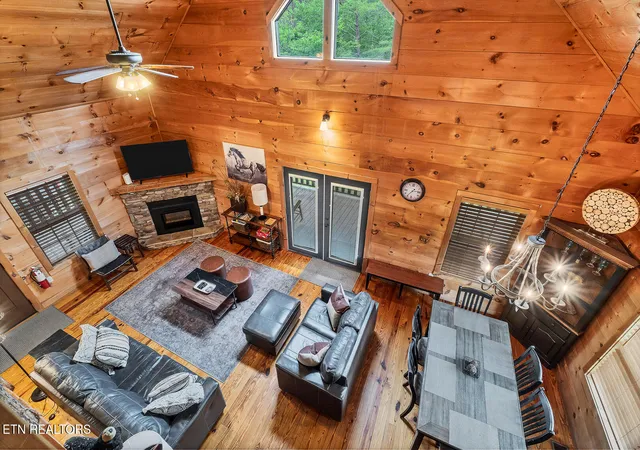
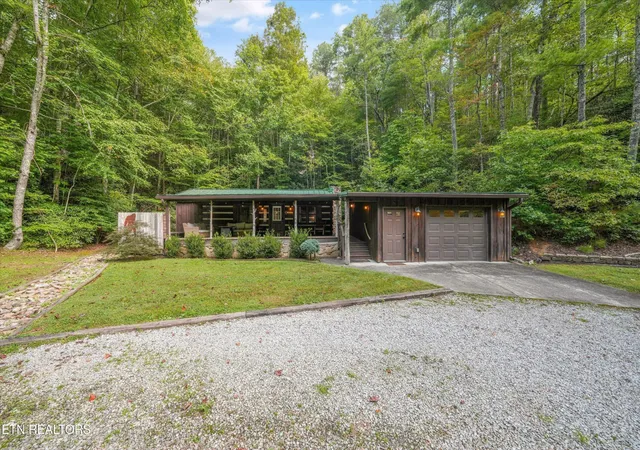
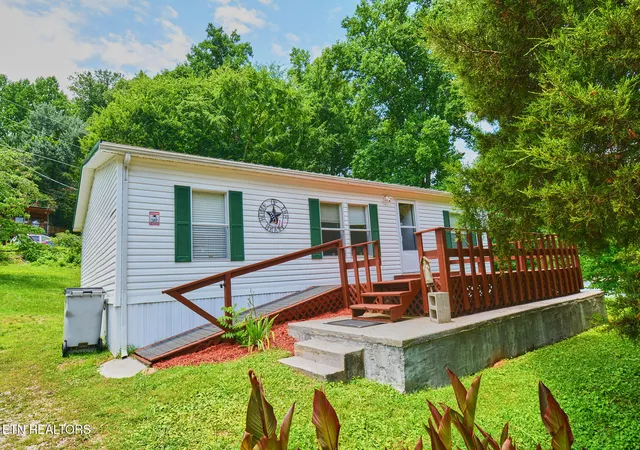
Step into these TWO beautifully appointed homes! ONE 3 bedroom, 2 bathroom home and ONE 2 bedroom, 2 bathroom home in the beautiful Dry Valley community in Townsend! These homes are situated on 3.03 acres, with panoramic mountain views of Rich Mountain. BOTH homes comes fully furnished with all furniture, decor, and appliances, which makes for an investors opportunity as they are ready-to-go short-term rentals , or for a private residence for an extended family! The 3 bedroom home has a private master bedroom and ensuite on the second floor, and there is also a loft area as an extra sleeping area. The downstairs has two bedrooms, one with twin size log bunk beds, and the other with a queen size bed. The bathroom in the downstairs has easy access to both sides of the home. The living room, dining area are open concept, and the kitchen flows seamlessly from the dining area. Enjoy the island in the kitchen for coffee and gathering in the kitchen. Accommodated with a hot tub on the L-Shaped wrap-around porch, fire pit in the side yard, and you may even see a bear occasionally. The 2 bedroom cabin was completely remodeled in 2024 and has never been rented. This home welcomes you with a beautiful modern living room, which is also an open concept layout with the beautifully appointed dining and kitchen area, a full bathroom on the main floor, and one bedroom, plus laundry room. Upstairs in the loft area, there is a spacious master bedroom with a king size bed, and full bathroom with a walk-in shower. Enjoy the upstairs balcony as it faces Rich Mountain. There is also a shed adjacent to the 2 bedroom home for extra storage.
This opportunity is rare, especially with the mountain views, no restrictions, and income possibilities. Although, those seeking a serene and peaceful vibe for a private retreat will find this opportunity to have two mountain homes on one property a special find. Call today for your private showing, and become a local in the ''Peaceful Side of the Smokies''. These homes are close in proximity to Tuckaleechee Caverns and Davy Crocket Horse Stables, only 30 minutes from Pigeon Forge and 50 minutes from Gatlinburg and Knoxville, also just minutes away from the entrance to the Great Smoky Mountains National Park, where you will find a hiker's paradise! Enjoy Cades Cove, bike trails, walking trails, rafting, horseback riding, Tuckaleechee Caverns, and so much more.
- Houzeo last checked: 12 hours ago
- Listing updated: October 6, 2026 at 7:15 pm
- Listing Provided by: Donna Phillips (423) 677-2136 | Parkside Realty Services (865) 448-1720
- Source: East Tennessee REALTORS® MLS-TN | MLS#: 1346110

Property Details
Status
Active
Type
Single Family Residence
No. of Stories
-
County
City
Neighborhood
--
Year Built
2003
HOA Fees
$12.5/mo
Finished Area
2,748 sqft
Lot Size
1.86 acres lot
Basement Area
- sqft
MLS Name
East Tennessee REALTORS® MLS
MLS Number
1346110
MLS Status
Active
Days on Market
106

Continue Your Journey in App
Find your dream home, receive real-time updates, and many more!
Download App
Continue Your Journey in App
Find your dream home, receive real-time updates, and many more!
Location
HOA Management
N/A
HOA Fees
$150/ Yearly
Disclaimer: Amenities are based on third-party information and may vary; buyers must independently verify all amenities, as information is deemed reliable but not guaranteed.
Facts & Features
Rooms
Bedrooms & bathrooms
Bedrooms: 5
Bathrooms: 4
Interior
Appliances
Dishwasher, Disposal, Dryer, Microwave, Range, Refrigerator, Self Cleaning Oven, Washer
Sewer
Septic Tank
Exterior Features
Balcony
Cooling
Central Cooling, Ceiling Fan(s)
Interior Features
Cathedral Ceiling(s), Kitchen Island, Eat In Kitchen
Heating
Central, Forced Air, Heat Pump, Electric
Window Features
Drapes
Flooring
Carpet, Vinyl, Tile
Construction
Year Built
Year Built: 2003
Home type
Single Family Residence
Construction Materials
Stone, Wood Siding, Log, Frame
Architectural Style
Cottage, Cabin
Utilities & Energy
Water Source
Public
Parking Features
Off Street Parking, Main Level
Fireplace Features
Electric, Stone
Security Features
Smoke Detector
Basement
Slab
Other Features
Patio And Porch Features
Porch Covered, Deck
Subdivision Name
Harris Property
Lot Features
Other, Cul De Sac, Private, Wooded, Level, Rolling Slope
Price History
| Date | Event | Price |
|---|---|---|
06/26/2026 Source: | Listed for Sale | $1,199,000 $436/sqft |

Nearby Homes






Find Homes by Property Features in Townsend, TN

Based on information from the Knoxville Area Association of REALTORS MLS through Oct 09, 2026, 02:30PM. Information is provided exclusively for consumers’ personal, non-commercial use. It may not be used for any purpose other than to identify prospective properties that consumers may be interested in purchasing. The data is deemed reliable but is not guaranteed accurate by the MLS. This website may not include listings or property addresses of sellers who have directed their listing brokers to withhold their listing or their property address from display on the Internet. © 2026 Knoxville Area Association of REALTORS® MLS. All Rights Reserved. Angela Fowler Real Estate, LLC | 423.320.4620 | afowler@catt.com Mailing Address: 452 Kailors Cove Cir, Ringgold, GA 30736
 Advertising Broker: Angela Fowler | Angela Fowler Real Estate, LLC.