- Overview
- Description
- Property Details
- Location
- HOA Management
- Facts & Features
- Getting Around
- Nearby Homes



$850,000
Monthly Est:$4,231
 4 Beds
 4 Baths
3 full baths + 1 half bath
 3,075sqft
125 Bowyer, Chapin, SC 29036
$850,000
$4,231/moEst:
Get Pre-Approved
Single Family Residence
Built in 2020
$-- HOA
8,712 sqft lot
$276/sq.ft
Description
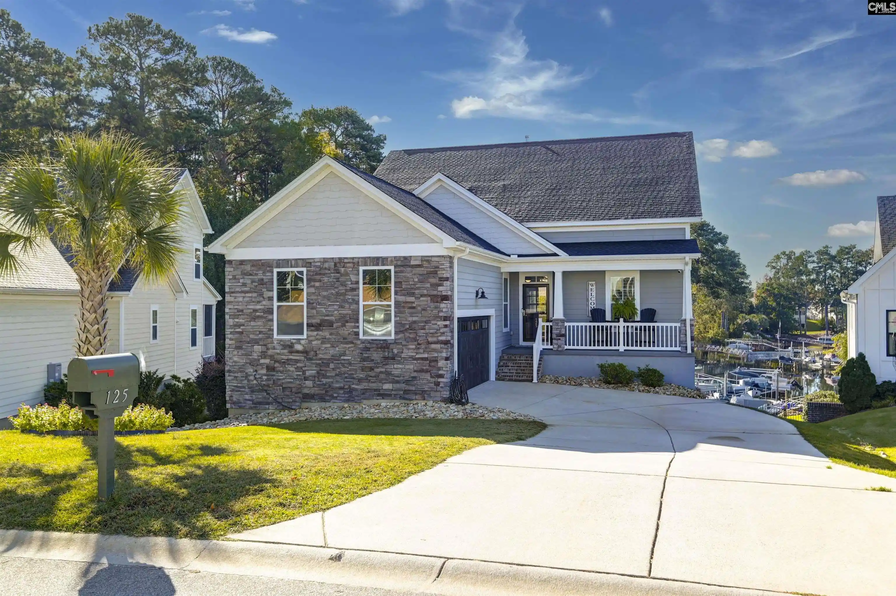
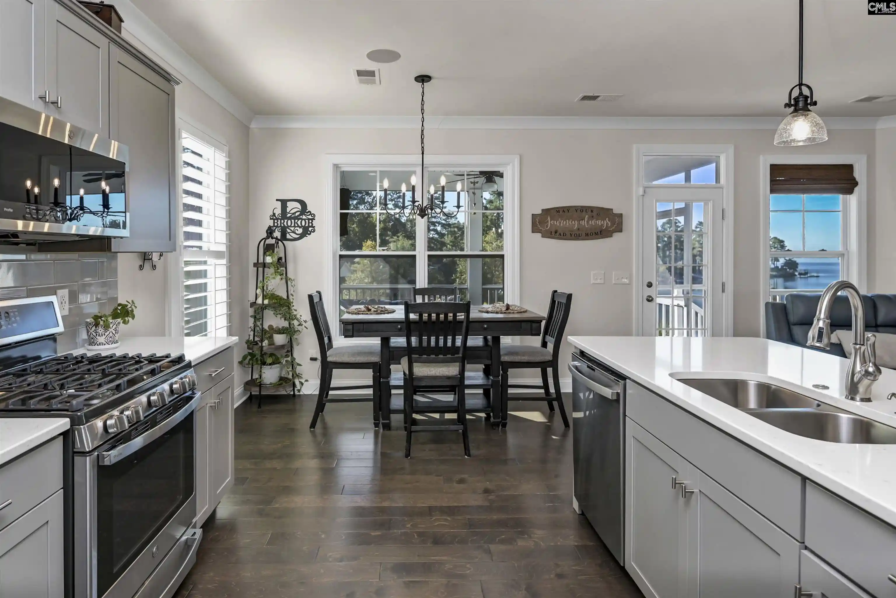
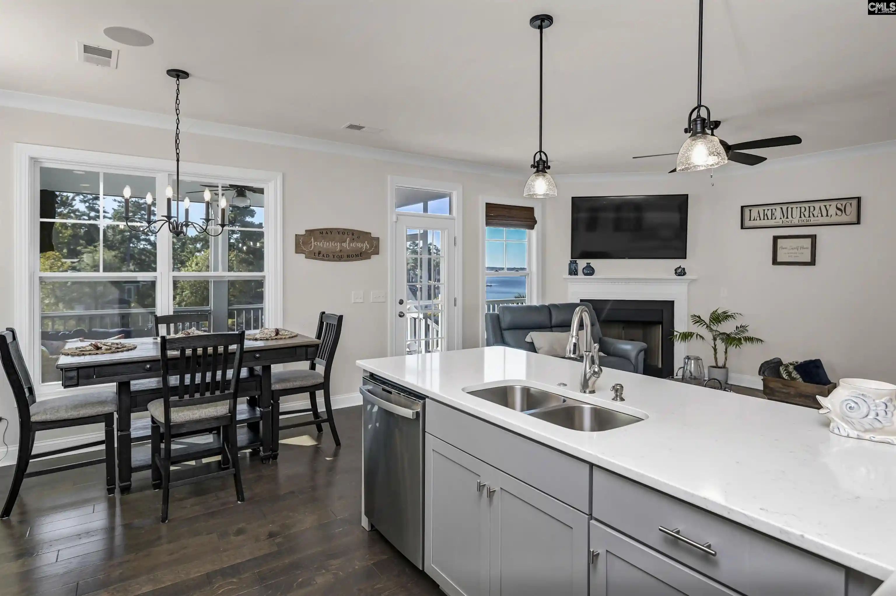
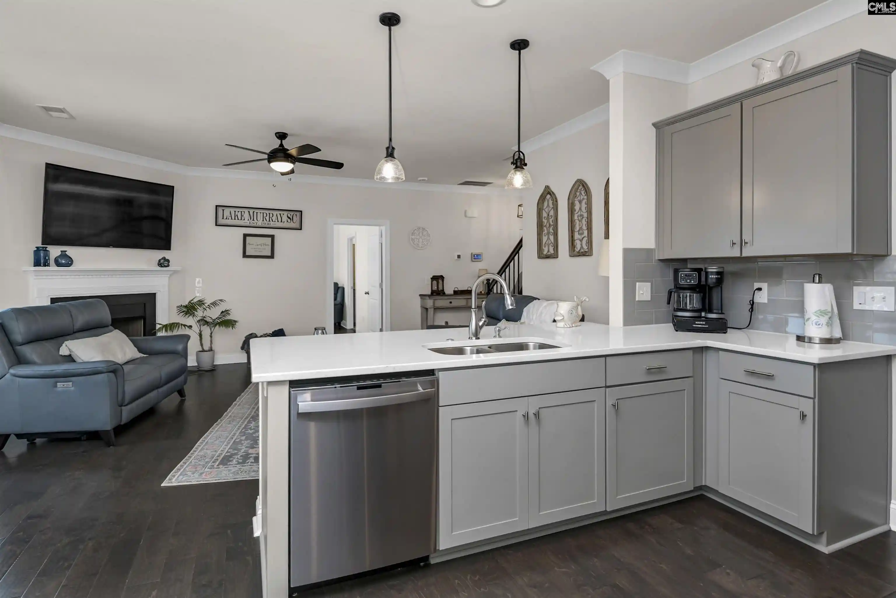
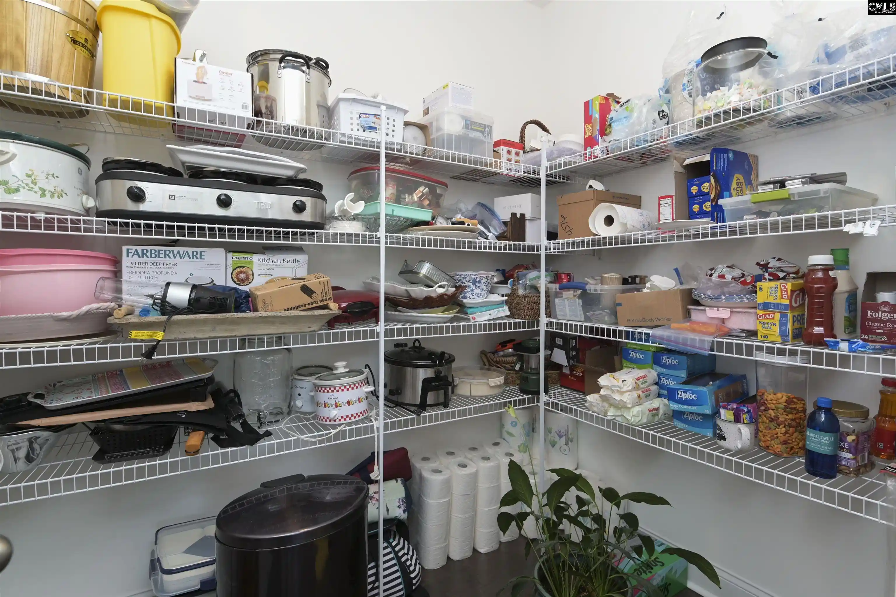
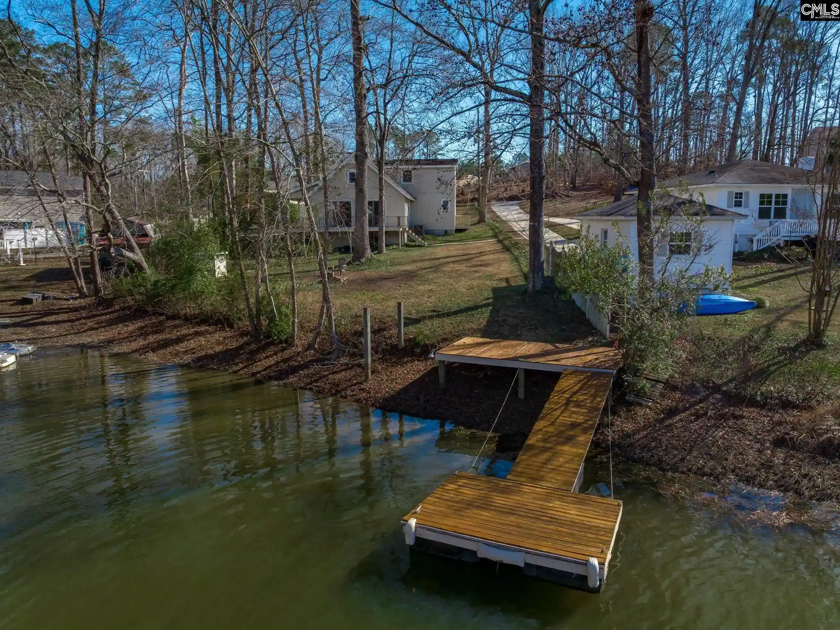
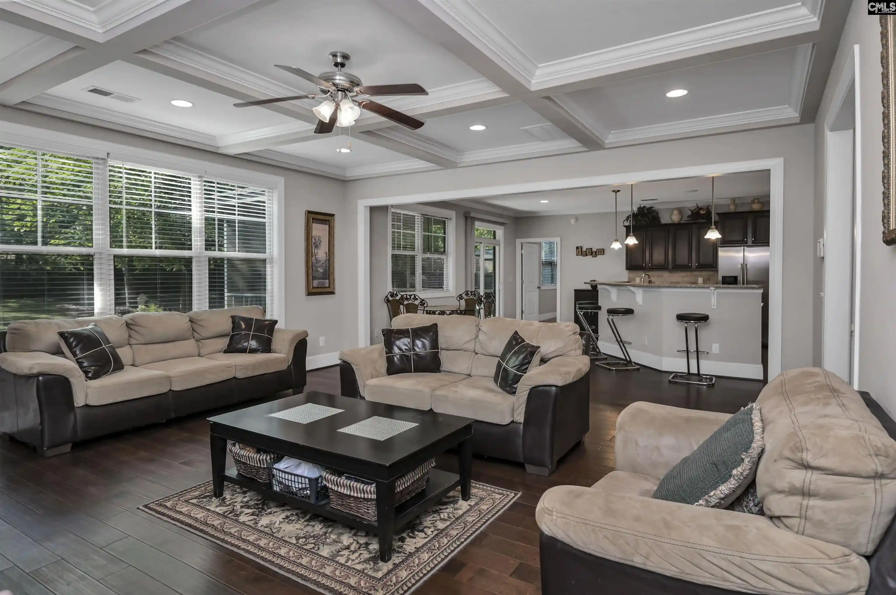
Enjoy beautiful Lake Murray views and an inviting outdoor retreat at 125 Bowyer Lane! Offering 4 bedrooms, 3.5 bathrooms, and approximately 3,075 square feet, this home features a thoughtfully designed layout with hardwood flooring throughout the main living areas. The open-concept living room includes a gas fireplace and flows seamlessly into the kitchen, complete with a gas range, granite countertops, and tile backsplash. A formal dining room, main-level laundry and mudroom, and convenient half bath add to the functionality of the main floor. The primary suite is also located on the main level and features a walk-in closet, dual vanities, and a walk-in shower. Enjoy outdoor living from the screened porch and covered porch, constructed with durable materials including Trex decking. Upstairs, a loft provides flexible space for a home office or additional living area, along with two bedrooms and a full bathroom. The walkout basement expands the living space with a second primary suite featuring a walk-in closet and dual vanities, a gas fireplace, additional pantry storage, and a mechanical room with ample storage. The second kitchen offers refrigerator, sink, dishwasher and commercial icemaker along with a walk-in pantry. The attached 2-car garage and tankless water heater provide added convenience. Outside, the backyard offers an inviting setting with an in-ground saltwater vinyl-liner pool, wrought-iron fencing, and scenic views of Lake Murray. While the property does not have a private dock, it offers an opportunity to enjoy the lakefront setting and surrounding views. Additional features include a Jeffcoat termite bond. Don't forget the numerous resort-like amenities available to Timberlake residents! Experience the space, flexibility, and outdoor appeal of this Lake Murray property! Disclaimer: CMLS has not reviewed and, therefore, does not endorse vendors who may appear in listings.
- Houzeo last checked: 0 minutes ago
- Listing updated: November 4, 2026 at 2:21 pm
- Listing Provided by: Jessica Nelson | Redfin Corporation
- Source: Consolidated MLS-SC | MLS#: 645899

Property Details
Status
Active
Type
Single Family Residence
No. of Stories
3
County
City
Neighborhood
--
Year Built
2020
HOA Fees
-
Finished Area
3,075 sqft
Lot Size
8,712 sqft lot
Basement Area
- sqft
MLS Name
Consolidated MLS
MLS Number
645899
Days on Market
17

Continue Your Journey in App
Find your dream home, receive real-time updates, and many more!
Continue Your Journey in App
Find your dream home, receive real-time updates, and many more!
Location
HOA Management
N/A
HOA Fees
$150/
Amenities
 Amenities and services may be covered by one or multiple associations and service providers.
 Road Maintenance
 Street Light Maintenance
Common Area Maintenance
Disclaimer: Amenities are based on third-party information and may vary; buyers must independently verify all amenities, as information is deemed reliable but not guaranteed.
Facts & Features
Rooms
Bedrooms & bathrooms
Bedrooms: 4
Bathrooms: 4
Bedroom 3
Level: Second
Kitchen
Level: Main
Primary Bedroom
Level: Main
Bedroom 2
Level: Second
Living Room
Level: Main
Bedroom 4
Level: Basement
Dining Room
Level: Main
Interior
Sewer
Public
Heating
Electric
Exterior Features
Deck, Patio, Sprinkler, Landscape Lighting, Gutters Full, Fireplace, Front Porch Covered, Back Porch Screened
Cooling
Central
Interior Features
Garage Opener, Security System Leased, Smoke Detector
Construction
Year Built
Year Built: 2020
Home type
Single Family Residence
Construction Materials
Brick Partial Abv Found
Architectural Style
Traditional
Foundation Details
Slab
Utilities & Energy
Parking Features
Garage Attached, Front Entry
Pool Features
Inground Vinyl Pool
Water Source
Public
Fireplace Features
Gas Log Natural
Other Features
Subdivision Name
Timberlake Pointe
Price History
| Date | Event | Price |
|---|---|---|
11/04/2026 Source: | Listed for Sale | $850,000 $276/sqft |

Nearby Homes



Find Homes by Property Features in Chapin, SC


Based on information from the Consolidated Multiple Listing Service (Alternatively, from Columbia MLS or CMLS) through Nov 16, 2026, 02:30AM. All information provided is deemed reliable, but is not guaranteed to be accurate and should be independently verified. IDX information is provided exclusively for personal, non-commercial use, and may not be used for any purpose other than to identify prospective properties consumers may be interested in purchasing. © 2026 Consolidated Multiple Listing Service, Inc. All Rights Reserved.
 Advertising Broker: Nicholas Huscroft | Chosen Realty
