
- Overview
- Description
- Property Details
- Location
- Facts & Features
- Getting Around
 Hot

Street View
$33,000,000
Monthly Est:$164,253
 6 Beds
 8 Baths
7 full baths + 4 half baths
 14,346sqft
125 E 65th Street, New York City, NY 10065
$33,000,000
Get Pre-Approved
Single Family Residence
Built in 1910
$-- HOA
3,514.7 sqft lot
$2,300/sq.ft
Description
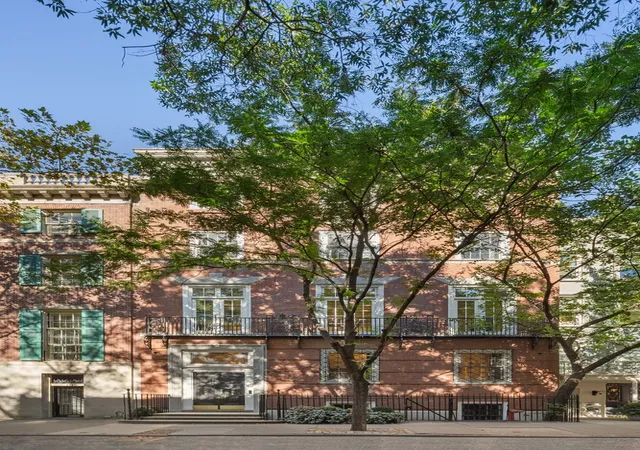
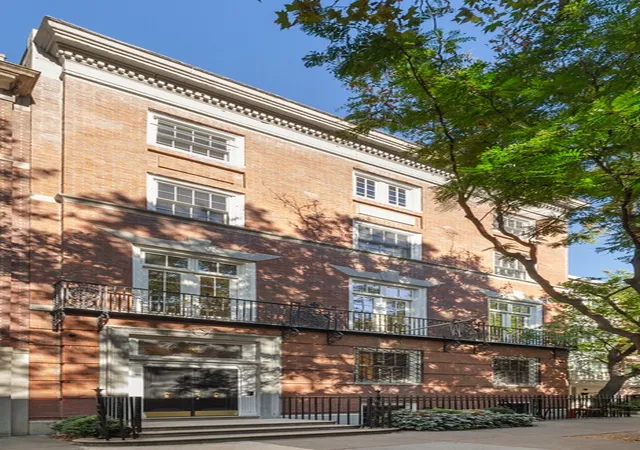
35-Foot-Wide Mansion - approximately 14,300 Interior SF + 3,500 Exterior SF - 6 Beds - 11 Baths - Rooftop Oasis - Garden - Wellness Level A rare offering on the Upper East Side, 125 East 65th Street is a magnificent 35-foot-wide Neo-Federal mansion originally designed in 1904 by Charles A. Platt, the celebrated architect behind residences for the Roosevelts and Astors. The Flemish bond brick facade with stone trim exemplifies Platt's mastery of early 20th-century American architecture. Following a meticulous, top-to-bottom gut renovation, the residence now combines historic grandeur with modern sophistication, offering both timeless elegance and every contemporar
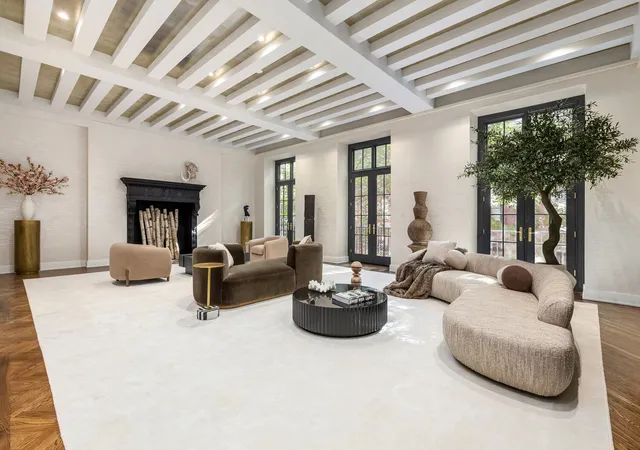
This home has exceptional scale spanning approximately 14,300 interior square fee across six expansive levels, with an additional 3,500 square feet of private outdoor space. This extraordinary townhouse features six bedrooms, eleven bathrooms , and five fireplaces . Designed for grand entertaining, the home has a 30 foot + x 20 living room with 11-foot beamed ceilings, and a formal dining room that comfortably seats sixteen.
Residence Highlights
- 35-foot width with exceptional scale and ceiling heights
- Fully rebuilt down to the studs with all-new plumbing, electrical, windows, floors, elevator and more
- 6 bedrooms, 11 bathrooms (7 full, 4 powder)
- Grand living room with 11-foot beamed ceilings, herringbone oak floors and an original fireplace
- Full-floor primary suite with two dressing rooms, dual baths, sitting room, and wet bar
- Dedicated bedroom level with four en-suite bedrooms and a playroom, (separate staff quarters on the garden level)
- State-of-the-art Schindler elevator (commercial-grade, 3,000 lb. capacity)
- Newly excavated wellness level featuring steam room, sauna, spa shower, and cold plunge
- Private gym, wine cellar/tasting room, media/game room
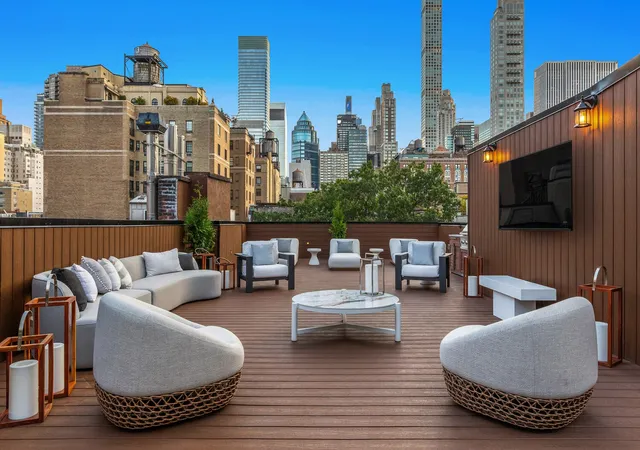
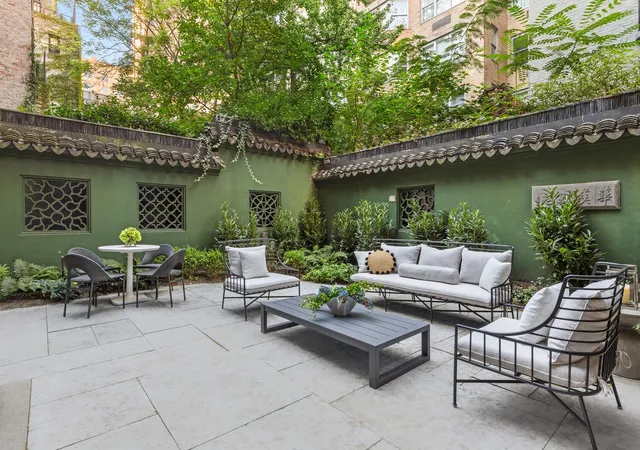
- Lush garden and over 2,300 SF finished rooftop with irrigation, lighting, and gas line
Floor-by-Floor Overview
Parlor Floor
A gracious foyer opens to a welcoming den/receiving room with a fireplace and new windows. The chef's kitchen features Bakes & Kropp cabinetry and JennAir appliances, including double ovens, 6-burner range, dual dishwashers and an oversized refrigerator/freezer. The gracious breakfast room, complete with fireplace, overlooks the lush garden. Plus, powder room.
Third Floor
A dramatic formal dining room with a fireplace - that easily sits sixteen, is supported by a butler's pantry and side staff staircase. The spectacular living room spans over 30 feet, with 11-foot beamed ceilings, herringbone oak floors, wet bar, and oversized fireplace. Plus, powder room.
Fourth Floor / Primary Suite
A full-floor sanctuary featuring a grand primary bedroom with fireplace, two custom dressing rooms, dual bathrooms, a private sitting room, and a wet bar.
Fifth Floor / Bedroom Level
Four en-suite bedrooms and a spacious playroom. A staff bedroom is located on the garden floor.
Garden Floor
Media/game room, wine cellar and tasting room, gym, powder room, staff bedroom with en-suite bath, and access to a lushly landscaped garden.
Lower Level / Wellness
A private spa experience with steam room, sauna, spa shower, and cold plunge. Plus laundry, mechanicals, and storage.
Roof Deck
An expansive 2,000+ SF finished rooftop oasis equipped with irrigation, lighting, and a gas line.
With only three owners since its completion, 125 East 65th Street has been preserved and reimagined to the highest standard, offering the best of both worlds: historic pedigree and contemporary luxury.
- Houzeo last checked: 5 hours ago
- Listing updated: November 2, 2026 at 7:08 am
- Listing Provided by: Melissa Karen Post (917) 544-7250 , Ryan M Serhant (646) 480-7665 | Serhant (646) 480-7665
- Source: Rebny MLS-NY | MLS#: RLS20053868

Property Details
Status
Active
Type
Single Family Residence
No. of Stories
1
County
City
Neighborhood
--
Year Built
1910
HOA Fees
-
Finished Area
14,346 sqft
Lot Size
3,514.7 sqft lot
Basement Area
- sqft
MLS Name
Rebny MLS
MLS Number
RLS20053868
Days on Market
391

Continue Your Journey in App
Find your dream home, receive real-time updates, and many more!
Continue Your Journey in App
Find your dream home, receive real-time updates, and many more!
Location
Facts & Features
Rooms
Bedrooms & bathrooms
Bedrooms: 6
Bathrooms: 8
Interior
Exterior Features
Garden, Juliet Balcony, Private Outdoor Space Over60sqft
Appliances
Dishwasher, Washer Dryer Allowed
Cooling
Other
Interior Features
High Ceilings, Smoke Free
Utilities & Energy
Fireplace Features
Other
Basement
Other
Laundry Features
Building Other, In Unit
Pool Features
Building None
Other Features
Patio And Porch Features
None
Subdivision Name
Lenox Hill
Price History
| Date | Event | Price |
|---|---|---|
08/20/2026 Source: | Price Decreased | $33,000,000 -8.33% $2,300/sqft |
06/03/2026 Source: | Price Decreased | $36,000,000 -9.99% $2,509/sqft |
05/04/2026 Source: | Price Decreased | $39,995,000 -12.10% $2,788/sqft |
10/10/2025 Source: | Price Increased | $45,500,000 +37.88% $3,172/sqft |
10/10/2025 Source: | Listed for Sale | $33,000,000 $2,300/sqft |

Find Homes by Property Features in New York City, NY


The real estate listing data marked with this icon comes from the IDX program of the RLS at REBNY Listing Service (RLS). Listing information for certain New York City properties provided courtesy of the Real Estate Board of New York's Residential Listing Service (the "RLS") through Nov 05, 2026, 12:45PM. Information deemed reliable but not guaranteed. Information is provided exclusively for consumers' personal, non-commercial use, and may not be used for any purpose other than the identification of potential properties for purchase. The information contained in this listing has not been verified by the RLS and should be verified by the consumer. The listing information provided here is for the consumer's personal, non-commercial use. Retransmission, redistribution or copying of this listing information is strictly prohibited except in connection with a consumer's consideration of the purchase and/or sale of an individual property. This listing information is not verified for authenticity or accuracy and is not guaranteed and may not reflect all real estate activity in the market. Buyer to verify all information. © 2026 The Real Estate Board of New York, Inc. All rights reserved.
 Advertising Broker: Derek Greene | The Greene Realty Group
