- Overview
- Description
- Property Details
- Location
- Facts & Features
- Getting Around
- Nearby Homes
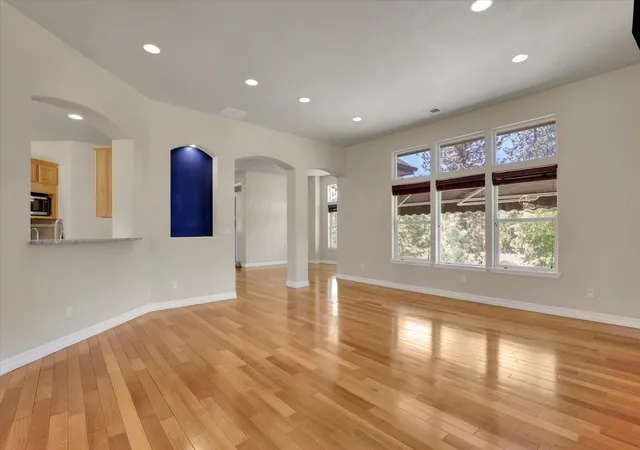

Street View
$680,000
Monthly Est:$3,385
 5 Beds
 3 Baths
 4,142sqft
125 E Franklin Dr, Nine Mile Falls, WA 99026
$680,000
$3,385/moEst:
Get Pre-Approved
Single Family Residence
Built in 2008
$-- HOA
12,632 sqft lot
$164/sq.ft
Description
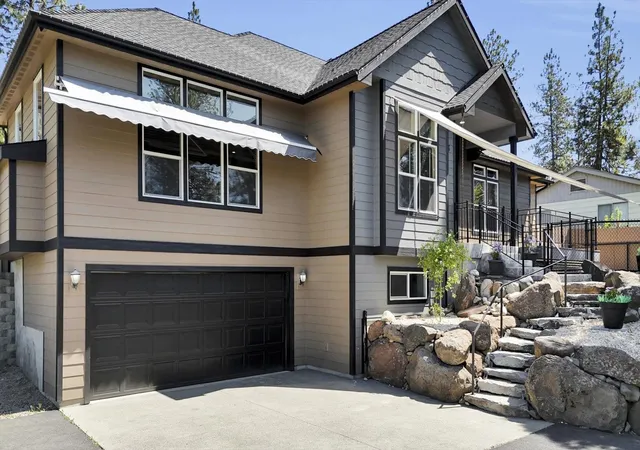
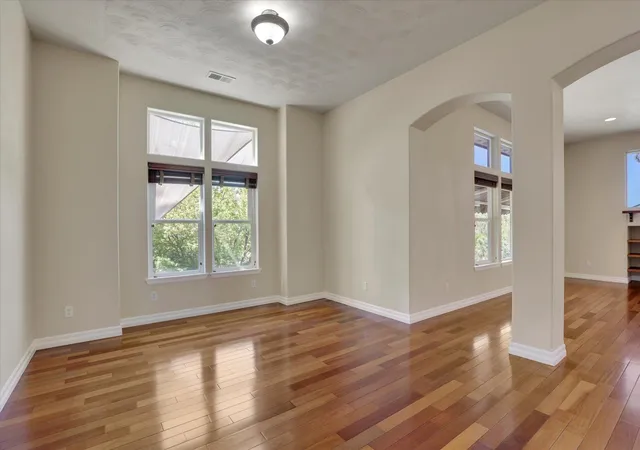
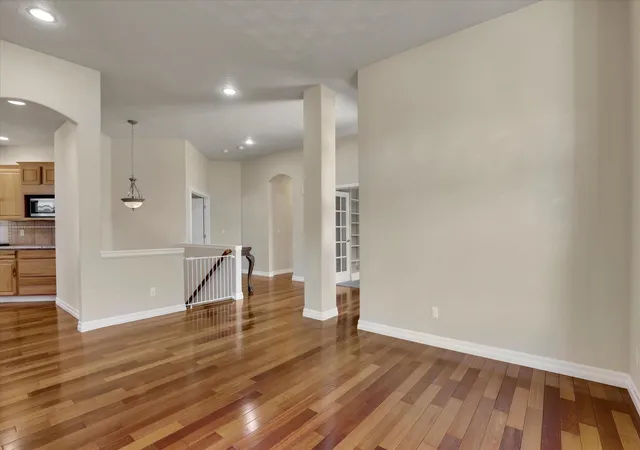
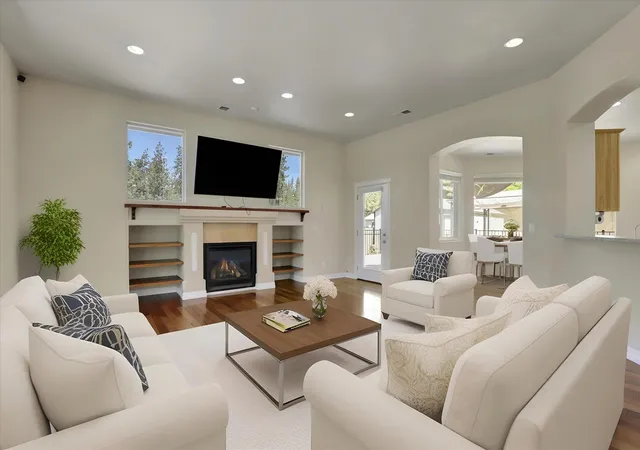
Welcome to this beautiful 5-bedroom, 3-bathroom home in Nine Mile Falls, where comfort, style, and outdoor living come together. With a spacious floor plan and main-floor living, this home is designed for both everyday convenience and effortless entertaining. Inside, you’ll find gorgeous Brazilian cherry hardwood flooring and elegant granite countertops, creating a warm and inviting atmosphere throughout. The generous living spaces provide plenty of room to gather, relax, and make memories with family and friends. Outside enjoy the best of summer with a private swimming pool, large deck, and generous yard—perfect for entertaining, outdoor dining, and enjoying the beautiful surroundings. The cross-fenced backyard offers versatility for pets, recreation, or gardening, while the low-maintenance front yard provides easy-care curb appeal. The lifestyle continues with private beach access, giving you the opportunity to enjoy the water, recreation, beach, boat launch and Barbecue areas.
- Houzeo last checked: 5 hours ago
- Listing updated: October 8, 2026 at 7:22 am
- Listing Provided by: Melissa Wilson | REAL Broker LLC (855) 450-0442
- Source: Spokane MLS-WA | MLS#: 202625102

Property Details
Status
Active
Type
Single Family Residence
No. of Stories
1
County
City
Neighborhood
--
Year Built
2008
HOA Fees
-
Finished Area
4,142 sqft
Lot Size
12,632 sqft lot
Basement Area
- sqft
MLS Name
Spokane MLS
MLS Number
202625102
MLS Status
Active
Days on Market
8

Continue Your Journey in App
Find your dream home, receive real-time updates, and many more!
Download App
Continue Your Journey in App
Find your dream home, receive real-time updates, and many more!
Location
Facts & Features
Rooms
Bedrooms & bathrooms
Bedrooms: 5
Bathrooms: 3
Basement
Level: Basement
First Floor
Level: First
Interior
Window Features
Wood Frames, Aluminum Frames
Heating
Natural Gas, Forced Air, Humidity Control
Interior Features
Hot Water, Smart Thermostat, Pantry
Appliances
Gas Range, Dishwasher, Refrigerator, Microwave, Washer, Dryer, Hard Surface Counters
Cooling
Central Air
Construction
Year Built
Year Built: 2008
Home type
Single Family Residence
Roof
Composition
Architectural Style
Ranch
Construction Materials
Wood Siding, Fiber Cement
Utilities & Energy
Parking Features
Attached, Underground, Garage Door Opener, Off Site
Basement
Full, Finished
Fireplace Features
Gas
Pool Features
Above Ground
Other Features
Lot Features
Views, Fencing, Fenced Yard, Cross Fncd, Sprinkler Partial, Treed, Hillside
Subdivision Name
Lakeridge 4th Long Lake Area
Patio And Porch Features
Deck, Patio
Price History
| Date | Event | Price |
|---|---|---|
10/01/2026 Source: | Listed for Sale | $680,000 +3.82% $164/sqft |
08/11/2025 Source: | Listing Removed | $655,000 $158/sqft |
07/29/2025 Source: | Price Decreased | $655,000 -4.38% $158/sqft |
07/18/2025 Source: | Listed for Sale | $685,000 -2.00% $165/sqft |
07/09/2025 Source: | Listing Removed | $699,000 $169/sqft |

Show more
Nearby Homes
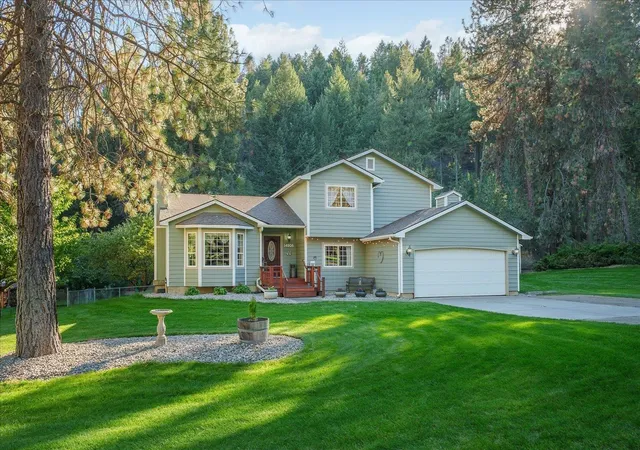
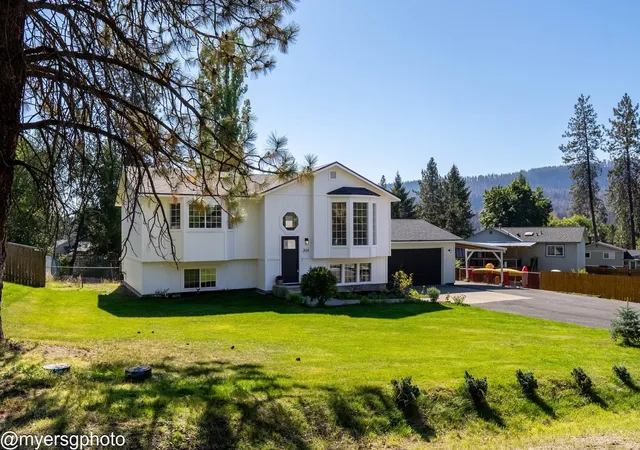
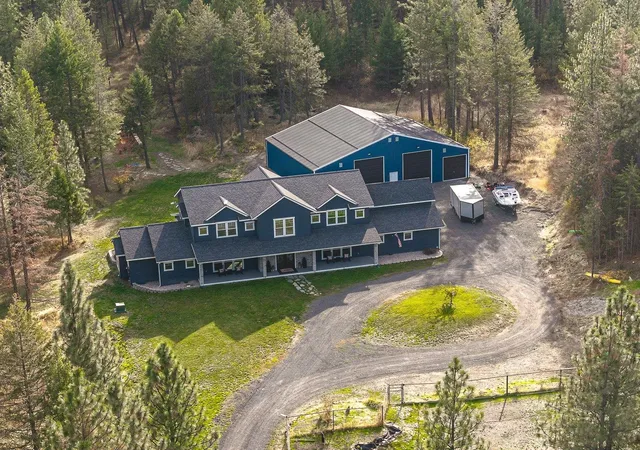
Find Homes by Property Features in Nine Mile Falls, WA
Nearby New Homes For Sale


Based on information from the Spokane Association of REALTORS® through Oct 09, 2026, 02:31PM. IDX information is provided exclusively for consumers’ personal, non-commercial use, that it may not be used for any purpose other than to identify prospective properties consumers may be interested in purchasing. Information is deemed reliable but is not guaranteed accurate. ©2026 Spokane Association of REALTORS®. All Rights Reserved.
 Advertising Broker: Christy Lee-Naumann | Real Estate by You LLC