- Overview
- Description
- Property Details
- Location
- Facts & Features
- Getting Around
- Nearby Homes



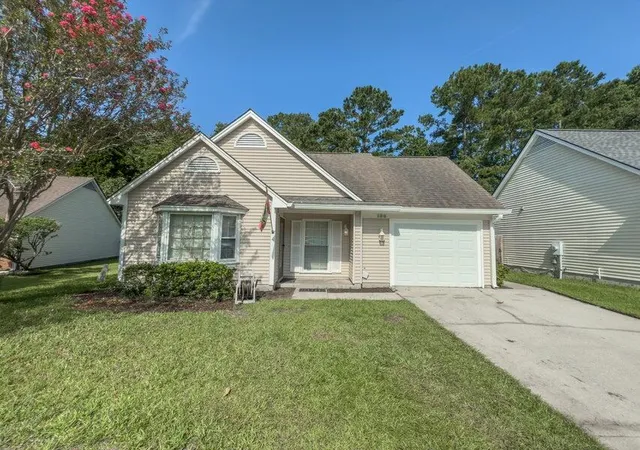
Street View
$525,000
Monthly Est:$2,613
 6 Beds
 5 Baths
4 full baths + 1 half bath
 3,796sqft
125 Eston Dr, Goose Creek, SC 29445
$525,000
$2,613/moEst:
Get Pre-Approved
Single Family Residence
Built in 1997
$-- HOA
0.4 acre lot
$138/sq.ft
Description
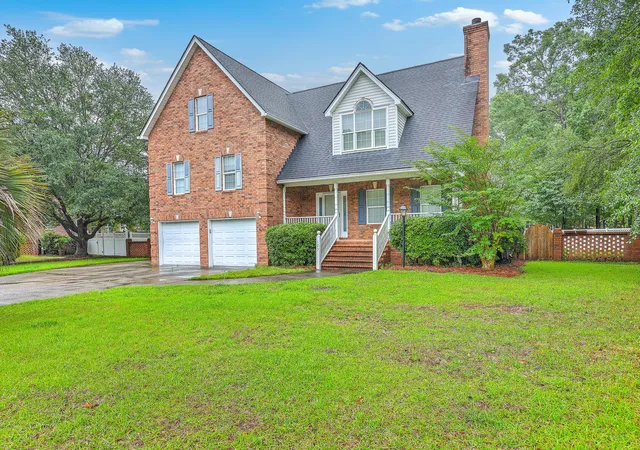
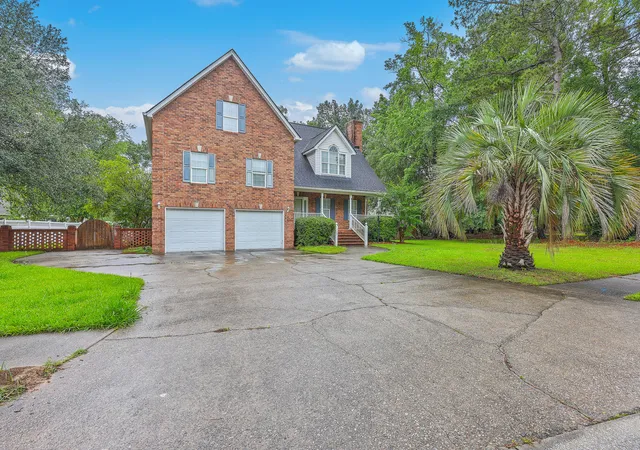
** New list price is well below appraised value!! ** A fantastic opportunity to purchase a home in the highly desired Hamlet's section of Crowfield Plantation!! This home offers several options and the price reflects it: Either purchase the home and put in the sweat equity for your personal home OR purchase the home, renovate, then FLIP it. It could also be renovated and used as an Executive Rental property. All options offer the ability to gain increased value! Two contractors provided quotes to complete the home - $61k and $71k. This home is being sold ''AS/IS'' and is an Estate Sale. The home has most of the items in place to renovate the home to your liking.THE PROPERTY IS BACK ON THE MARKET DUE TO NO FAULT OF THE SELLER. PLEASE CALL WITH ANY QUESTIONS.The pool filter equipment is working and a temporary lining has been put in place. The hard wood floors have already been sanded and finished, the new kitchen cabinet are ready to be installed as well as the bathroom vanities, the carpet is laid down and only needs to be installed or removed then add LVP flooring, the ceilings have been scraped and are all smooth, etc. The pool is not in good condition and we have been provided two quotes to renovate the pools as well as convert it to salt water versus chlorine. The HVAC units were inspected several months ago and were working good. The majority of the extra needed items like doors, electrical outlets, a kitchen island, extra blinds, etc are in the house and will convey with the sale of the home.
The tax records are showing that the square footage is 3,085 yet the estate had it professionally measured and the square footage is actually 3,796! The drawings and calculations confirming the correct square footage is in the documents section. The refrigerator will convey with the sale of the home yet the other appliances (dishwasher, cooktop and microwave / stove combo) will not convey!! This home is in a desired school district, in a great neighborhood with plenty of amenities and is close to shopping, restaurants as well as the International Airport.
- Houzeo last checked: 12 minutes ago
- Listing updated: August 4, 2026 at 4:36 pm
- Listing Provided by: Alvin Simmons | The Boulevard Company
- Source: CHS Regional MLS | MLS#: 25013565

Property Details
Status
Active
Type
Single Family Residence
No. of Stories
3
County
City
Neighborhood
--
Year Built
1997
HOA Fees
-
Finished Area
3,796 sqft
Lot Size
0.4 acre lot
Basement Area
- sqft
MLS Name
CHS Regional MLS
MLS Number
25013565
MLS Status
Active
Days on Market
513

Continue Your Journey in App
Find your dream home, receive real-time updates, and many more!
Download App
Continue Your Journey in App
Find your dream home, receive real-time updates, and many more!
Location
Facts & Features
Rooms
Bedrooms & bathrooms
Bedrooms: 6
Bathrooms: 5
Interior
Exterior Features
Rain Gutters
Sewer
Public Sewer
Flooring
Carpet, Ceramic Tile, Wood
Cooling
Central Air
Window Features
Some Thermal Wnd/doors, Window Treatments
Heating
Electric, Forced Air
Interior Features
Ceiling Smooth, High Ceilings, Garden Tub/shower, Walk In Closet(s), Ceiling Fan(s), Eat In Kitchen, Family, Living/dining Combo, Sun
Construction
Year Built
Year Built: 1997
Home type
Single Family Residence
Construction Materials
Brick Veneer, Vinyl Siding
Architectural Style
Traditional
Roof
Architectural
Utilities & Energy
Fireplace Features
Gas Log, Living Room, One
Utilities
Bcw & Sa, Berkeley Elect Co Op
Pool Features
In Ground
Laundry Features
Electric Dryer Hookup, Washer Hookup, Laundry Room
Water Source
Public
Parking Features
2 Car Garage, Attached, Off Street, Garage Door Opener
Other Features
Subdivision Name
Crowfield Plantation
Patio And Porch Features
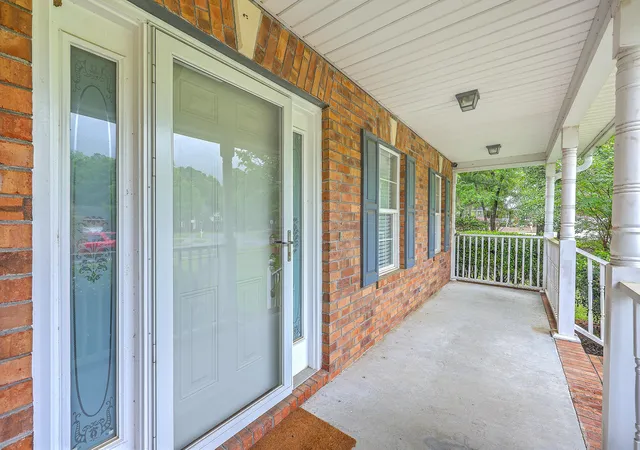
Patio, Front Porch
Lot Features
0 .5 Acre
Community Features
Club Membership Available, Golf Course, Golf Membership Available, Pool, Trash, Walk/jog Trails
Price History
| Date | Event | Price |
|---|---|---|
05/30/2026 Source: | Listed for Sale | $525,000 +87.57% $138/sqft |
05/27/2020 Source: | Price Increased | $279,900 +30.19% $74/sqft |
05/12/2020 Source: | Sold | $215,000 $57/sqft |

Nearby Homes




Find Homes by Property Features in Goose Creek, SC
Nearby New Homes For Sale

This representation is based in whole or in part on information supplied by the Charleston Trident Association of REALTORS® or its Multiple Listing Service through Oct 11, 2026, 01:15AM. Information is provided exclusively for personal, non-commercial use, and may not be used for any purpose other than to identify prospective properties consumers may be interested in purchasing.This website may not include listings or property addresses of sellers who have directed their listing brokers to withhold their listing or their property address from display on the Internet. All information deemed reliable but not guaranteed. Charleston Trident Multiple Listing Service, Inc. makes no representation or warranty regarding the accuracy of the data. ©2026 Charleston Trident MLS CTMLS. All rights reserved.
 Advertising Broker: Nicholas Huscroft | Chosen Realty