- Overview
- Description
- Property Details
- Location
- Facts & Features
- Getting Around
- Nearby Homes
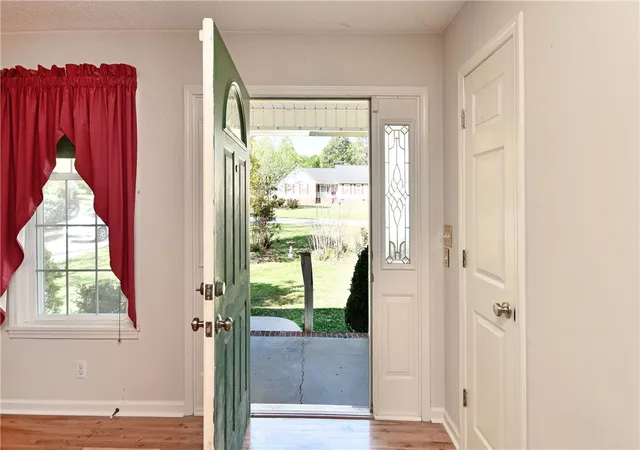

Street View
$434,900
Monthly Est:$2,165
 4 Beds
 3 Baths
3 full baths
 --sqft
125 Fleetwood Dr, Liberty, SC 29657
$434,900
$2,165/moEst:
Get Pre-Approved
Single Family Residence
Built in 2001
$-- HOA
1.45 acres lot
--/sqft
Description
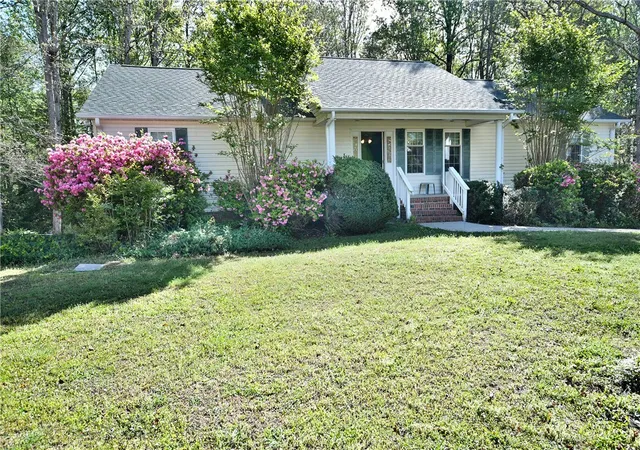
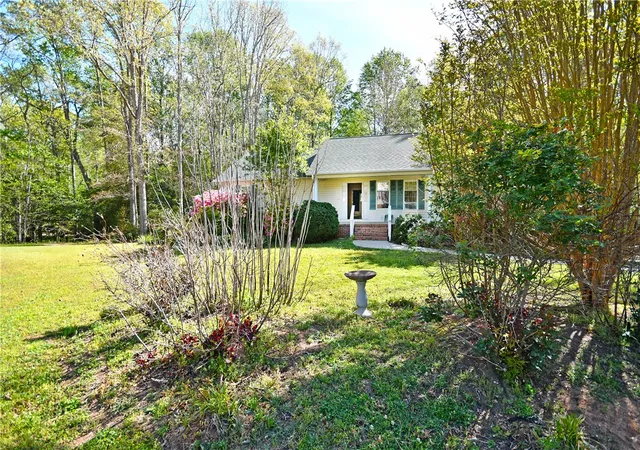
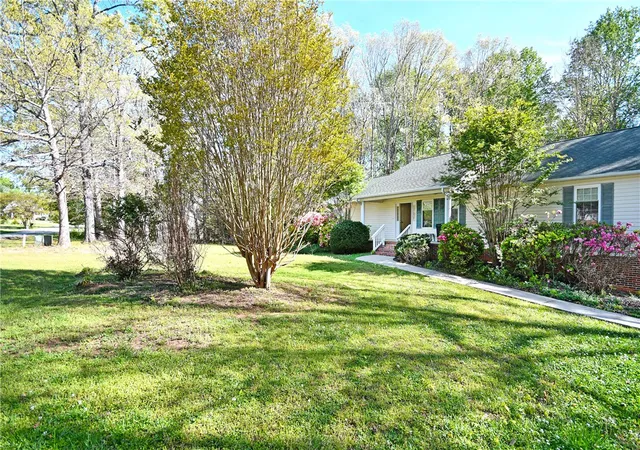
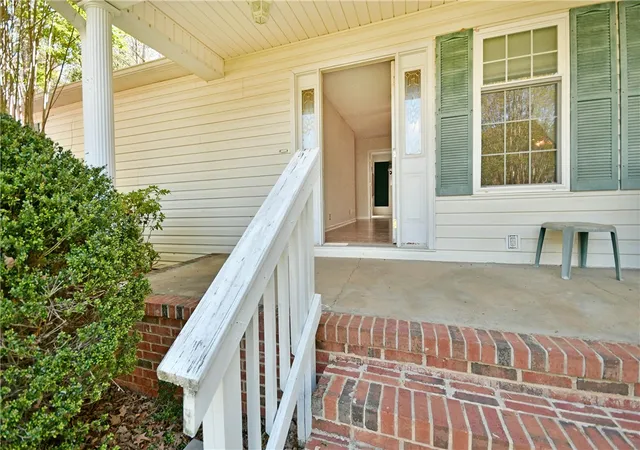
Welcome to this beautiful ranch home nestled in a quiet, peaceful neighborhood, offering over 4,000 heated square feet of space, storage, and versatility, including the BIG bonus of a fully finished basement! As you arrive, you will be drawn to the inviting rocking chair front porch, perfect for enjoying your morning coffee, reading a good book, and listening to the birds in a serene setting. Step inside to a spacious Great Room featuring true hardwood flooring and a cozy corner fireplace, ideal for relaxing on chilly winter nights while watching your favorite shows. The open kitchen and dining area is designed for both everyday living and entertaining, featuring beautiful oak cabinetry, a Lazy Susan, a large island, and all appliances conveying with the home. Just off the kitchen, you will find a generous screened-in porch with ample space for a hammock, swing, or even outdoor seating with a TV, perfect for gatherings and making lasting memories. The main level includes a well-appointed primary suite with two walk-in closets and a large bathroom complete with a separate shower and a Jacuzzi® jetted tub, perfect for unwinding at the end of the day. Two additional bedrooms and a full bath complete the main floor. The walk-in laundry room adds convenience with cabinetry, a sink, and a built-in ironing board. Downstairs, the fully finished basement features brand-new carpet, wide stair access, and incredible flexibility. Currently set up for a home business, it offers six flex rooms or offices, a fourth bedroom with a full bath with a shower, a kitchenette, and multiple dedicated workspaces. There is also a large separate room ideal for storage, a pantry, cellar, or even a safe room. The possibilities are endless! Outside, the backyard boasts two fenced areas and mature hardwood trees that provide abundant shade during warmer months. Enjoy outdoor living with both covered and open patio spaces, perfect for cookouts and entertaining. Ideally located just outside city limits, you will enjoy the peace of suburban living while remaining conveniently close to restaurants, shopping, and entertainment. You are also just a short drive to Easley, Pickens, Clemson, Seneca, Greenville, Lake Keowee, Lake Hartwell, Lake Jocassee, and the mountains. Do not miss your chance. This incredible home is priced to sell and will not last long!! Home is being sold As-Is!
- Houzeo last checked: 12 hours ago
- Listing updated: July 22, 2026 at 6:54 pm
- Listing Provided by: LaTresa Gilstrap (864) 616-0423 DRE #72243 | Howard Hanna Allen Tate - Easley Powdersville (864) 752-4663
- Source: Western Upstate MLS-SC | MLS#: 20304183

Property Details
Status
Active
Type
Single Family Residence
No. of Stories
1
County
City
Neighborhood
--
Year Built
2001
HOA Fees
-
Finished Area
- sqft
Lot Size
1.45 acres lot
Basement Area
- sqft
MLS Name
Western Upstate MLS
MLS Number
20304183
MLS Status
Active
Days on Market
73

Continue Your Journey in App
Find your dream home, receive real-time updates, and many more!
Download App
Continue Your Journey in App
Find your dream home, receive real-time updates, and many more!
Location
Facts & Features
Rooms
Bedrooms & bathrooms
Bedrooms: 4
Bathrooms: 3
Other
Level: Main
Area: 1197.00 Square Feet
Dimensions: 63x19
ScreenedPorch
Level: Main
Area: 288.00 Square Feet
Dimensions: 24x12
Laundry
Level: Main
Area: 88.00 Square Feet
Dimensions: 11x8
Bedroom4
Level: Main
Area: 180.00 Square Feet
Dimensions: 15x12
Bedroom3
Level: Main
Area: 192.00 Square Feet
Dimensions: 16x12
Bedroom2
Level: Main
Area: 165.00 Square Feet
Dimensions: 15x11
PrimaryBedroom
Level: Main
Area: 240.00 Square Feet
Dimensions: 16x15
Kitchen
Level: Main
Area: 187.00 Square Feet
Dimensions: 17x11
DiningRoom
Level: Main
Area: 240.00 Square Feet
Dimensions: 16x15
GreatRoom
Level: Main
Area: 440.00 Square Feet
Dimensions: 22x20
Interior
Exterior Features
Deck, Porch, Patio
Heating
Forced Air, Natural Gas
Sewer
Septic Tank
Window Features
Tilt In Windows, Vinyl
Cooling
Central Air, Electric, Forced Air
Flooring
Carpet, Laminate, Vinyl, Wood
Interior Features
Bathtub, Ceiling Fans, Jetted Tub, Laminate Countertop, Bath In Primary Bedroom, Main Level Primary, Pull Down Attic Stairs, Separate Shower, Cable Tv, Walk In Closets
Appliances
Dishwasher, Electric Oven, Electric Range, Microwave
Construction
Year Built
Year Built: 2001
Home type
Single Family Residence
Construction Materials
Vinyl Siding
Foundation Details
Basement
Architectural Style
Ranch
Roof
Architectural, Shingle
Utilities & Energy
Utilities
Electricity Available, Phone Available, Sewer Available, Water Available, Cable Available, Underground Utilities
Water Source
Public
Parking Features
None
Basement
Full, Other, See Remarks, Walk Out Access
Other Features
Patio And Porch Features
Deck, Front Porch, Patio, Porch, Screened
Lot Features
Gentle Sloping, Outside City Limits, Subdivision, Sloped, Wooded
Subdivision Name
Branchwood
Price History
| Date | Event | Price |
|---|---|---|
07/22/2026 Source: | Listed for Sale | $434,900 $0/sqft |

Nearby Homes




Find Homes by Property Features in Liberty, SC
Nearby New Homes For Sale

Based on information from the Western Upstate MLS through Oct 02, 2026, 09:00AM. This information is deemed reliable, but not guaranteed. Neither the Western Upstate Association of REALTORS® Inc. or the Western Upstate MLS of South Carolina Inc., nor the listing broker, nor their agents are responsible for the accuracy of the information. The buyer is responsible for verifying all information. This information is provided by the Western Upstate Association of REALTORS® Inc. and the Western Upstate MLS of South Carolina Inc. for use by its members and is not intended for the use for any other purpose. The data relating to real estate for sale on this website comes in part from the Broker Reciprocity Program of the Western Upstate Association of REALTORS® Inc. and the Western Upstate MLS of South Carolina Inc. © 2026 Western Upstate MLS of South Carolina Inc. All Rights Reserved.
 Advertising Broker: Nicholas Huscroft | Chosen Realty