- Overview
- Description
- Property Details
- Location
- Facts & Features
- Getting Around
- Nearby Homes
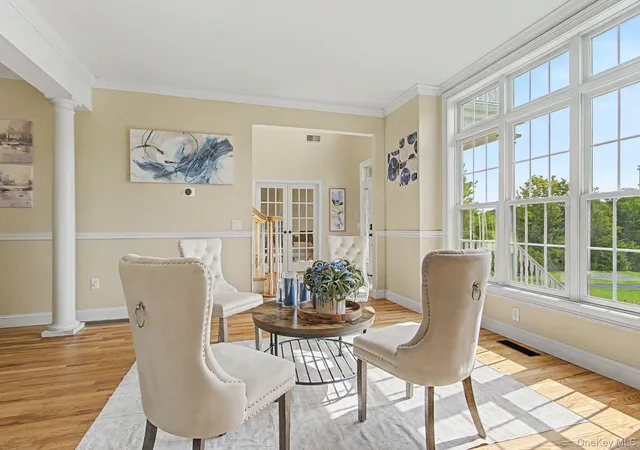

Street View
$975,000
Monthly Est:$4,853
 4 Beds
 4 Baths
3 full baths + 1 half bath
 4,135sqft
125 Frost Hl Rd, La Grange, NY 12569
$975,000
$4,853/moEst:
Get Pre-Approved
Single Family Residence
Built in 2005
$-- HOA
4.18 acres lot
$236/sq.ft
Description
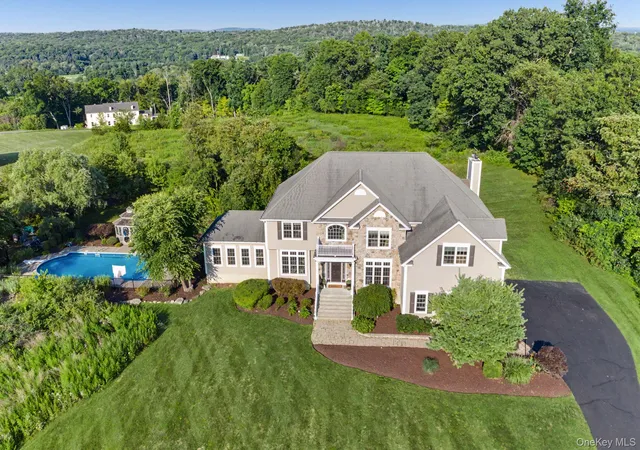
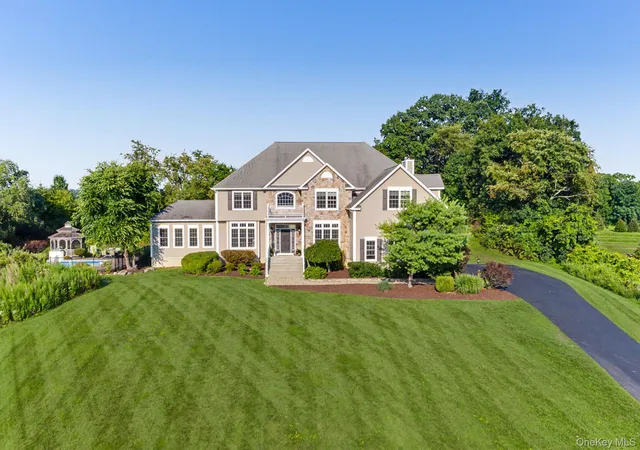
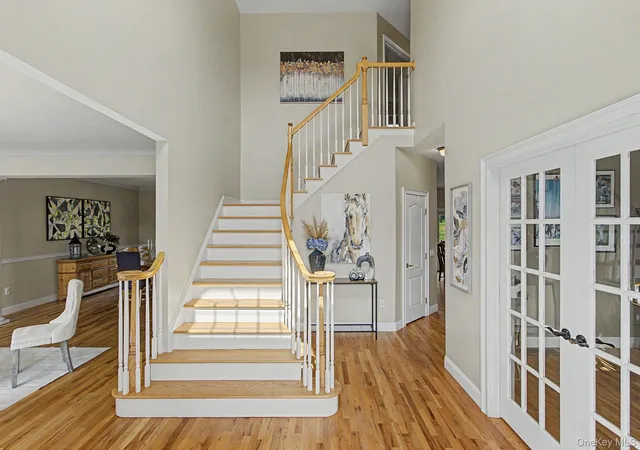
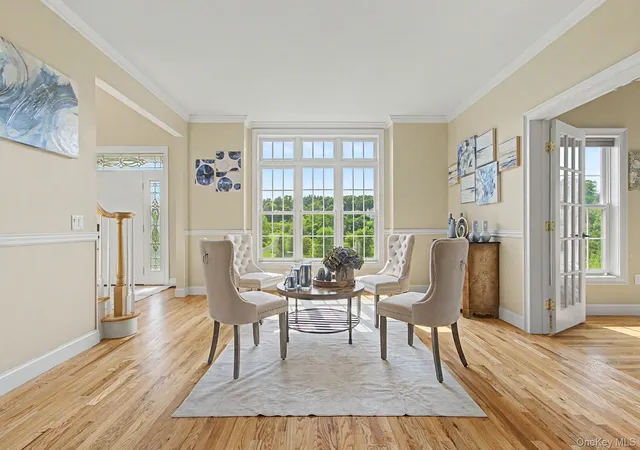
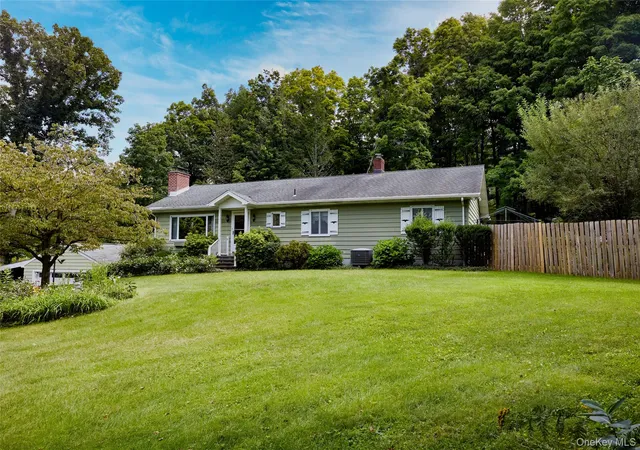
Welcome to 125 Frost Hill Road, a spectacular Colonial offering over 4,000 square feet of beautifully finished living space on more than four private acres. Perfectly positioned atop a knoll, this exceptional home captures sweeping panoramic views while providing the ideal balance of luxury, comfort, and privacy. Step into the impressive foyer and immediately appreciate the home's bright, open feel and impeccable craftsmanship. Gleaming hardwood floors flow throughout the main level, while elegant moldings and chair rails enhance the formal living and dining rooms. Just off the foyer, French doors open to a private home office, creating the perfect space for today's remote lifestyle. Designed for both everyday living and entertaining, the heart of the home is the stunning chef's kitchen featuring granite countertops, a large center island, stainless steel appliances, and a spacious pantry. The kitchen opens to a breathtaking two-story family room anchored by a dramatic floor-to-ceiling stone fireplace, creating a warm and inviting gathering space. A second family room with a tray ceiling overlooks the resort-style backyard and in-ground pool, offering the perfect place to relax while enjoying the views. Take the second staircase upstairs to the luxurious primary suite, which is a true retreat, complete with a private sitting room or office, an enormous walk-in closet, and a spa-inspired bathroom designed for relaxation. A princess suite with its own private bath provides exceptional accommodations for family or guests, while two additional generously sized bedrooms share a beautifully appointed full bath. The expansive unfinished walk-out basement offers endless possibilities for future living space, a home gym, media room, or recreation area. Step outside and experience your own private resort. The in-ground pool is surrounded by an expansive patio and complemented by a large gazebo, creating an incredible setting for summer entertaining, family gatherings, or simply unwinding in complete privacy. Located just minutes from major commuter routes, hospitals, shopping, restaurants, colleges, and the many parks, wineries, hiking trails, and attractions the Hudson Valley is famous for, this remarkable property offers the perfect combination of peaceful country living and everyday convenience. This is more than a home—it's a lifestyle.
- Houzeo last checked: 1 hour ago
- Listing updated: August 29, 2026 at 7:04 am
- Listing Provided by: Blake Michaud (845) 797-3627 | BHHS Hudson Valley Properties (845) 473-1650
- Source: OneKey MLS-NY | MLS#: 993619

Property Details
Status
Pending
Type
Single Family Residence
No. of Stories
-
County
City
Neighborhood
--
Year Built
2005
HOA Fees
-
Finished Area
4,135 sqft
Lot Size
4.18 acres lot
Basement Area
- sqft
MLS Name
OneKey MLS
MLS Number
993619
MLS Status
Pending
Days on Market
70
Cumulative Days on Market
30

Continue Your Journey in App
Find your dream home, receive real-time updates, and many more!
Download App
Continue Your Journey in App
Find your dream home, receive real-time updates, and many more!
Location
Facts & Features
Rooms
Bedrooms & bathrooms
Bedrooms: 4
Bathrooms: 4
Interior
Sewer
Septic Tank
Heating
Oil
Flooring
Carpet, Ceramic Tile, Hardwood
Interior Features
Ceiling Fan(s), Chandelier, Double Vanity, Eat In Kitchen, Entrance Foyer, Formal Dining, Granite Counters, High Ceilings, Kitchen Island, Open Floorplan, Open Kitchen, Pantry, Primary Bathroom, Walk In Closet(s), Washer/dryer Hookup
Appliances
Dishwasher, Dryer, Electric Cooktop, Microwave, Oven, Range, Refrigerator, Stainless Steel Appliance(s), Washer, Water Softener Owned
Cooling
Central Air
Construction
Year Built
Year Built: 2005
Home type
Single Family Residence
Construction Materials
Stone, Vinyl Siding
Foundation Details
Concrete Perimeter
Architectural Style
Colonial
Utilities & Energy
Utilities
Cable Available, Electricity Connected, Trash Collection Private, Underground Utilities
Fireplace Features
Family Room
Parking Features
Garage, Garage Door Opener
Basement
Full, Unfinished
Laundry Features
Laundry Room
Water Source
Well
Pool Features
In Ground
Other Features
Patio And Porch Features
Patio
Lot Features
Back Yard, Front Yard, Private, Rolling Slope, Views
Price History
| Date | Event | Price |
|---|---|---|
08/28/2026 Source: | Pending | $975,000 $236/sqft |
07/29/2026 Source: | Listed for Sale | $975,000 $236/sqft |

Nearby Homes


Find Homes by Property Features in La Grange, NY


Based on information from OneKey MLS, through Oct 08, 2026, 09:01AM. IDX information is provided exclusively for personal, non-commercial use, and may not be used for any purpose other than to identify prospective properties consumers may be interested in purchasing. Information is deemed reliable but not guaranteed. © 2026 OneKey® MLS. All rights reserved.
 Advertising Broker: Derek Greene | The Greene Realty Group