- Overview
- Description
- Property Details
- Location
- Facts & Features
- Getting Around
- Nearby Homes


Street View
$597,000
Monthly Est:$2,971
 5 Beds
 3 Baths
3 full baths
 3,157sqft
125 Hedgewick Way, Tyrone, GA 30290
$597,000
$2,971/moEst:
Get Pre-Approved
Single Family Residence
Built in 1998
$-- HOA
41,382 sqft lot
$189/sq.ft
Description
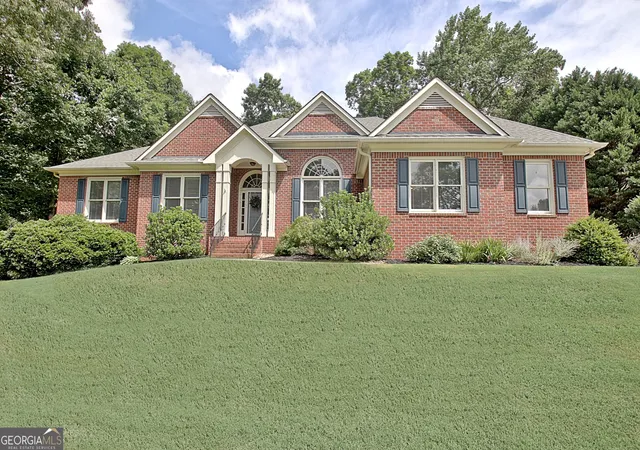
IMPRESSIVE SPACE, TIMELESS STYLE & ENDLESS POSSIBILITIES! Welcome to 125 Hedgewick Way, a beautifully appointed John Wieland home featuring 5 bedrooms, 3 full baths, an additional oversized upstairs bonus room/bedroom, an expansive UNFINISHED BASEMENT- over 1400 sq.ft, and a large lot with endless opportunities. Step inside to a light-filled interior enhanced by NEW WINDOWS, generous room sizes, and a versatile floor plan designed for comfortable living and entertaining. The spacious kitchen is the heart of the home, featuring solid-surface countertops, high-end stainless steel appliances, abundant cabinetry, and ample workspace. A bedroom and full bath on the main level offer flexibility for guests, multi-generational living, or a private home office. Upstairs, you'll find the spacious owner's suite, three additional bedrooms, and an oversized bonus room/bedroom-providing exceptional flexibility for a media room, playroom, home office, or guest retreat. The expansive unfinished basement offers an abundance of additional space ready to make your own-ideal for a recreation room, home gym, additional bedrooms, guest suite, workshop, or generous storage. The large lot provides plenty of room for outdoor entertaining, recreation, gardening, or creating your own private retreat. Residents enjoy community amenities including a pool and tennis courts, plus golf cart access to Peachtree City's renowned path system. Conveniently located near Hartsfield-Jackson Atlanta International Airport, Trilith, and the U.S. Soccer National Training Center and served by the Fayette County School System. If you value privacy, abundant natural light, flexible living spaces, and peaceful outdoor living, this exceptional home is one you won't want to miss!
- Houzeo last checked: 16 minutes ago
- Listing updated: October 7, 2026 at 12:41 pm
- Listing Provided by: | DeGolian Realty (678) 519-5563
- Source: Georgia MLS-GA | MLS#: 10868148

Property Details
Status
Active
Type
Single Family Residence
No. of Stories
-
County
City
Neighborhood
--
Year Built
1998
HOA Fees
-
Finished Area
3,157 sqft
Lot Size
41,382 sqft lot
Basement Area
- sqft
MLS Name
Georgia MLS
MLS Number
10868148
MLS Status
New
Days on Market
3
Cumulative Days on Market
1
Open House

Continue Your Journey in App
Find your dream home, receive real-time updates, and many more!
Download App
Continue Your Journey in App
Find your dream home, receive real-time updates, and many more!
Location
Facts & Features
Rooms
Bedrooms & bathrooms
Bedrooms: 5
Bathrooms: 3
Interior
Flooring
Carpet, Hardwood, Tile
Cooling
Electric, Ceiling Fan(s), Central Air, Zoned
Sewer
Septic Tank
Window Features
Double Pane Windows, Window Treatments
Heating
Natural Gas, Forced Air, Zoned
Appliances
Cooktop, Dishwasher, Gas Water Heater, Ice Maker, Microwave, Oven, Refrigerator, Stainless Steel Appliance(s)
Interior Features
Bookcases, Tray Ceiling(s), High Ceilings, Double Vanity, Entrance Foyer, Soaking Tub, Separate Shower, Tile Bath, Walk In Closet(s), In Law Floorplan
Construction
Year Built
Year Built: 1998
Home type
Single Family Residence
Property Condition
Resale
Construction Materials
Concrete, Brick
Architectural Style
Brick 3 Side, Traditional
Roof
Composition
Utilities & Energy
Fireplace Features
Family Room
Laundry Features
Upper Level
Parking Features
Garage, Attached, Kitchen Level, Garage Door Opener, Side/rear Entrance
Basement
Daylight, Exterior Entry, Full, Interior Entry, Unfinished
Utilities
Underground Utilities
Water Source
Public
Other Features
Subdivision Name
The Estates Of South Hampton
Lot Features
Level
Patio And Porch Features
Deck, Porch
Community Features
Park, Playground, Pool, Sidewalks, Tennis Court(s)
Price History
| Date | Event | Price |
|---|---|---|
10/06/2026 Source: | Listed for Sale | $597,000 +9.54% $189/sqft |
05/27/2022 Source: | Sold | $545,000 $173/sqft |

Nearby Homes




Find Homes by Property Features in Tyrone, GA
Nearby New Homes For Sale


Information Deemed Reliable But Not Guaranteed. © 2026 Georgia Multiple Listing Service. All Rights Reserved.
 Advertising Broker: Fred McGill | Simple Showing, Inc