- Overview
- Description
- Property Details
- Location
- Facts & Features
- Getting Around
- Nearby Homes



$5,795,000
Monthly Est:$28,844
 4 Beds
 6 Baths
5 full baths + 1 half bath
 7,347sqft
125 Heidi Dr, Portsmouth, RI 02871
$5,795,000
$28,844/moEst:
Get Pre-Approved
Single Family Residence
Built in 1975
$-- HOA
1.25 acres lot
$789/sq.ft
Description
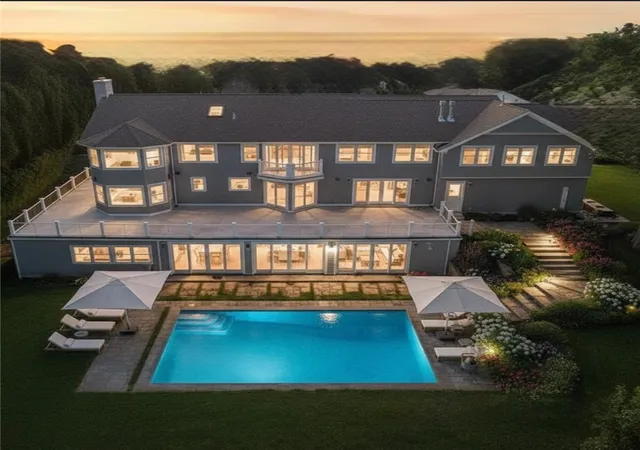
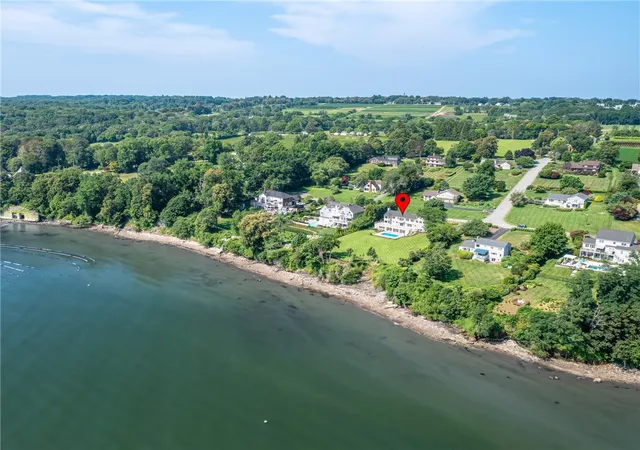
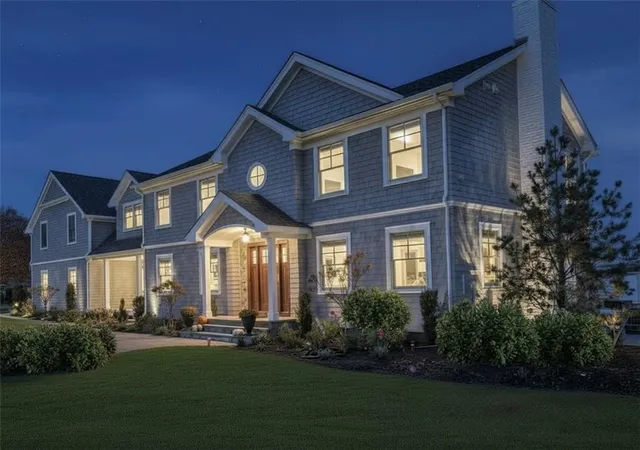
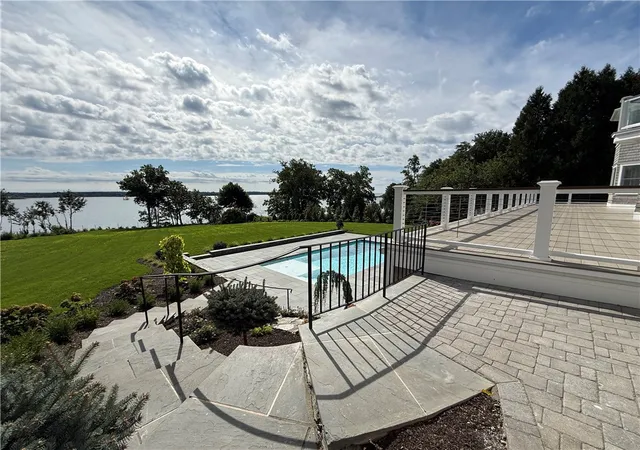
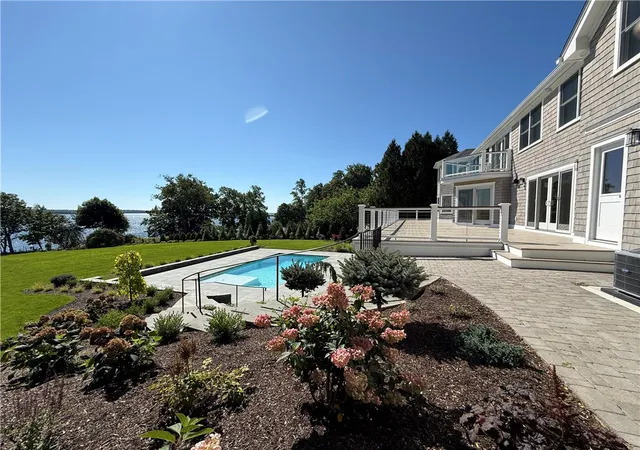
WATERFRONT 1.25 Acres New England Coastal Estate Re-imagined luxury, a total newly rebuild from the ground up in 2025 completed summer of 2026 all new 4 spacious bedrooms, office, living, family & dining room, theatre, gym, sauna, indoor kitchen 4.5 bathrooms. Every detail speaks to sophisticated coastal living on the Sakonnet, from the sundrenched living spaces to the panoramic waterfront views. Chefs kitchen offers custom quartzite countertops, large waterfall center island, professional grade 6 burner Wolf stove, double Wolf ovens, built in cappuccino maker, large Sub Zero refrigerator, open dining room with wet bar and waterviews make your entertaining an unforgettable experience. Family room, living room feature glorious waterfront views and fireplaces. The majestic primary bedroom suite features a private glass deck, breakfast bar, wardrobe area, private double bathrooms w/ large double steam shower, soaking tub, heated towel racks and heated floors. Premium finishes throughout create an unparalleled sanctuary. Integrated Sonos / smart home automated system, custom architectural millwork, coffered ceilings, mahogany finishes represent high end coastal living designed to blend relaxed resilient modern engineering, organic luxury living. The floor to ceiling sliding glass doors lead to your new salt water pool, patio and stairs to the waterfront. Property comes with a New Home Warranty, 10 minutes to Newport, highway access, dining and shopping.
- Houzeo last checked: 5 hours ago
- Listing updated: September 11, 2026 at 7:50 pm
- Listing Provided by: RoseMarie Clemente (401) 477-3256 DRE #REC.0015824 | Baron & Clemente Real Estate (401) 519-6677
- Source: RI StateWide MLS-RI | MLS#: 1422034

Property Details
Status
Active
Type
Single Family Residence
No. of Stories
3
County
City
Neighborhood
--
Year Built
1975
HOA Fees
-
Finished Area
7,347 sqft
Lot Size
1.25 acres lot
Basement Area
- sqft
MLS Name
RI StateWide MLS
MLS Number
1422034
MLS Status
Active
Days on Market
39

Continue Your Journey in App
Find your dream home, receive real-time updates, and many more!
Download App
Continue Your Journey in App
Find your dream home, receive real-time updates, and many more!
Location
Facts & Features
Rooms
Bedrooms & bathrooms
Bedrooms: 4
Bathrooms: 6
Interior
Interior Features
Attic, Wet Bar, Bathtub, Interior Steps, Stall Shower, Tub Shower
Flooring
Hardwood
Sewer
Septic Tank
Window Features
Storm Windows
Exterior Features
Sprinkler Irrigation, Paved Driveway
Appliances
Dryer, Dishwasher, Disposal, Gas Water Heater, Microwave, Oven, Range, Refrigerator, Range Hood, Washer
Cooling
Central Air
Heating
Hydro Air, Propane, Radiant
Construction
Year Built
Year Built: 1975
Home type
Single Family Residence
Construction Materials
Drywall, Plaster, Shingle Siding
Foundation Details
Concrete Perimeter
Architectural Style
Colonial
Utilities & Energy
Pool Features
In Ground
Basement
Full, Finished, Walk Out Access
Electric
Amps200or More
Parking Features
Attached, Garage, Garage Door Opener
Fireplace Features
Gas, Masonry
Water Source
Connected
Utilities
Underground Utilities
Other Features
Subdivision Name
The Glen / Waterfront
Community Features
Golf, Highway Access, Near Schools, Public Transportation, Recreation Area, Restaurant, Shopping
Lot Features
Cul De Sac, Sprinkler System, Waterfront
Price History
| Date | Event | Price |
|---|---|---|
08/31/2026 Source: | Price Decreased | $5,795,000 -2.61% $789/sqft |
09/23/2025 Source: | Listed for Sale | $5,950,000 $810/sqft |
09/23/2025 Source: | Off Market | $5,950,000 +395.83% $810/sqft |
02/26/2024 Source: | Sold | $1,200,000 +22.57% $163/sqft |
02/26/2024 Source: | Price Decreased | $979,000 -24.69% $133/sqft |

Show more
Nearby Homes




Find Homes by Property Features in Portsmouth, RI
Nearby New Homes For Sale

Based on information from State-Wide MLS through Oct 09, 2026, 02:30PM. Information is provided exclusively for consumers’ personal, non-commercial use. It may not be used for any purpose other than to identify prospective properties that consumers may be interested in purchasing. Data is deemed reliable but is not guaranteed accurate by the MLS. This website may not include listings or property addresses of sellers who have directed their listing brokers to withhold their listing or their property address from display on the Internet. © 2026 State-Wide MLS, Inc. All rights reserved.
 Advertising Broker: Derek Greene | The Greene Realty Group