- Overview
- Description
- Property Details
- Location
- Facts & Features
- Getting Around
- Nearby Homes

 New Construction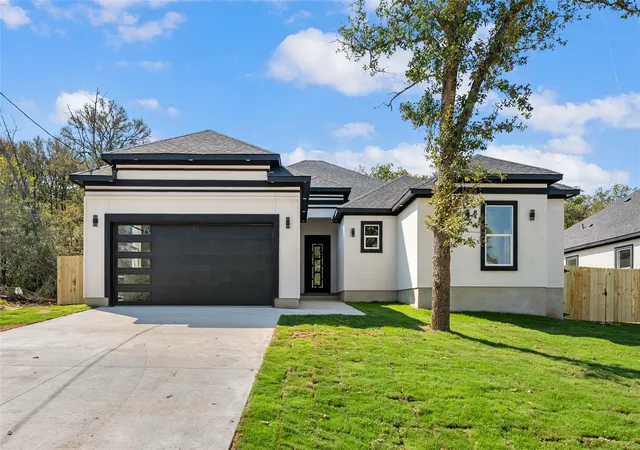

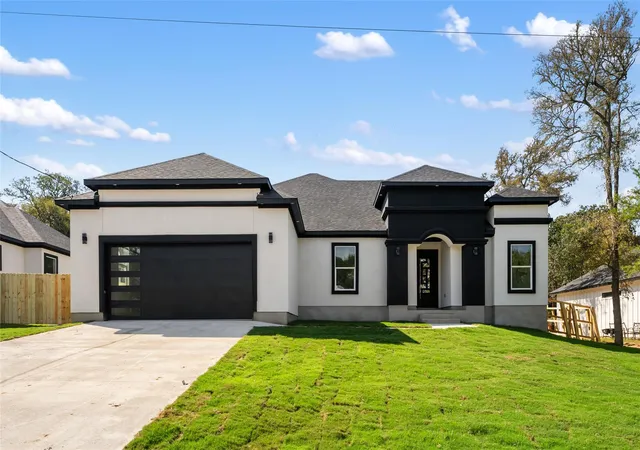
Street View
$425,000
Monthly Est:$2,115
 3 Beds
 3 Baths
2 full baths + 1 half bath
 2,307sqft
125 Hilea Ct, Bastrop, TX 78602
$425,000
$2,115/moEst:
Get Pre-Approved
Single Family Residence
Built in 2026
$-- HOA
10,977.12 sqft lot
$184/sq.ft
Description
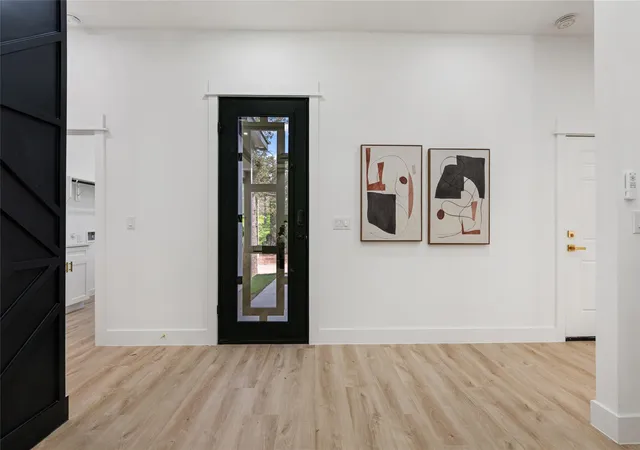
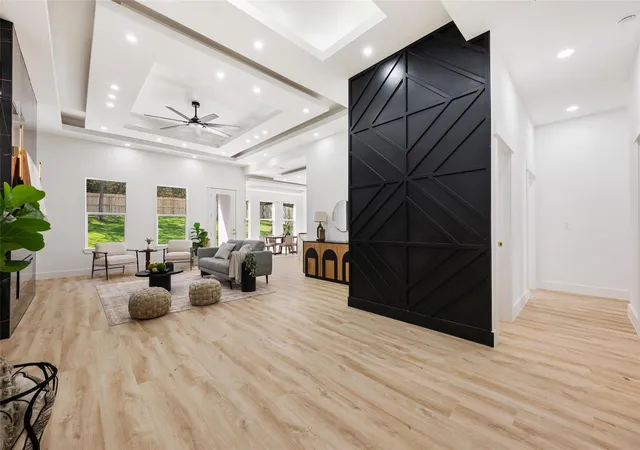
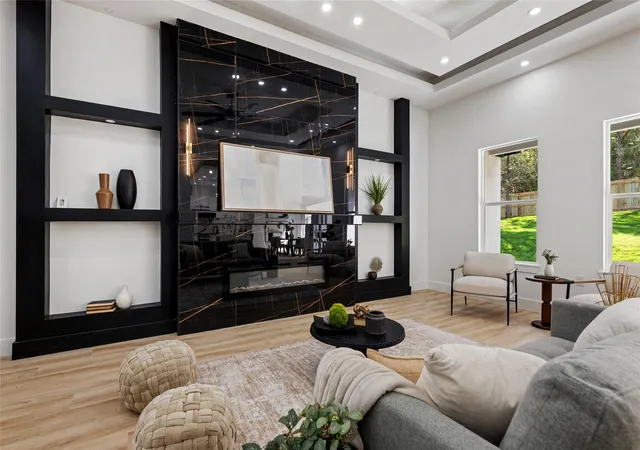
Modern elegance meets luxury living in Bastrop! Welcome to 125 Hilea Ct., where bold black-and-white finishes, stunning gold accents, and thoughtfully designed spaces come together to create a home that truly stands out! Offering 3 bedrooms, 2.5 bathrooms, a dedicated study/office, and 2,307 square feet of beautifully designed living space on a spacious 0.25-acre lot, this home is sure to impress. Step inside to discover elegant tray ceilings, recessed lighting, beautiful wood-look flooring, and a breathtaking floor-to-ceiling black statement fireplace that anchors the open-concept living area. The showstopping kitchen features gorgeous white cabinetry, striking gold-veined countertops and backsplash, sleek gold hardware, a spacious waterfall island, and modern designer lighting. A dedicated study/home office provides the perfect space for working from home, studying, or creating your own private retreat.
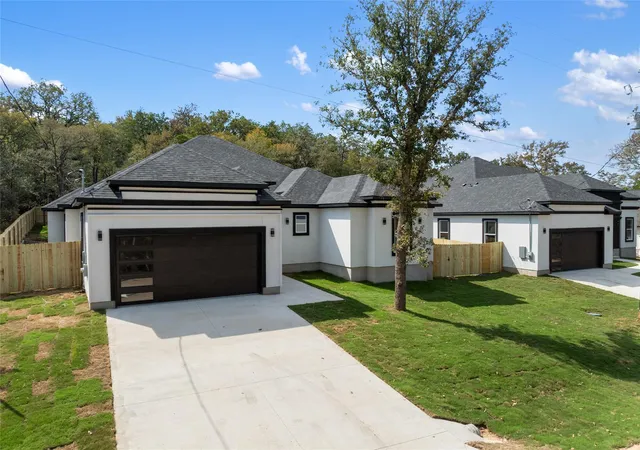
The luxurious primary bathroom offers a freestanding soaking tub, beautiful marble-look finishes, a double vanity with illuminated mirrors, and a spacious walk-in closet with built-in shelving. Additional highlights include a modern exterior with bold black accents, a two-car garage, and a spacious backyard with room to relax, entertain, or create your dream outdoor oasis. This home offers the perfect blend of sophisticated design, comfort, and functionality. More than just a home, it's a statement of style! Schedule your private showing today!
- Houzeo last checked: 12 hours ago
- Listing updated: October 10, 2026 at 12:18 am
- Listing Provided by: Yuri Martinez-Arroyo (512) 748-0811 | Texas Ally Real Estate Group (512) 763-2559
- Source: Unlock MLS-TX | MLS#: 2429925

Property Details
Status
Active
Type
Single Family Residence
No. of Stories
-
County
City
Neighborhood
--
Year Built
2026
HOA Fees
-
Finished Area
2,307 sqft
Lot Size
10,977.12 sqft lot
Basement Area
- sqft
MLS Name
Unlock MLS
MLS Number
2429925
MLS Status
Active

Continue Your Journey in App
Find your dream home, receive real-time updates, and many more!
Download App
Continue Your Journey in App
Find your dream home, receive real-time updates, and many more!
Location
Facts & Features
Rooms
Bedrooms & bathrooms
Bedrooms: 3
Bathrooms: 3
Primary Bedroom
Level: Main
Interior
Flooring
No Carpet, Vinyl
Cooling
Ceiling Fan(s), Central Air
Exterior Features
Lighting, No Exterior Steps
Appliances
Dishwasher, Microwave, Free Standing Electric Range, Stainless Steel Appliance(s), Electric Water Heater
Heating
Central
Sewer
Aerobic Septic
Interior Features
Breakfast Bar, Ceiling Fan(s), Quartz Counters, Double Vanity, Kitchen Island, No Interior Steps, Open Floorplan, Pantry, Primary Bedroom On Main, Recessed Lighting, Soaking Tub, Study/home Office, Walk In Closet(s)
Window Features
Energy Star Qualified Windows, Insulated Windows
Construction
Year Built
Year Built: 2026
Home type
Single Family Residence
Roof
Asphalt, Composition, Fiberglass
Construction Materials
Asphalt, Concrete, Frame, Glass, Icat Recessed Lighting, Attic/crawl Hatchway(s) Insulated, Spray Foam Insulation, Stucco
Property Condition
New Construction
Foundation Details
Slab
Utilities & Energy
Pool Features
None
Parking Features
Additional Parking, Concrete, Driveway, Garage Door Opener, Garage Faces Front
Water Source
Public
Utilities
Electricity Connected, Water Connected
Fireplace Features
Living Room
Other Features
Patio And Porch Features
Rear Porch
Subdivision Name
Tahitian Village,
Disclosures
Seller Disclosure
Community Features
Golf
Lot Features
Back Yard, Landscaped
Price History
| Date | Event | Price |
|---|---|---|
10/10/2026 Source: | Listed for Sale | $425,000 $184/sqft |


Nearby Homes


Find Homes by Property Features in Bastrop, TX

Based on information submitted to the MLS GRID from Unlock MLS through Oct 09, 2026, 02:31PM. All information provided is deemed reliable but is not guaranteed and should be independently verified. Unlock MLS and its affiliates provide the MLS and all content therein “AS IS” and without any warranty, express or implied. All data is obtained from various sources and may not have been verified by broker or MLS GRID. Supplied Open House Information is subject to change without notice. All information should be independently reviewed and verified for accuracy. Properties may or may not be listed by the office/agent presenting the information. The information being provided is for consumers’ personal, non-commercial use. It may not be used for any purpose other than to identify prospective properties consumers may be interested in purchasing. © 2026 Unlock MLS. All Rights Reserved.
 Advertising Broker: Michelle Brecker | Pathway To Home Realty