
- Overview
- Description
- Property Details
- Location
- HOA Management
- Facts & Features
- Getting Around
- Nearby Homes
 3D Tour

$454,900
Monthly Est:$2,264
 3 Beds

2 full baths + 1 half bath
 2,123sqft
125 Lake Ridge Dr, Mc Cormick, SC 29835
$454,900
$2,264/moEst:
Single Family Residence
Built in 2006
$180/mo HOA
0.35 acre lot
$214/sq.ft
Description
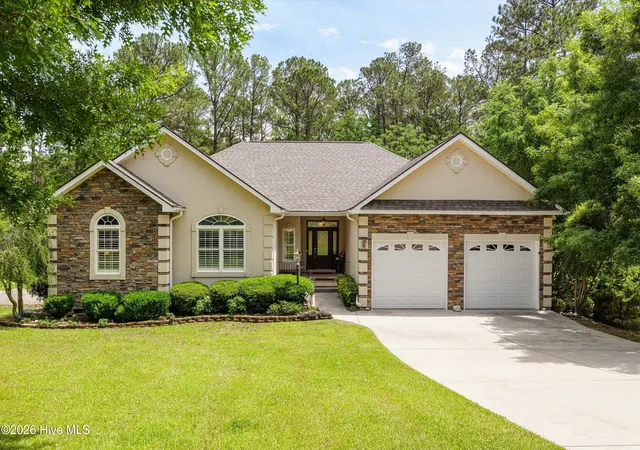
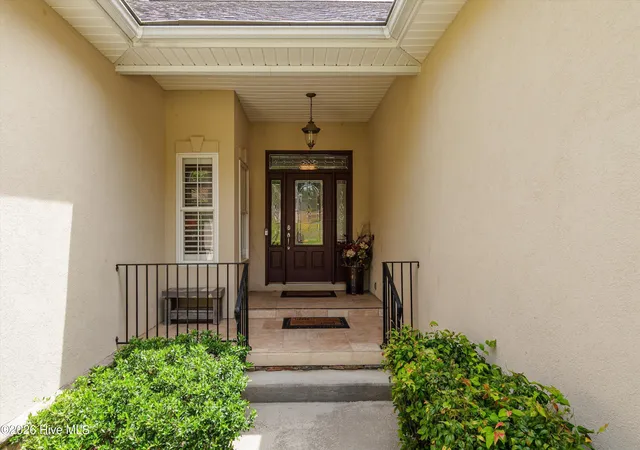
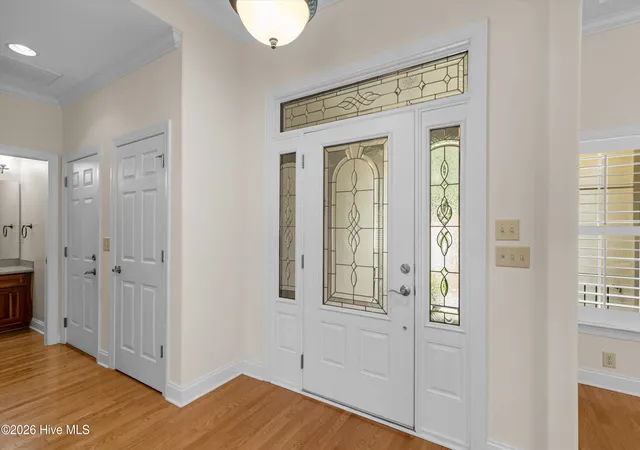
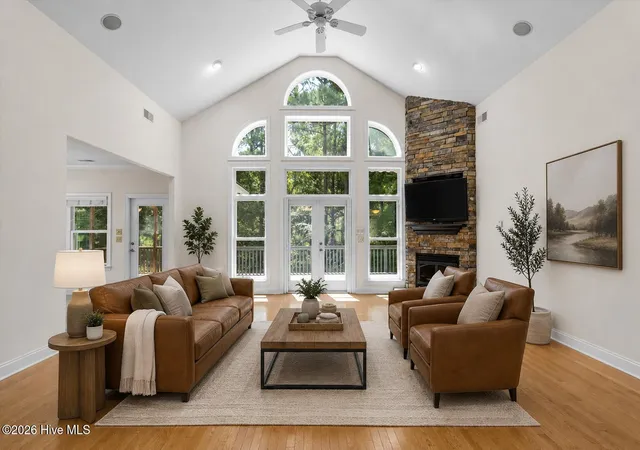
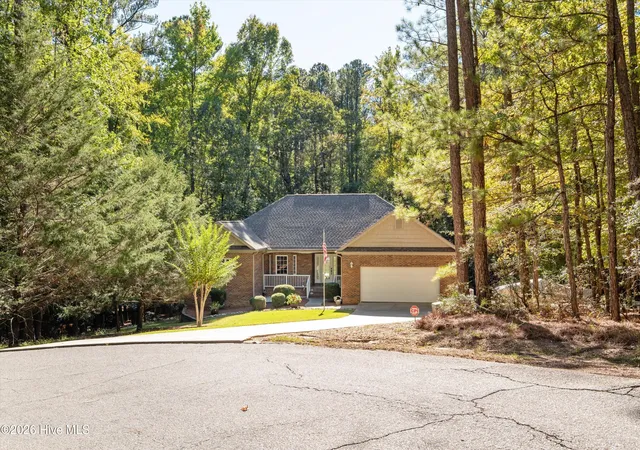
Lakefront Opportunity: Home on Quiet Cove. Single-level living on a quiet wooded cove, DOCK with BOAT LIFT and JET SKI LIFT. This 3BR/2.5BA, 2,123 sq ft home with a 2-car garage and a BRAND NEW ROOF is priced for the lake's current level so you buy in before the water returns to the cove. . Until then, enjoy the peace and privacy of mature woods, with your slip just down the street at the end of Lake Ridge. Inside, the open foyer leads to a dramatic great room with a soaring cathedral ceiling, a wall of windows with wooded and cove views, and a floor-to-ceiling stacked stone corner fireplace with gas logs, creating a warm chalet-inspired feel. The semi-open split-bedroom floor plan offers generous gathering space while keeping bedrooms private. The living room, primary bedroom, and hallways were freshly painted in July 2026. The eat-in kitchen features cherry cabinetry, Silestone countertops, and stainless steel appliances. The formal dining room has a vaulted ceiling and custom built-in cherry cabinetry. The spacious primary suite offers private deck access and a bath with a walk-in shower, double vanity, and Ariance® air-massage self-cleaning soaking tub. Outdoor living takes center stage with an expansive Trex deck, screened porch, and covered patio below, surrounded by mature woods and the quiet cove setting. The standing-height lower level has a concrete floor, walk-out access, golf cart parking, extensive storage, and partial electrical rough-in, ready to finish as a workshop, hobby space, guest suite, or apartment (subject to permits and HOA guidelines). Additional features include a Trane HVAC system (2015, serviced summer 2026), portable generator with manual transfer switch, whole-house water filtration, PVC plumbing, second irrigation meter, retractable Sunsetter awning with wind sensor, gutter guards, plantation shutters, and hardwood flooring in the main living areas. Enjoy an easy golf-cart ride to the Recreation Center, River Grill, Tara Golf Club, and Savannah Lakes Village's extensive amenities, including indoor and outdoor pools, pickleball, tennis, fitness facilities, and social activities. Photos of the main living spaces have been virtually staged.
- Houzeo last checked: 13 minutes ago
- Listing updated: October 24, 2026 at 5:08 pm
- Listing Provided by: Shannon Stewart (770) 605-3082 DRE #127613 | Savannah Lakes Realty (770) 605-3082
- Source: Hive MLS-NC | MLS#:

Property Details
Status
Active Under Contract
Type
Single Family Residence
No. of Stories
1
County
City
Neighborhood
--
Year Built
2006
HOA Fees
$180/mo
Finished Area
2,123 sqft
Lot Size
0.35 acre lot
Basement Area
- sqft
MLS Name
Hive MLS
MLS Number
100572944
MLS Status
Pending with Showings
Days on Market
191
Continue Your Journey in App
Find your dream home, receive real-time updates, and many more!
Location
HOA Management
SLVPOA
HOA Fees
$2,160/ Annually
Amenities
 Amenities and services may be covered by one or multiple associations and service providers.
Tennis
 Tennis
Golf
 Golf
Spa
 Spa
Club House
 Club House
Pool
 Pool
Sports Court
 Sports Court
Walk path
Street Light
boat
Owner Pets Only
Disclaimer: Amenities are based on third-party information and may vary; buyers must independently verify all amenities, as information is deemed reliable but not guaranteed.
Facts & Features
Rooms
Bedrooms & bathrooms
Bedrooms: 3
Bathrooms: 3
Dining Room
Level: Main
Area: Square Feet
Dimensions: 400.00
Kitchen
Level: Main
Area: Square Feet
Dimensions: 182.00
Laundry
Level: Main
Area: Square Feet
Dimensions: 16.00
Bedroom 3
Level: Main
Area: Square Feet
Dimensions: 192.00
Breakfast Room
Level: Main
Area: Square Feet
Dimensions: 169.00
Bedroom 2
Level: Main
Area: Square Feet
Dimensions: 234.00
Other
Level: Main
Area: Square Feet
Dimensions: 49.00
Great Room
Level: Main
Area: Square Feet
Dimensions: 640.00
Master Bedroom
Level: Main
Area: Square Feet
Dimensions: 289.00
Interior
Heating
Heat Pump, Fireplace Insert, Electric, Forced Air
Exterior Features
Thermal Doors
Interior Features
Walk In Closet(s), Vaulted Ceiling(s), High Ceilings, Entrance Foyer, Generator Plug, Pantry, Blinds/shades, Built In Features, Eat In Kitchen, Gas Log, Walk In Closet(s), Wired For Data
Flooring
Carpet, Ceramic Tile, Hardwood
Cooling
Central Air, Ceiling Fan(s), Heat Pump
Appliances
Vented Exhaust Fan, Built In Microwave, Refrigerator, Range, Disposal, Dishwasher
Window Features
Thermal Windows, Garden Windows
Construction
Year Built
Year Built: 2006
Home type
Single Family Residence
Foundation Details
Block
Construction Materials
Block, Concrete, Stone, Stucco, Vinyl Siding, Wood Frame
Roof
Architectural Shingle
Utilities & Energy
Water Source
Public
Laundry Features
Laundry Room, Utility Sink
Parking Features
Workshop In Garage, Attached, Concrete, Garage Door Opener, Garage, Parking Pad
Utilities
Cable Available, Sewer Connected, Underground Utilities, Water Available, Fiber Optic, High Speed Internet
Security Features
Smoke Detector(s)
Basement
Exterior Entry, Crawl Space, Walk Out Access
Association Amenities
Boat Slip Assigned, Clubhouse, Community Pool, Golf Course, Indoor Pool, Jogging Path, Party Room, Pickleball, Sauna, Spa/hot Tub, Street Lights, Tennis Court(s), Owner Pets Only, Private Golf Carts Allowed
Fireplace Features
Gas Log
Other Features
Subdivision Name
Savannah Lakes Village
Patio And Porch Features
Porch, Screened
Lot Features
Cul De Sac, Boat Slip, Cove, Gentle Sloping, Landscaped
Price History
| Date | Event | Price |
|---|---|---|
10/17/2026 Source: | Contingent (Active Under Contract) | $454,900 $214/sqft |
09/04/2026 Source: | Listed for Sale | $454,900 -8.10% $214/sqft |
06/10/2026 Source: | Price Decreased | $495,000 -6.59% $233/sqft |
05/11/2026 Source: | Listed for Sale | $529,900 $250/sqft |


Find Homes by Property Features in Mc Cormick, SC
Nearby New Homes For Sale

Based on information from the Hive MLS, through Nov 19, 2026, 03:45PM. This website may not include listings or property addresses of sellers who have directed their listing brokers to withhold their listing or their property address from display on the Internet. The data relating to real estate on this web site comes in part from the Internet Data Exchange program of Hive MLS, and is updated as of Nov 19, 2026, 03:45PM. All information is deemed reliable but not guaranteed and should be independently verified. All properties are subject to prior sale, change, or withdrawal. Neither listing broker(s) nor Chosen Realty LLC nor Houzeo shall be responsible for any typographical errors, misinformation, or misprints, and shall be held totally harmless from any damages arising from reliance upon these data. IDX information is provided exclusively for personal, non-commercial use, and may not be used for any purpose other than to identify prospective properties consumers may be interested in purchasing. © 2026 Hive MLS. All Rights Reserved.
 Advertising Broker: Nicholas Huscroft | Chosen Realty