- Overview
- Description
- Property Details
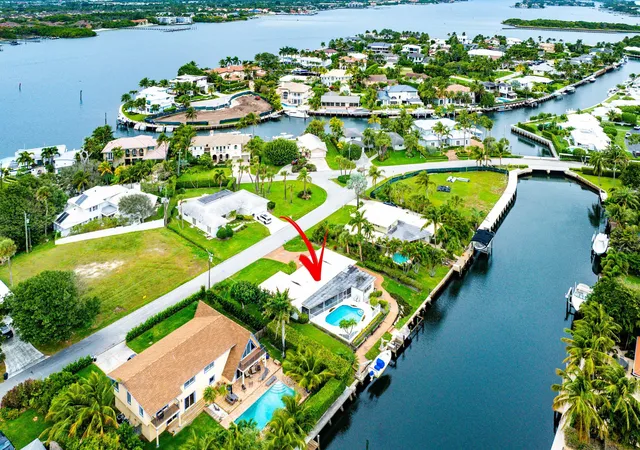
- Location
- Facts & Features
- Getting Around
- Nearby Homes

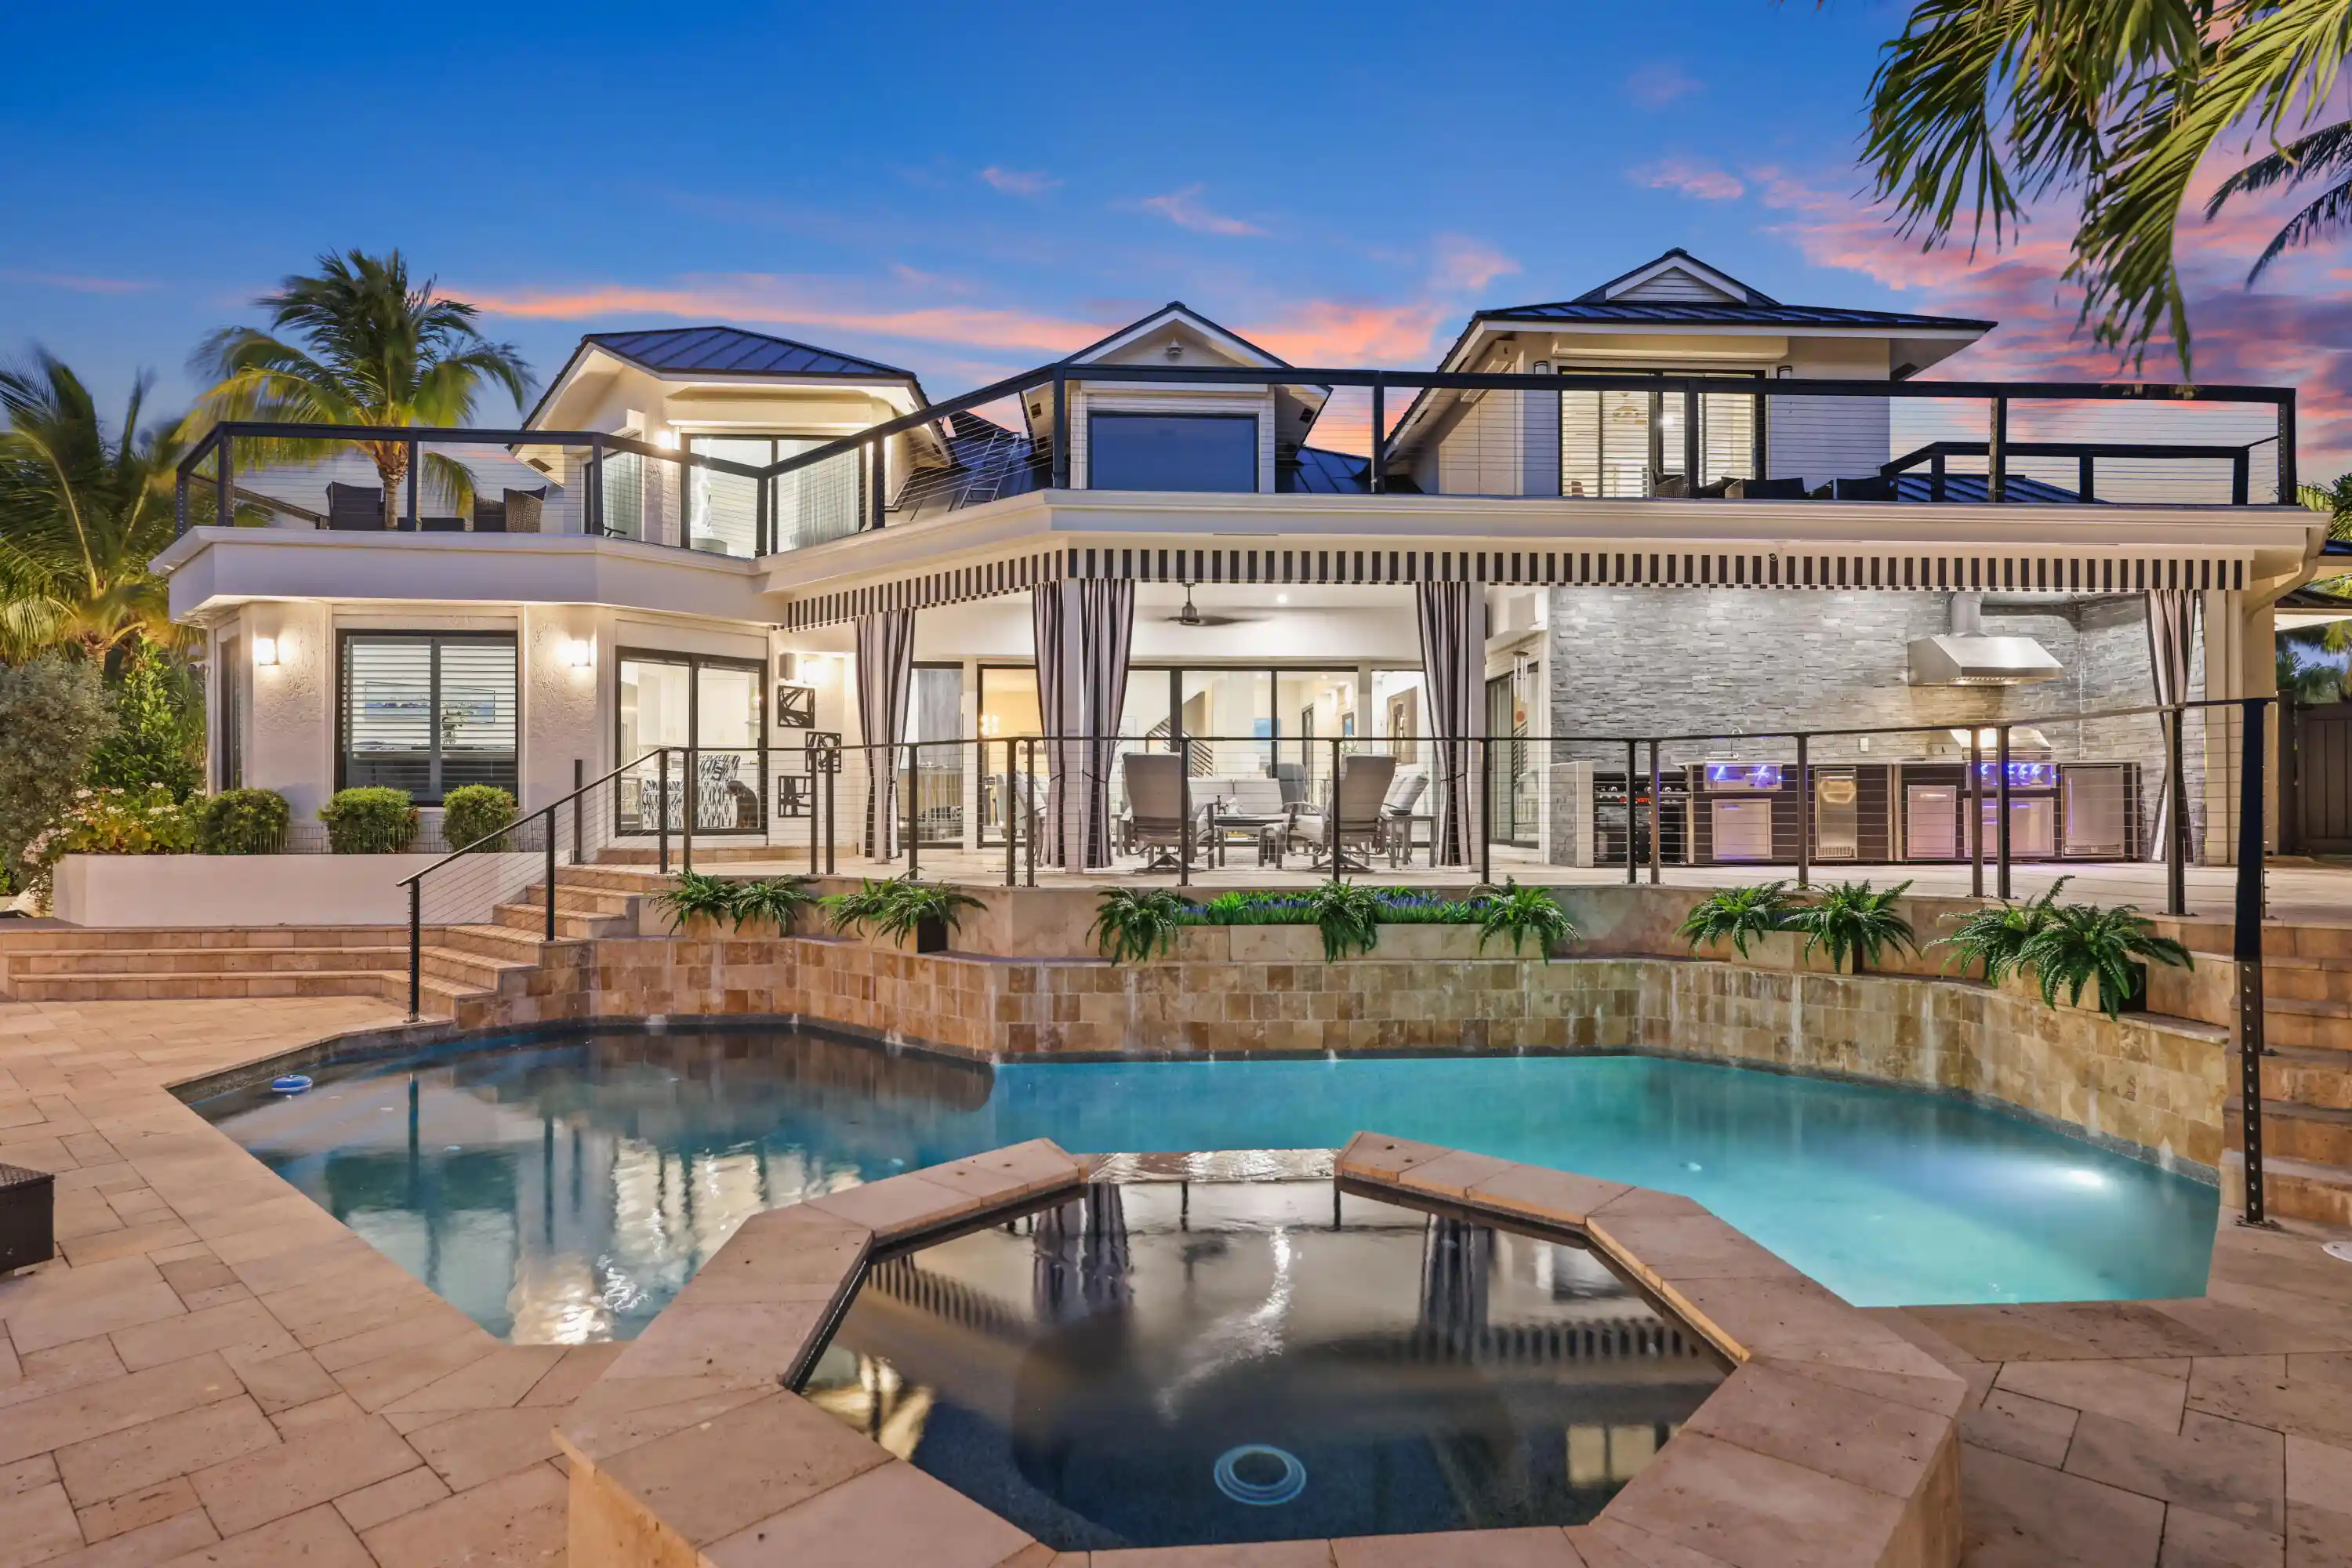


$4,250,000
Monthly Est:$21,154
 5 Beds
 7 Baths
6 full baths + 1 half bath
 4,100sqft
125 Marlin Dr, Ocean Ridge, FL 33435
$4,250,000
$21,154/moEst:
Get Pre-Approved
Single Family Residence
Built in 1985
$-- HOA
12,196.8 sqft lot
$1,037/sq.ft
Description
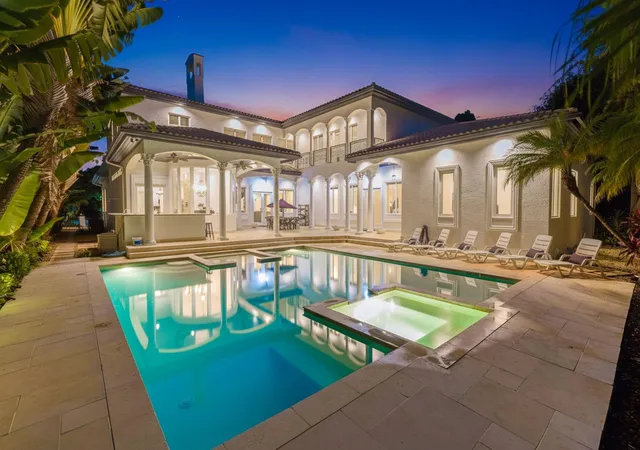
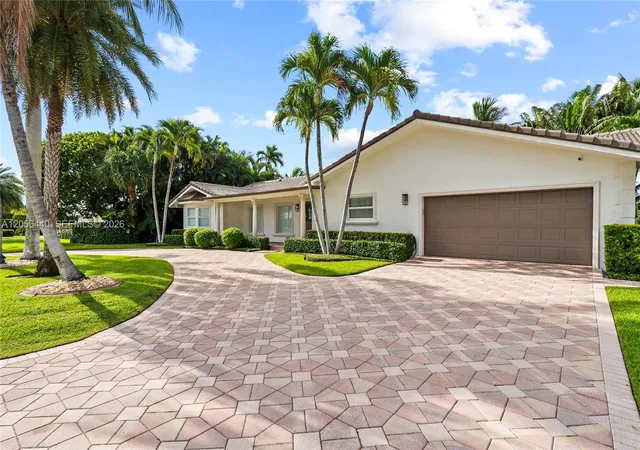
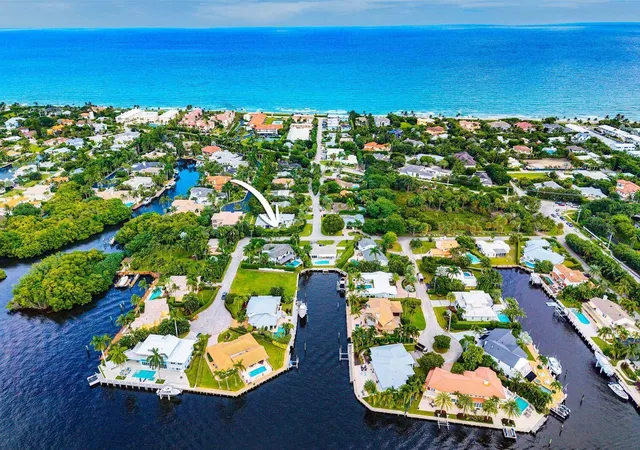
Welcome to the epitome of waterfront living in Ocean Ridge, just minutes south of iconic Palm Beach Island. This stunning two-story contemporary home offers the ultimate blend of design, comfort, and lifestyle. Ideally positioned on a deep-water canal with a 92-foot dock and just five minutes from the ocean, it's a dream setting for boating enthusiasts. Designed by acclaimed New York interior designer Joseph Stabile of JR Cattington Design, every detail of this five-bedroom, five-and-a-half-bath residence exudes elegance and sophistication. Each bedroom features its own en-suite bath, providing privacy and luxury for residents and guests alike. The expansive open floor plan flows seamlessly from the warm and inviting media room to the large, eat-in kitchen outfitted with a premium Thermador appliance package. The home's heart extends outdoors to a grand pergola, ideal for al fresco dining, complete with a full outdoor kitchen including a gas grill, large griddle, ice maker, refrigerator, and sink. Retreat to the serene primary suite, where your spa-like bathroom awaits featuring a steam shower, a soaking tub, and direct access to a private terrace overlooking the tranquil water. Impressive large walk-in closet, bathed in natural light and framed by water views, add to the suite's allure. Step outside to your lushly landscaped oasis, surrounded by verdant greenery and swaying palm trees. The heated pool and spa anchor a spacious patio built for entertaining under the Florida sun. The dock is complete with custom-built cleats, piles, whips and fenders that will accommodate a vessel up to 60 ft. This Ocean Ridge estate offers not just a home but a refined, relaxed lifestyle by the sea. Key Features: As a Harbor Island resident you will have access to the private McCormick Mile Beach Club which sits just moments away. Spend the day with your family enjoying the sand and surf, then return home to your gorgeous estate on the water. State of the art best in class full house water purification system Hurricane glass throughout the entire home along with steel roll -down shutters for added security and protection.
- Houzeo last checked: 2 minutes ago
- Listing updated: October 29, 2026 at 2:44 pm
- Listing Provided by: Lisa A Wilson, PA DRE #3350014, John B Wilson (570) 898-3648 DRE #3356989 | Douglas Elliman (561) 245-2635
- Source: Beaches MLS-FL | MLS#: R11141243

Property Details
Status
Pending
Type
Single Family Residence
No. of Stories
2
County
City
Neighborhood
--
Year Built
1985
HOA Fees
-
Finished Area
4,100 sqft
Lot Size
12,196.8 sqft lot
Basement Area
- sqft
MLS Name
Beaches MLS
MLS Number
R11141243
MLS Status
Pending
Days on Market
354
Cumulative Days on Market
270

Continue Your Journey in App
Find your dream home, receive real-time updates, and many more!
Continue Your Journey in App
Find your dream home, receive real-time updates, and many more!
Location
Facts & Features
Rooms
Bedrooms & bathrooms
Bedrooms: 5
Bathrooms: 7
Bedroom2
Level: Main
Area: 156.00 Square Feet
Dimensions: 12 X 13
FamilyRoom
Level: Main
Area: 396.00 Square Feet
Dimensions: 18 X 22
LivingRoom
Level: Main
Area: 725.00 Square Feet
Dimensions: 29 X 25
Den
Level: Main
Area: 144.00 Square Feet
Dimensions: 12 X 12
DiningRoom
Level: Main
Area: 156.00 Square Feet
Dimensions: 13 X 12
PrimaryBedroom
Level: Upper
Area: 414.00 Square Feet
Dimensions: 18 X 23
Bedroom5
Level: Upper
Area: 221.00 Square Feet
Dimensions: 17 X 13
Bedroom4
Level: Upper
Area: 240.00 Square Feet
Dimensions: 12 X 20
Bedroom3
Level: Main
Area: 208.00 Square Feet
Dimensions: 16 X 13
Kitchen
Level: Main
Area: 210.00 Square Feet
Dimensions: 14 X 15
Interior
Appliances
Dryer, Dishwasher, Disposal, Gas Range, Microwave, Refrigerator, Washer
Window Features
Blinds, Plantation Shutters, Shutters
Sewer
Septic Tank
Cooling
Central Air, Electric
Flooring
Laminate, Tile
Interior Features
Wet Bar, Bathtub, Dual Sinks, Entrance Foyer, Eat In Kitchen, High Ceilings, Kitchen Island, Kitchen Dining Combo, Split Bedrooms, Storage, Soaking Tub, Separate Shower, Upper Level Primary, Walk In Closets
Heating
Central, Electric
Exterior Features
Built In Barbecue, Balcony, Barbecue, Lighting, Outdoor Kitchen, Outdoor Living Area
Construction
Year Built
Year Built: 1985
Home type
Single Family Residence
Construction Materials
Block, Frame, Stucco
Roof
Metal
Property Condition
Resale
Architectural Style
Contemporary
Foundation Details
Block, Pillar Post Pier
Utilities & Energy
Pool Features
Heated, In Ground, Outside Bath Access
Security Features
Security System Owned
Laundry Features
Washer Hookup, Inside, Lower Level, Laundry Room, Laundry Tub
Utilities
Cable Available, Water Available
Water Source
Public
Parking Features
Attached, Driveway, Garage, Golf Cart Garage, Garage Door Opener
Electric
Phases3
Other Features
Patio And Porch Features
Covered, Open, Patio, Balcony
Subdivision Name
Mc Cormick Mile Add 1
Lot Features
Cul De Sac, Quarter To Half Acre Lot, Sprinklers Automatic
Price History
| Date | Event | Price |
|---|---|---|
10/15/2026 Source: | Pending | $4,250,000 $1,037/sqft |
03/06/2026 Source: | Listed for Sale | $4,250,000 $1,037/sqft |
03/06/2026 Source: | Off Market | $4,250,000 -10.53% $1,037/sqft |
01/31/2026 Source: | Contingent (Active Under Contract) | $4,750,000 $1,159/sqft |
12/30/2025 Source: | Off Market | $4,750,000 $1,159/sqft |

Show more
Nearby Homes
Find Homes by Property Features in Ocean Ridge, FL
Nearby New Homes For Sale


IDX information is provided exclusively for consumers’ personal, non-commercial use, that it may not be used for any purpose other than to identify prospective properties consumers may be interested in purchasing, and that the data is deemed reliable but is not guaranteed accurate by BeachesMLS. All listings featuring the BMLS logo are provided by BeachesMLS, Inc. This data is not verified for authenticity or accuracy and may not reflect all real estate activity in the market. Based on information © 2026 BeachesMLS, Inc. All Rights Reserved.
 Advertising Broker: Moe Mossa (Savvy Avenue) | Savvy Avenue, LLC
