The Greene Realty
Powered by 
- 19
- Overview
- Description
- Property Details
- Location
- HOA Management
- Facts & Features
- Getting Around
- Nearby Homes

Street View
$2,295,000
Monthly Est:$11,423
 4 Beds
 4 Baths
3 full baths + 1 half bath
 3,056sqft
125 Mayflower Ln, Vineyard Haven, MA 02568
$2,295,000
$11,423/moEst:
Get Pre-Approved
Single Family Residence
Built in 2003
$58.33/mo HOA
1.19 acres lot
$751/sq.ft
Description
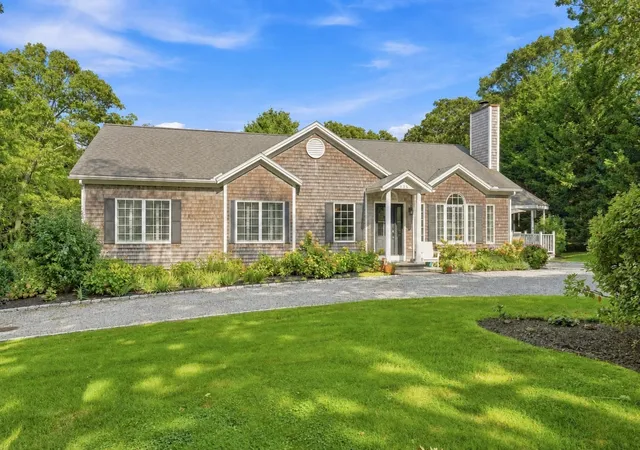
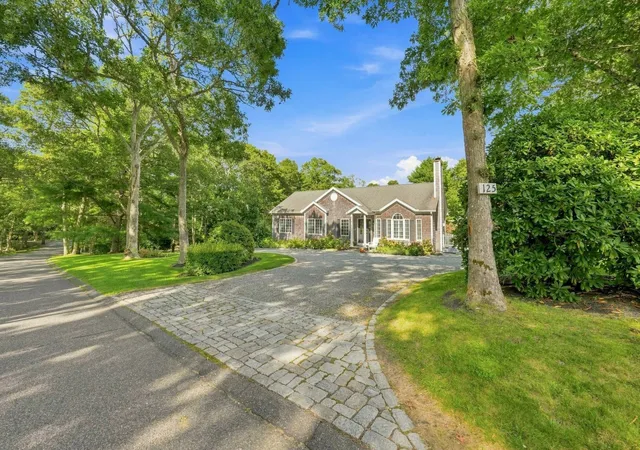
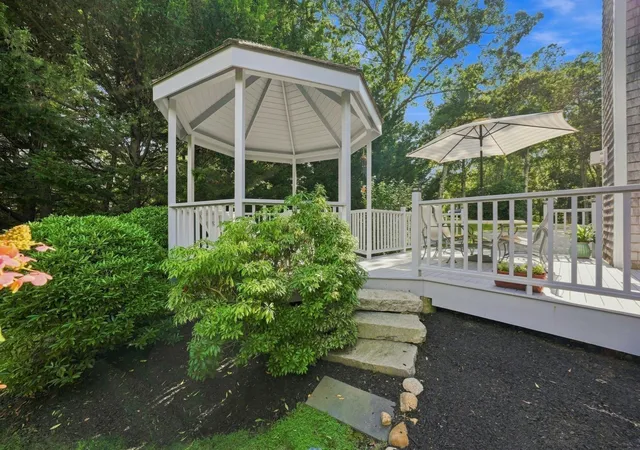
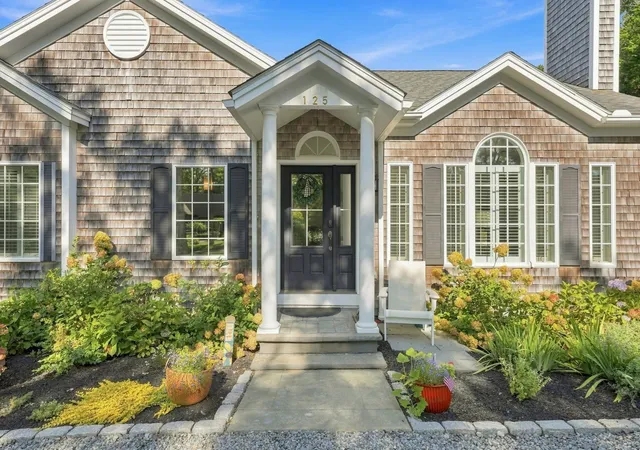
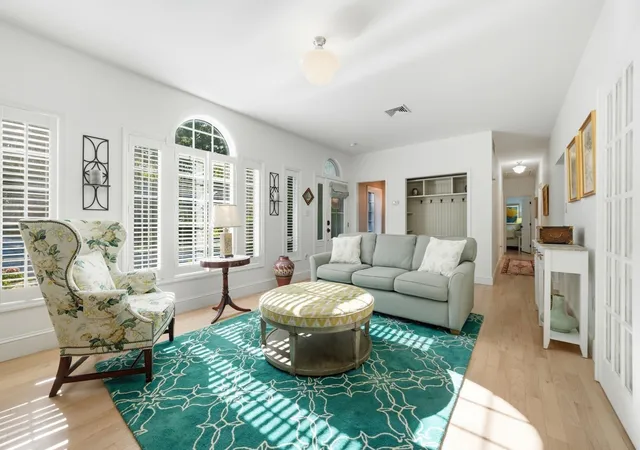
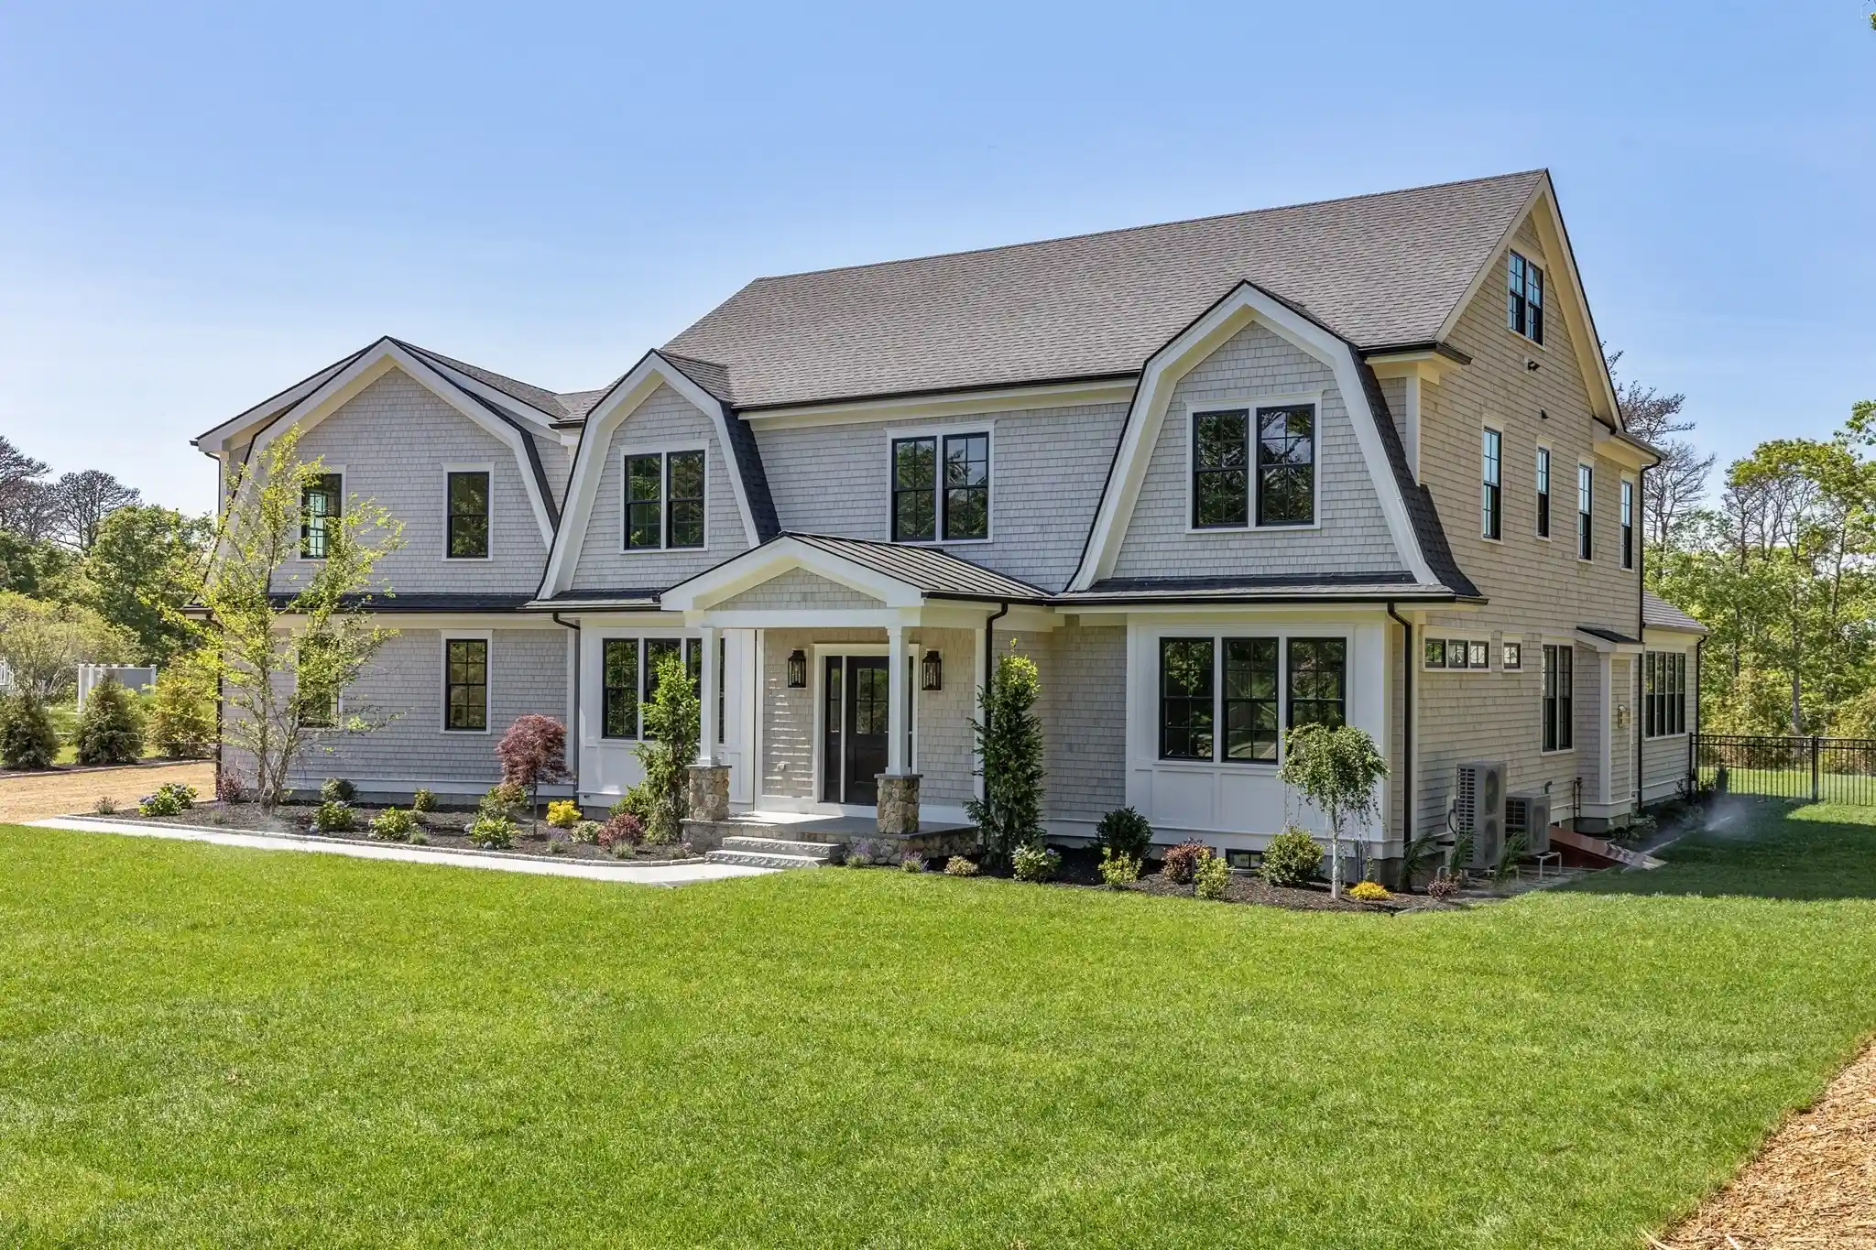
Nestled on an acre of beautifully landscaped grounds in a tranquil, park-like setting, this home is tucked away on a quiet lane within an established neighborhood. Located just a quarter mile from miles of Land Bank walking trails and less than two miles from Main Street, it offers the perfect opportunity to embrace the Vineyard lifestyle, just minutes from the vibrant center of Vineyard Haven. Thoughtfully designed for both everyday living and entertaining, the main level boasts hardwood floors, high ceilings, and lots of windows that bathe the living areas and bedrooms in natural light. The kitchen serves as the heart of the home, featuring a center island and a dining area that opens onto a deck and attached gazebo—ideal for outdoor dining and gatherings. The inviting living room, complete with a propane fireplace, provides a warm and welcoming space. Three bedrooms—including a primary with ample closet space and a newly refinished bath are all located on the first floor. Additional highlights include new stainless-steel appliances, a Bertazzoni stove, Andersen windows, renovated baths, fresh paint, refinished floors, custom window treatments, plantation shutters, and a generator. This turnkey property is ready for immediate occupancy, allowing you to settle in and enjoy from day one. On the garden level, you'll find versatile space for additional living, relaxation, or exercise. The family room includes a half-bath and sliders that open to the patio and outdoor shower. A separate guest suite complete with bedroom, den, full bath, and kitchenette provides flexible accommodations for visitors. Meticulously maintained inside and out, this home is ready to welcome its next owner.
- Houzeo last checked: 7 minutes ago
- Listing updated: September 14, 2026 at 7:05 am
- Listing Provided by: |
- Source: MLS Property Information Network-MA | MLS#: 73575143

Property Details
Status
Active
Type
Single Family Residence
No. of Stories
-
County
City
Neighborhood
--
Year Built
2003
HOA Fees
$58.33/mo
Finished Area
3,056 sqft
Lot Size
1.19 acres lot
Basement Area
- sqft
MLS Name
MLS Property Information Network
MLS Number
73575143
MLS Status
Active
Days on Market
50

Continue Your Journey in App
Find your dream home, receive real-time updates, and many more!
Continue Your Journey in App
Find your dream home, receive real-time updates, and many more!
Location
HOA Management
N/A
HOA Fees
$700/ Annually
Disclaimer: Amenities are based on third-party information and may vary; buyers must independently verify all amenities, as information is deemed reliable but not guaranteed.
Facts & Features
Rooms
Bedrooms & bathrooms
Bedrooms: 4
Bathrooms: 4
Interior
Appliances
Water Heater, Range, Dishwasher, Microwave, Refrigerator, Washer, Dryer, Range Hood
Sewer
Private Sewer
Cooling
Central Air, Ductless
Window Features
Screens
Flooring
Wood, Tile
Heating
Radiant
Exterior Features
Deck, Patio, Rain Gutters, Storage, Professional Landscaping, Sprinkler System, Screens, Gazebo, Outdoor Shower
Construction
Year Built
Year Built: 2003
Home type
Single Family Residence
Construction Materials
Modular
Foundation Details
Concrete Perimeter
Roof
Shingle
Utilities & Energy
Water Source
Private
Electric
Generator
Basement
Full, Finished, Walk Out Access, Interior Entry, Radon Remediation System
Other Features
Lot Features
Gentle Sloping
Patio And Porch Features
Deck, Patio
Disclosures
Property Is Located In The Lake Tashmoo Watershed Seller Has Engaged Engineer To Complete The Advanced Treatment Plan. Buyer Responsible For Installing New System Components As Required By The Town Of Tisbury.
Price History
| Date | Event | Price |
|---|---|---|
09/10/2026 Source: | Listed for Sale | $2,295,000 $751/sqft |

Nearby Homes






Find Homes by Property Features in Vineyard Haven, MA

Based on information provided to and compiled by MLS Property Information Network, Inc. covering through Oct 31, 2026, 05:15AM. The property listing data and information, or the Images, set forth herein were provided to MLS Property Information Network, Inc. from third-party sources, including sellers, lessors and public records, and were compiled by MLS Property Information Network, Inc. The property listing data and information, and the Images, are for the personal, non-commercial use of consumers having a good faith interest in purchasing or leasing listed properties of the type displayed to them and may not be used for any purpose other than to identify prospective properties which such consumers may have a good faith interest in purchasing or leasing. MLS Property Information Network, Inc. and its subscribers disclaim any and all representations and warranties as to the accuracy of the property listing data and information, or as to the accuracy of any of the Images, set forth herein. All information provided is deemed reliable, but is not guaranteed to be accurate and should be independently verified. © 2026 MLS Property Information Network, Inc. All Rights Reserved.
 Advertising Broker: Derek Greene | The Greene Realty Group
