- Overview
- Description
- Property Details
- Location
- Facts & Features
- Getting Around
- Nearby Homes

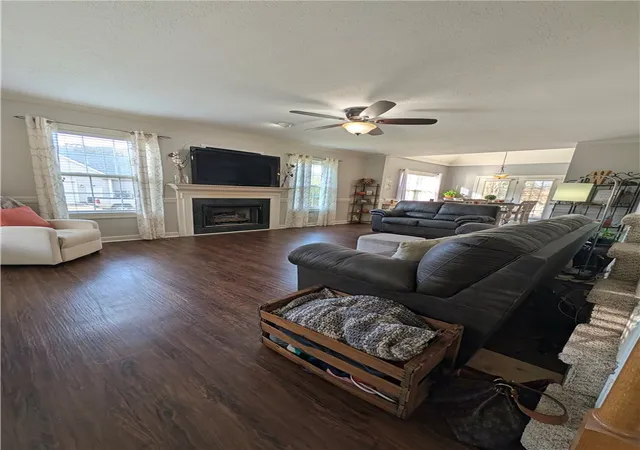

Street View
$390,000
Monthly Est:$1,941
 3 Beds
 3 Baths
2 full baths + 1 half bath
 2,095sqft
125 Moorhaven Dr, Liberty, SC 29657
$390,000
$1,941/moEst:
Get Pre-Approved
Single Family Residence
Built in 1999
$-- HOA
0.78 acre lot
$186/sq.ft
Description
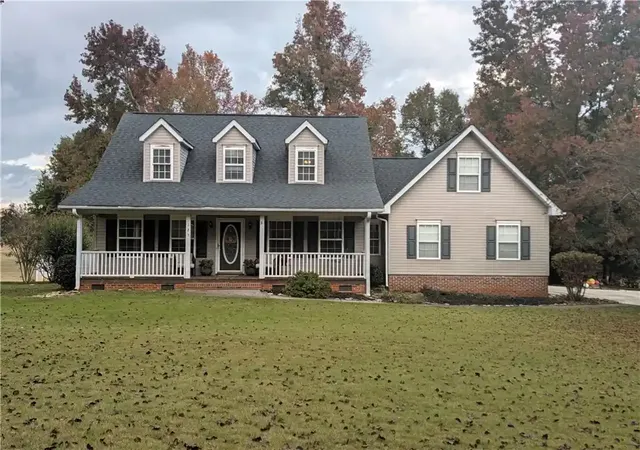
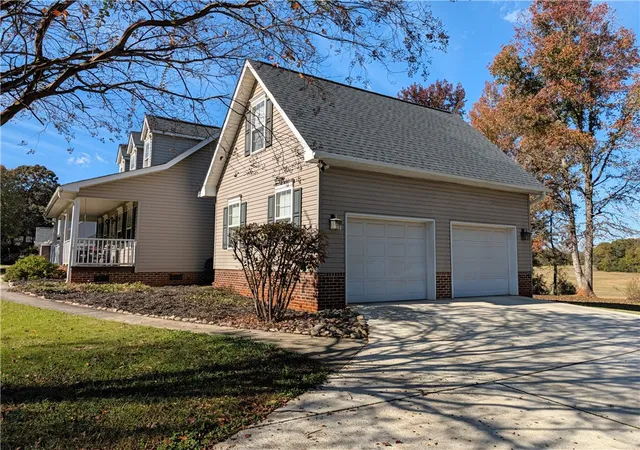
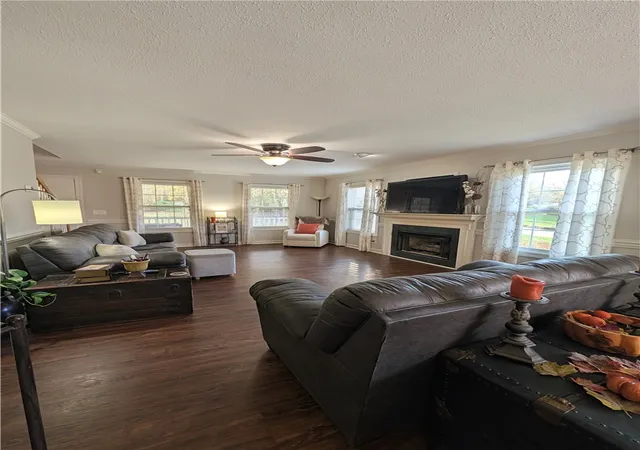
Welcome home to Moorhaven. This established neighborhood provides a private, tranquil setting with its large lots while still retaining a strong sense of community. 125 Moorhaven Drive is no exception. Sip your morning coffee on the front porch and say hello to a fellow neighbor passing by or retreat to your back deck where the breathtaking views of field and trees and wildlife abound. This home features over 2000sqft of true familial space including main level primary suite, 2 bedrooms and full bathroom located on the upper level, additional main level guest half bath, open concept living and dining and a bonus room with its own separate staircase. There is no shortage of storage here with not only the kitchen pantry, attic and oversized 2-car garage, but each upstairs bedroom has dual closets, the primary boasts a large walk-in and the second level has additional walk-out attic space. Whether you’re enjoying the community amenities of pool, playground or walking trails, or the peaceful setting provided by the comforts of your own haven, 125 Moorhaven is a must see.
- Houzeo last checked: 13 minutes ago
- Listing updated: November 7, 2026 at 5:49 pm
- Listing Provided by: Mandy Wright (864) 650-3133 DRE #122121 | Homesmart NorthGroup (864) 777-3021
- Source: Western Upstate MLS-SC | MLS#: 20309113

Property Details
Status
Active
Type
Single Family Residence
No. of Stories
2
County
City
Neighborhood
--
Year Built
1999
HOA Fees
-
Finished Area
2,095 sqft
Lot Size
0.78 acre lot
Basement Area
- sqft
MLS Name
Western Upstate MLS
MLS Number
20309113
MLS Status
Active
Days on Market
1
Cumulative Days on Market
1

Continue Your Journey in App
Find your dream home, receive real-time updates, and many more!
Continue Your Journey in App
Find your dream home, receive real-time updates, and many more!
Location
Facts & Features
Rooms
Bedrooms & bathrooms
Bedrooms: 3
Bathrooms: 3
Bedroom3
Level: Upper
Area: 247.00 Square Feet
Dimensions: 13x19
Bedroom2
Level: Upper
Area: 143.00 Square Feet
Dimensions: 13x11
PrimaryBedroom
Level: Main
Area: 156.00 Square Feet
Dimensions: 13x12
BonusRoom
Level: Upper
Area: 220.00 Square Feet
Dimensions: 20x11
Kitchen
Level: Main
Area: 117.00 Square Feet
Dimensions: 13x9
DiningRoom
Level: Main
Area: 144.00 Square Feet
Dimensions: 12x12
LivingRoom
Level: Main
Area: 247.00 Square Feet
Dimensions: 19x13
Interior
Interior Features
Bathtub, Tray Ceilings, Ceiling Fans, Dual Sinks, Fireplace, Garden Tub Roman Tub, Jetted Tub, Laminate Countertop, Bath In Primary Bedroom, Main Level Primary, Pull Down Attic Stairs, Separate Shower, Vaulted Ceilings, Walk In Closets, Walk In Shower
Cooling
Central Air, Electric
Heating
Central, Electric
Sewer
Septic Tank
Flooring
Carpet, Luxury Vinyl Plank, Vinyl, Wood
Appliances
Dishwasher, Electric Oven, Electric Range, Disposal, Gas Water Heater, Microwave, Smooth Cooktop
Exterior Features
Deck, Porch
Construction
Year Built
Year Built: 1999
Home type
Single Family Residence
Foundation Details
Crawlspace
Construction Materials
Brick, Vinyl Siding
Architectural Style
Traditional
Roof
Architectural, Shingle
Utilities & Energy
Fireplace Features
Gas, Gas Log, Option
Parking Features
Attached, Garage, Driveway, Garage Door Opener
Basement
None, Crawl Space
Pool Features
Community
Laundry Features
Washer Hookup, Electric Dryer Hookup
Other Features
Subdivision Name
Moorhaven
Community Features
Common Grounds Area, Clubhouse, Playground, Pool, Trails Paths
Patio And Porch Features
Deck, Front Porch
Lot Features
Outside City Limits, Subdivision
Price History
| Date | Event | Price |
|---|---|---|
11/06/2026 Source: | Listed for Sale | $390,000 +86.87% $186/sqft |
10/31/2016 Source: | Listing Removed | $208,700 $100/sqft |


Nearby Homes

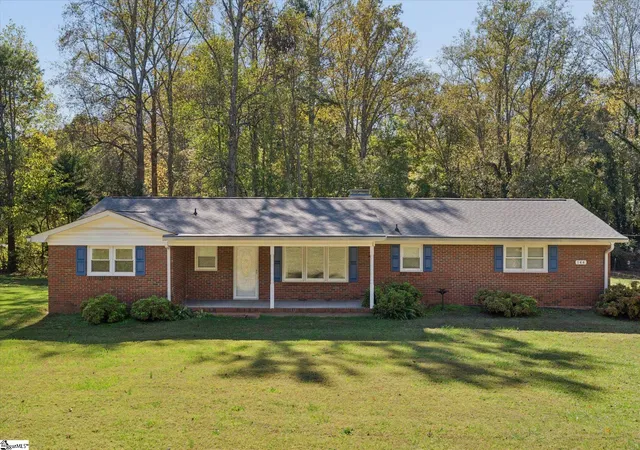
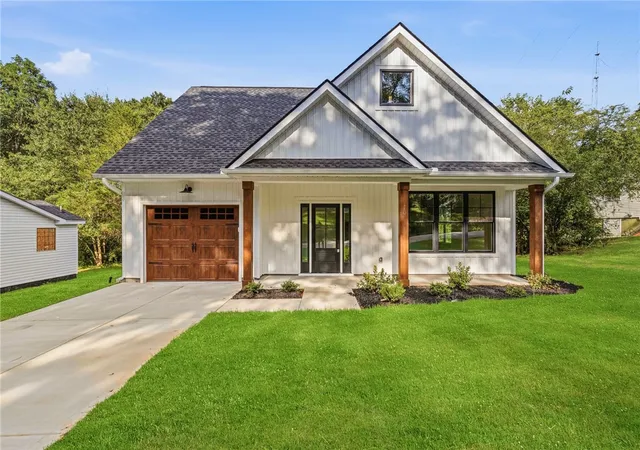
Find Homes by Property Features in Liberty, SC
Nearby New Homes For Sale

Based on information from the Western Upstate MLS through Nov 08, 2026, 07:00AM. This information is deemed reliable, but not guaranteed. Neither the Western Upstate Association of REALTORS® Inc. or the Western Upstate MLS of South Carolina Inc., nor the listing broker, nor their agents are responsible for the accuracy of the information. The buyer is responsible for verifying all information. This information is provided by the Western Upstate Association of REALTORS® Inc. and the Western Upstate MLS of South Carolina Inc. for use by its members and is not intended for the use for any other purpose. The data relating to real estate for sale on this website comes in part from the Broker Reciprocity Program of the Western Upstate Association of REALTORS® Inc. and the Western Upstate MLS of South Carolina Inc. © 2026 Western Upstate MLS of South Carolina Inc. All Rights Reserved.
 Advertising Broker: Nicholas Huscroft | Chosen Realty
