Realty Solution
Powered by 
- 0
- 4
- Overview
- Description
- Property Details
- Location
- HOA Management
- Facts & Features
- Getting Around
- Nearby Homes


Street View
Listed by: Michelle Martino (310) 880-0789 DRE #01749589 | KW Westside Estates (310) 482-2200
$1,250,000
Monthly Est:$6,222
 2 Beds
 4 Baths
1 full bath + 1 half bath
 1,729sqft
125 N Gale Dr #306, Beverly Hills, CA 90211
$1,250,000
$6,222/moEst:
Get Pre-Approved
Condominium
Built in 1982
$899/mo HOA
26,004 sqft lot
$723/sq.ft
Description
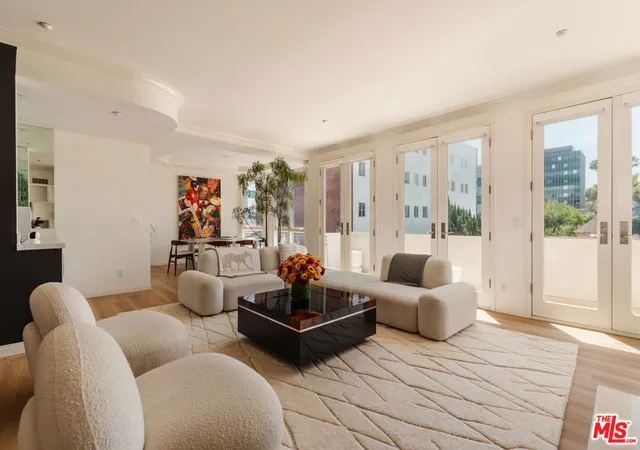
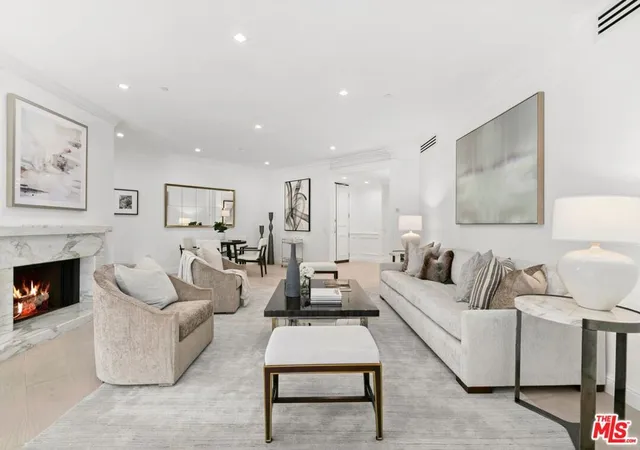
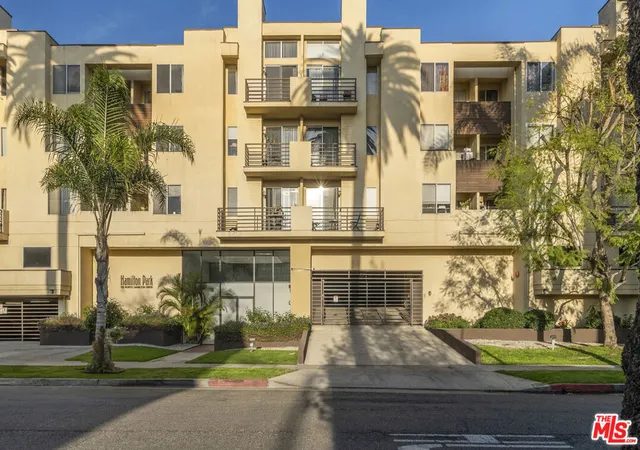
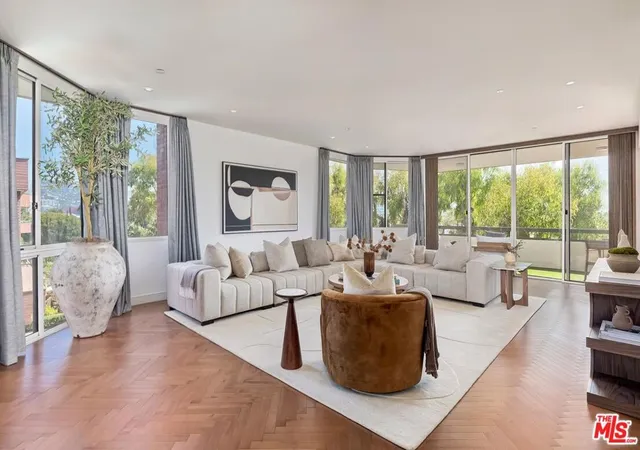
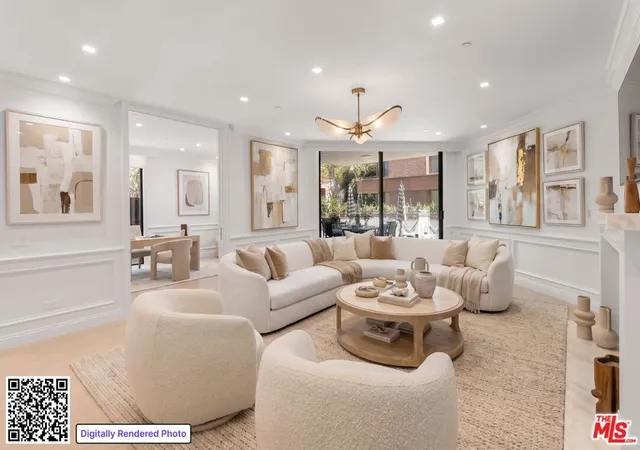
NEWLY PRICED! STUNNING 2 Bed + Dining Room/Den/3rd Bedroom ---Beverly Hills condo with wonderfully spacious open floorplan and TONS of light!! Gleaming floors greet you at the formal entry. TWO Suites on opposite sides provide extra privacy. Wonderful gourmet kitchen with stainless steel appliances and a gas stove. Formal Dining Room is perfect as a Den/3rd bedroom. Fireplace is decorative. Unique features offer a powder room with a great shower next to it! Primary Suite has gorgeous polished porcelain floors and separate spa bath with freestanding tub and NEW high end shower. 2nd bedroom Suite offers spacious room plus lots of closet space. Boutique building with only 24 units --- no pool nor gym on site. All this and walking distance to the Beverly Center, Restaurant Row, chic boutiques and a 3 minute drive the heart of Beverly Hills! Buyer to do their own professional investigations re all aspects of this condo and building. Parking are two assigned spots in gated, security garage.
- Houzeo last checked: 10 hours ago
- Listing updated: October 13, 2026 at 11:23 pm
- Source: California Regional MLS-CA | MLS#: 26830927

Part of

Property Details
Status
Active
Type
Condominium
No. of Stories
4
County
City
Neighborhood
Year Built
1982
HOA Fees
$899/mo
Finished Area
1,729 sqft
Lot Size
26,004 sqft lot
Basement Area
- sqft
MLS Name
California Regional MLS
MLS Number
26830927
MLS Status
Active
Days on Market
159
Open House

Continue Your Journey in App
Find your dream home, receive real-time updates, and many more!
Download App
Continue Your Journey in App
Find your dream home, receive real-time updates, and many more!
Location
HOA Management
N/A
HOA Fees
$898.8/ Monthly
Amenities
 Amenities and services may be covered by one or multiple associations and service providers.
 Security Gate
 Insurance
 PetRestrictions
Disclaimer: Amenities are based on third-party information and may vary; buyers must independently verify all amenities, as information is deemed reliable but not guaranteed.
Facts & Features
Rooms
Bedrooms & bathrooms
Bedrooms: 2
Bathrooms: 4
Interior
Heating
Central
Cooling
Central Air
Interior Features
Separate Formal Dining Room, Elevator
Appliances
Dishwasher, Electric Cooktop, Electric Oven, Disposal, Microwave, Oven, Refrigerator, Dryer, Washer
Construction
Year Built
Year Built: 1982
Home type
Condominium
Construction Materials
Brick, Glass
Architectural Style
Contemporary
Roof
Composition
Utilities & Energy
Association Amenities
Controlled Access, Insurance, Pet Restrictions
Pool Features
None
Parking Features
Assigned, Controlled Entrance, Covered, Gated, Community Structure
Security Features
Fire Sprinkler System, Key Card Entry, Smoke Detectors
Fireplace Features
Living Room
Laundry Features
In Kitchen, Stacked
Other Features
Disclosures
Covenants Restrictions Disclosure
Price History
| Date | Event | Price |
|---|---|---|
10/07/2026 Source: | Price Increased | $1,250,000 +4.17% $723/sqft |
09/02/2026 Source: | Price Increased | $1,200,000 +19916.68% $694/sqft |
08/14/2026 Source: | Off Market | $5,995 -99.54% $3/sqft |
05/07/2026 Source: | Listed for Sale | $1,295,000 $749/sqft |
05/07/2026 Source: | Price Increased | $1,295,000 +27749.46% $749/sqft |

Show more
Getting Around 125 N Gale Dr
Bike Score®

Very Bikeable
73/100
Walk Score®

Walker's Paradise
95/100
Transit Score®

Good Transit
66/100
Data provided by Redfin
Nearby Homes

Find Homes by Property Features in Beverly Hills, CA


Based on information from California Regional Multiple Listing Service, Inc. as of Oct 13, 2026, 05:30PM and /or other sources. All data, including all measurements and calculations of area, is obtained from various sources and has not been, and will not be, verified by broker or MLS. All information should be independently reviewed and verified for accuracy. Properties may or may not be listed by the office/agent presenting the information. Information being provided is for consumers’ personal, non-commercial use and may not be used for any purpose other than to identify prospective properties consumers may be interested in purchasing. This website may not include listings or property addresses of sellers who have directed their listing brokers to withhold their listing or their property address from display on the Internet. © 2026 California Regional Multiple Listing Service. All Rights Reserved.
 Advertising Broker: William Johnson DRE #01463271 | William Johnson Brokerage