- Overview
- Description
- Property Details
- Location
- HOA Management
- Facts & Features
- Getting Around
- Nearby Homes



$299,900
Monthly Est:$1,493
 1 Bed
1 Bed 2 Baths
1 full bath + 1 half bath
 860sqft
125 N Kentucky Ave #303, Lakeland, FL 33801
$299,900
$1,493/moEst:
Get Pre-Approved
Condominium
Built in 2007
$-- HOA
235 sqft lot
$349/sq.ft
Description
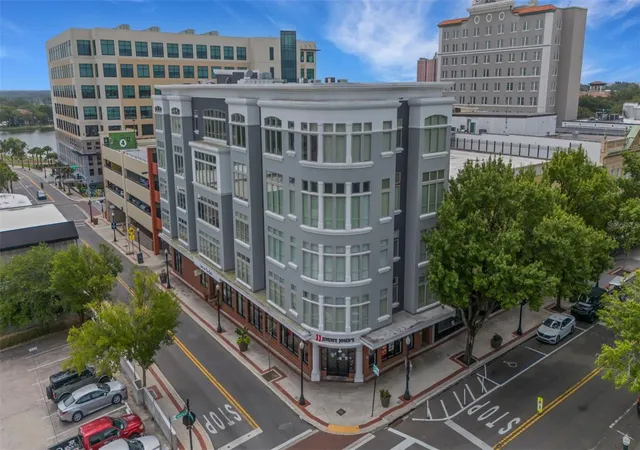
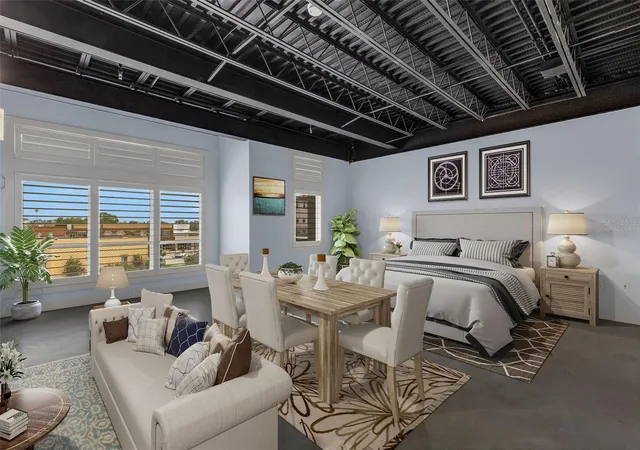
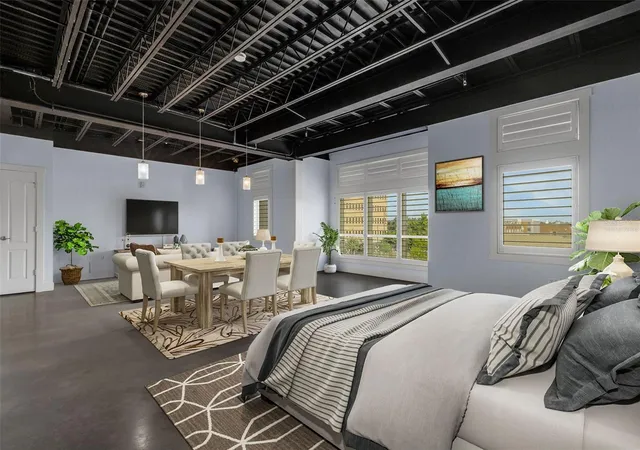
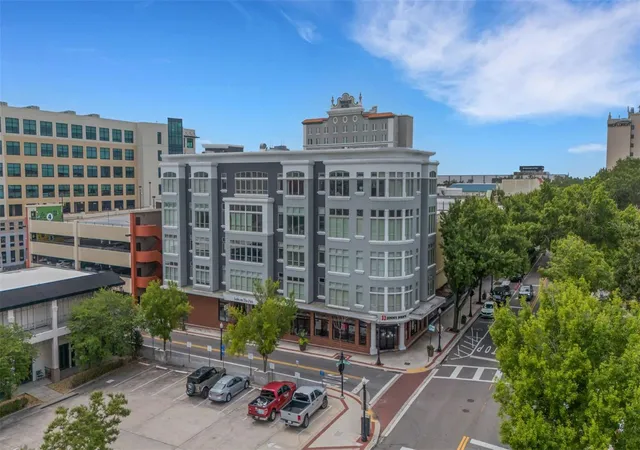
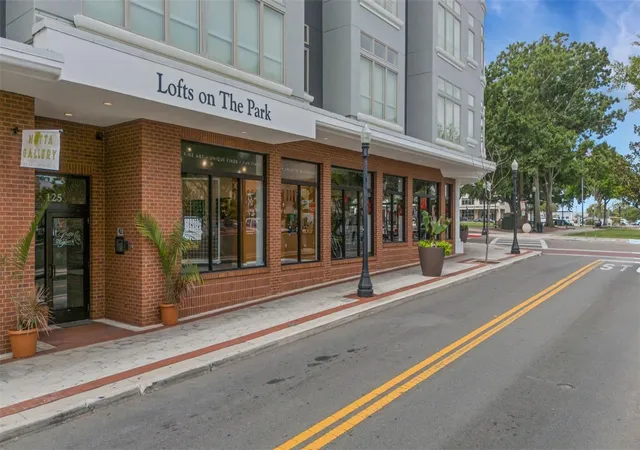
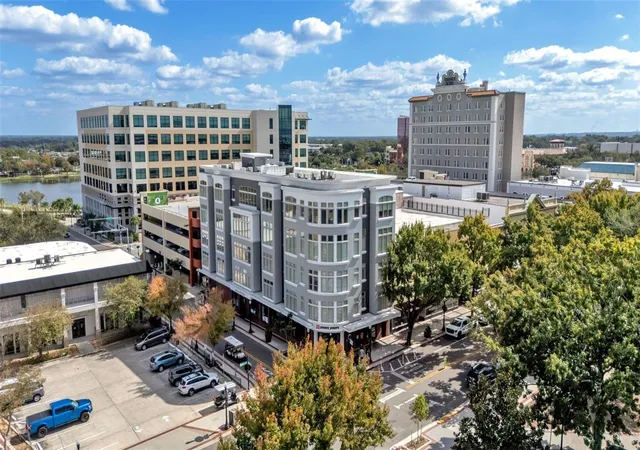
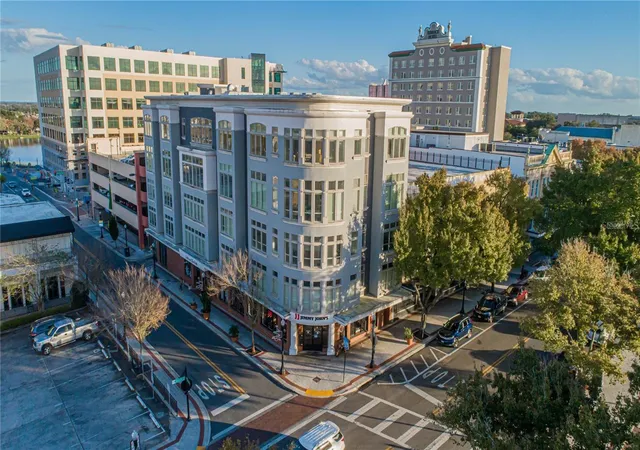
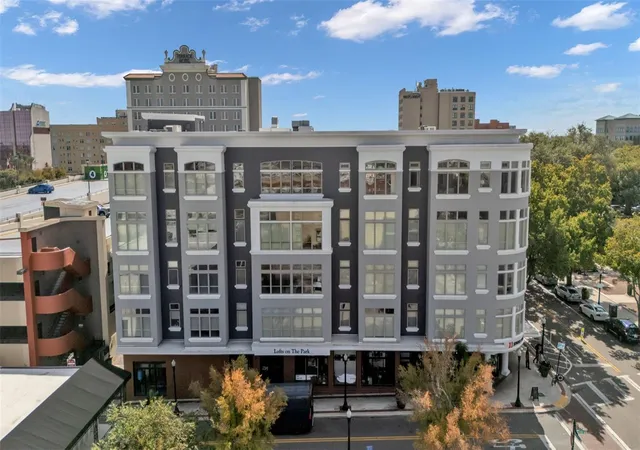
Virtually Staged. Welcome to downtown living at Lofts on the Park, a unique condominium community overlooking Munn Park in the heart of Historic Downtown Lakeland. Rarely available and full of urban character, this third-floor studio-style loft offers approximately 860 square feet of open living space with the perfect blend of industrial-inspired design and modern convenience.
Featuring an open-concept layout with living, dining, and bedroom space, this loft is filled with natural light from large insulated windows with plantation shutters and offers endless flexibility to personalize the space to fit your lifestyle. Finished concrete floors throughout, exposed finished ceilings, and oversized windows create a modern urban feel while maintaining warmth and comfort.
The kitchen features wood cabinetry, granite countertops, stainless steel appliances, and a counter-height bar with seating, making it a functional space for casual dining, entertaining, or enjoying your morning coffee. A spacious walk-in closet provides generous storage, while the updated primary bath and convenient half bath add to the functionality of the layout. A dedicated laundry space with stackable washer and dryer plus additional storage is conveniently located between the closet and bathroom area.
Residents enjoy secure building access with three passcode-protected entrances and a dedicated parking space in the gated section of the nearby parking garage with enclosed walkway access to the building.
Located directly on Munn Park, this is downtown Lakeland living at its best—just steps from restaurants, boutiques, coffee shops, nightlife, First Friday events, the Saturday Farmers Market, Lake Mirror, Hollis Garden, the Ashley Gibson Barnett Museum of Art, Lakeland Public Library, and so much more. Whether you are looking for a full-time residence, a lock-and-leave lifestyle, or an in-town retreat, this unique loft offers a rare opportunity to enjoy the walkable downtown lifestyle in one of Lakeland’s most vibrant locations.
***Please Note that this is a Loft, there is no designated bedroom. This is a required field per MLS***One parking space #5 is currently leased from City of Lakeland in the Main Street Parking Garage. This space and/or additional spaces are optional and not included in sale of this units***
- Houzeo last checked: 1 minute ago
- Listing updated: August 13, 2026 at 3:56 pm
- Listing Provided by: Russ Rhoads (863) 604-1570 | EXP REALTY LLC (888) 883-8509
- Source: Stellar MLS-FL | MLS#: L4962245

Part of

Property Details
Status
Active
Type
Condominium
No. of Stories
4
County
City
Neighborhood
Year Built
2007
HOA Fees
-
Finished Area
860 sqft
Lot Size
235 sqft lot
Basement Area
- sqft
MLS Name
Stellar MLS
MLS Number
L4962245
MLS Status
Active
Days on Market
131
Cumulative Days on Market
76

Continue Your Journey in App
Find your dream home, receive real-time updates, and many more!
Download App
Continue Your Journey in App
Find your dream home, receive real-time updates, and many more!
Location
HOA Management
AIA Property Management Services | Steve Allen
HOA Fees
$-/ Monthly
Amenities
 Amenities and services may be covered by one or multiple associations and service providers.
 Security Guard
 Pest Control
 Maintenance
 Elevator
 Common Area Taxes
Management
Other
Disclaimer: Amenities are based on third-party information and may vary; buyers must independently verify all amenities, as information is deemed reliable but not guaranteed.
Facts & Features
Rooms
Bedrooms & bathrooms
Bedroom: 1
Bathrooms: 2
Great Room
Level: First
Area: 315.00 Square Feet
Dimensions: 21x15
Kitchen
Level: First
Area: 89.25 Square Feet
Dimensions: 8.5x10.5
Laundry
Level: First
Area: 45.00 Square Feet
Dimensions: 6x7.5
Primary Bathroom
Level: First
Area: 66.00 Square Feet
Dimensions: 6x11
Primary Bedroom
Level: First
Area: 294.00 Square Feet
Dimensions: 21x14
Interior
Exterior Features
Lighting, Private Entrance, Private Mailbox, Sidewalk
Sewer
Public Sewer
Interior Features
High Ceilings, Open Floorplan, Solid Wood Cabinets, Stone Counters, Walk In Closet(s), Window Treatments
Heating
Central, Electric
Flooring
Concrete, Other
Appliances
Dishwasher, Dryer, Electric Water Heater, Microwave, Range, Refrigerator, Washer
Cooling
Central Air
Window Features
Shutters
Construction
Year Built
Year Built: 2007
Home type
Condominium
Foundation Details
Slab
Architectural Style
Other
Roof
Other
Construction Materials
Brick, Concrete
Utilities & Energy
Association Amenities
Elevators, Security
Water Source
Public
Utilities
Bb/hs Internet Available, Cable Available, Electricity Connected, Sewer Connected, Underground Utilities
Laundry Features
Electric Dryer Hookup, Inside, Laundry Room, Washer Hookup
Parking Features
Covered, Other
Security Features
Smoke Detector(s)
Other Features
Lot Features
City Limits, Near Public Transit, Sidewalk, Street Brick, Paved
Subdivision Name
Lofts On Park Condo
Community Features
Community Mailbox, Deed Restrictions, Sidewalks, Street Lights
Patio And Porch Features
None
Price History
| Date | Event | Price |
|---|---|---|
05/29/2026 Source: | Listed for Sale | $309,900 +3.33% $360/sqft |
05/29/2026 Source: | Price Increased | $299,900 +23892.00% $349/sqft |
08/18/2016 Source: | Price Decreased | $1,250 -3.47% $1/sqft |
08/07/2016 Source: | Price Increased | $1,295 +7.92% $2/sqft |
06/14/2013 Source: | Sold | $1,200 -99.51% $1/sqft |

Show more
Downtown Lakeland Ranks #47 in Lakeland, FL


Homes

Rental Prices

Median Home Price
Nearby Homes
Find Homes by Property Features in Lakeland, FL

Based on information from Stellar MLS® through Oct 08, 2026, 08:15PM as submitted to and distributed by MLS GRID. All data is obtained from various sources and may not have been verified by the broker or MLS GRID. Supplied Open House Information is subject to change without notice. All information should be independently reviewed and verified for accuracy. Properties may or may not be listed by the office/agent presenting the information. IDX information is provided exclusively for consumers’ personal non-commercial use. It may not be used for any purpose other than to identify prospective properties consumers may be interested in purchasing. The data is deemed reliable but is not guaranteed by MLS GRID. The use of the MLS GRID Data may be subject to an end-user license agreement prescribed by the Member Participant’s applicable MLS, if any, and as amended from time to time. © 2026 Stellar MLS. All Rights Reserved.
 Advertising Broker: Fred McGill | Simple Showing, Inc