Andover RE
Powered by 
- 0
- 3
- Overview
- Description
- Property Details
- Location
- Facts & Features
- Getting Around
- Nearby Homes

Street View
$775,000
Monthly Est:$3,857
 4 Beds
 4 Baths
2 full baths + 2 half baths
 4,027sqft
125 Olde Franklin Dr, Howell Township Livingston, MI 48855
$775,000
$3,857/moEst:
Get Pre-Approved
Single Family Residence
Built in 1989
$-- HOA
5 acres lot
$192/sq.ft
Description
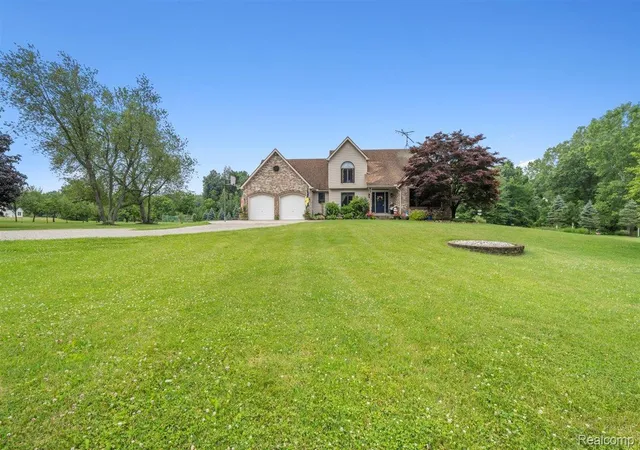
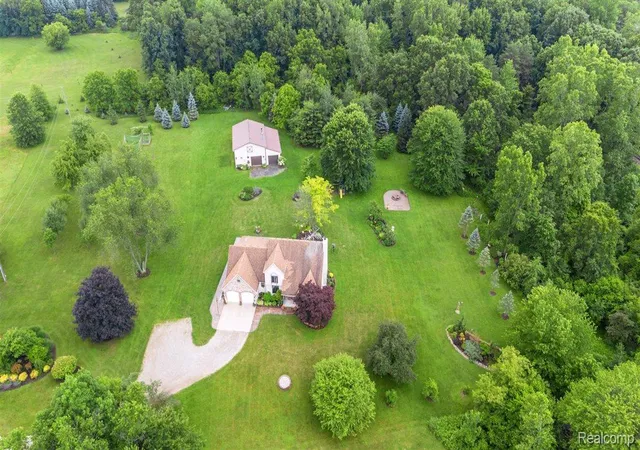
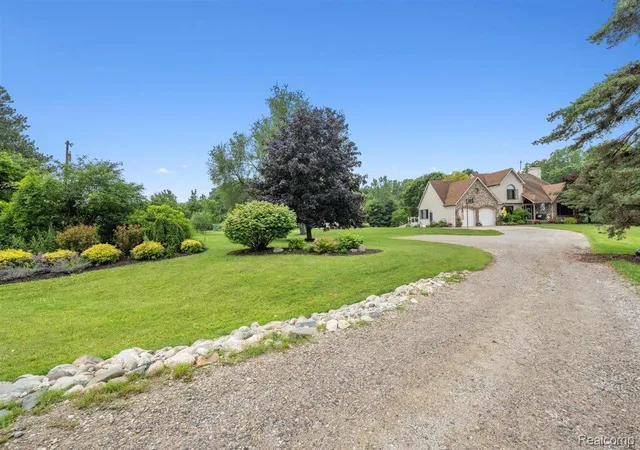
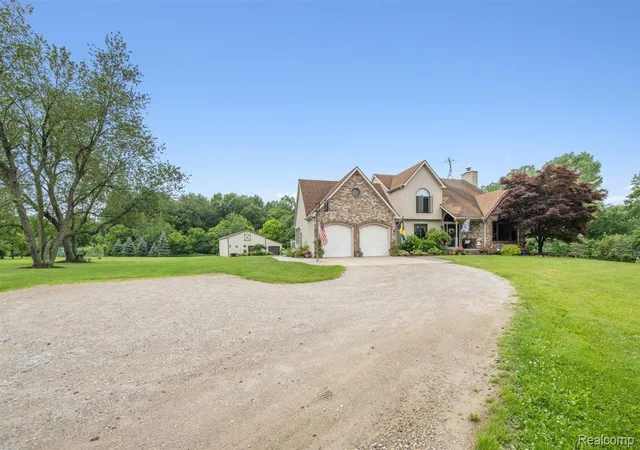
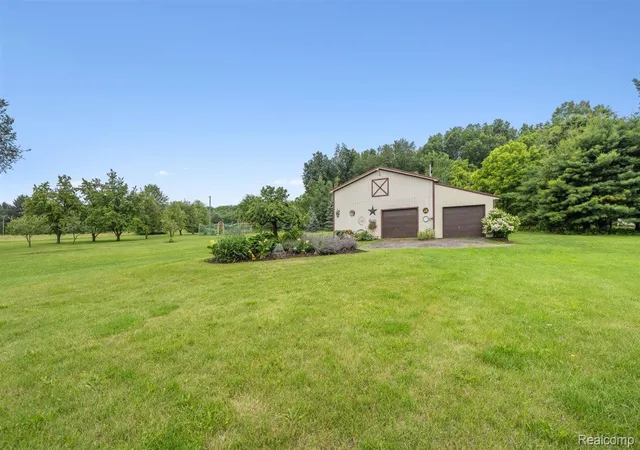
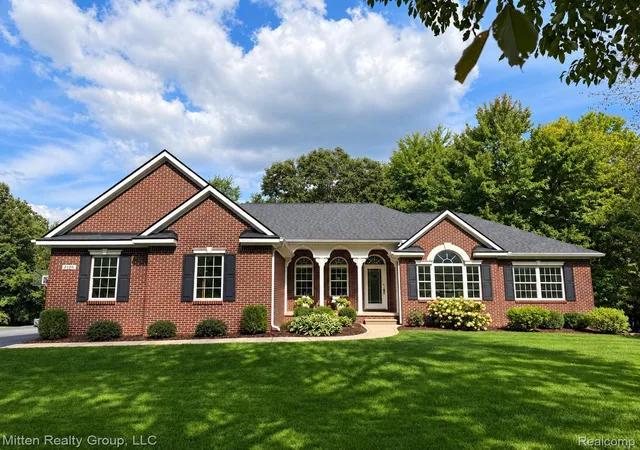
Nestled on 5 picturesque acres on a peaceful cul-de-sac, this beautifully maintained property is surrounded by breathtaking perennial gardens, a groomed woodland trail, & an established orchard featuring apple, pear, & peach trees, along w/ a thriving mixed berry patch of blackberries, blueberries & raspberries. From the stamped concrete walkway & outstanding curb appeal to the expansive outdoor living spaces, every detail has been thoughtfully designed. Relax or entertain on the deck, stamped concrete patio, or gather around the spacious fire pit while enjoying the peaceful setting. Inside, rich oak trim & abundant windows create a warm, inviting atmosphere filled w/ natural light & scenic views.The spacious kitchen offers generous counter space, stainless steel appliances, & an ideal layout for everyday living.The great room is anchored by a natural fireplace w/ striking brick surround & custom mantel, while the sun-filled three-season room provides the perfect place to unwind.The spacious primary suite serves as a private retreat w/ an enormous walk-in closet that is truly a standout feature, making it easy to keep everything beautifully organized while adding everyday convenience. The finished lower level features impressive 8-foot ceilings, a custom built-in entertainment area w/ an electric fireplace, rec rm, exercise rm, & workshop for hobbies or crafts. Equestrians, hobby farmers, & outdoor enthusiasts will appreciate the impressive 30' x 44' outbuilding complete w/ two horse stalls, hay mow, & lean-to. Additional amenities include central vac, security system, sprinkler system & countless thoughtful features throughout.Thoughtfully maintained over the years, the home features numerous major updates, including the roof, siding, furnace, windows, HWH, & water filtration system, providing added peace of mind for years to come. This beautiful home offers the perfect mix of everything on your wish list and is just a short drive to town!
- Houzeo last checked: 13 minutes ago
- Listing updated: August 26, 2026 at 2:19 pm
- Listing Provided by: Suzette Nelson (810) 227-5500 | KW Realty Livingston (810) 227-5500
- Source: Realcomp MLS-MI | MLS#: 20261068139

- Originating MLS: Realcomp II Ltd
Property Details
Status
Active
Type
Single Family Residence
No. of Stories
-
County
City
Neighborhood
--
Year Built
1989
HOA Fees
-
Finished Area
4,027 sqft
Lot Size
5 acres lot
Basement Area
- sqft
MLS Name
Realcomp MLS
MLS Number
20261068139
MLS Status
Active
Days on Market
46
Cumulative Days on Market
40

Continue Your Journey in App
Find your dream home, receive real-time updates, and many more!
Download App
Continue Your Journey in App
Find your dream home, receive real-time updates, and many more!
Location
Facts & Features
Rooms
Bedrooms & bathrooms
Bedrooms: 4
Bathrooms: 4
Interior
Sewer
Septic Tank
Appliances
Dishwasher, Dryer, Free Standing Gas Range, Free Standing Refrigerator, Microwave, Washer
Heating
Forced Air, Natural Gas
Cooling
Ceiling Fans, Central Air
Construction
Year Built
Year Built: 1989
Home type
Single Family Residence
Construction Materials
Brick, Vinyl Siding
Foundation Details
Basement, Block, Sump Pump
Architectural Style
Colonial
Roof
Asphalt
Utilities & Energy
Water Source
Well
Parking Features
Two Car Garage, Attached
Fireplace Features
Electric, Wood Burning
Basement
Finished
Pool Features
None
Other Features
Disclosures
Taxes Homestead Exempt
Patio And Porch Features
Deck, Patio
Lot Features
Sprinklers
Price History
| Date | Event | Price |
|---|---|---|
08/25/2026 Source: | Listed for Sale | $775,000 $192/sqft |

Nearby Homes
Find Homes by Property Features in Howell Township Livingston, MI
Nearby New Homes For Sale


Based on information from the Board/Association of REALTORS® (alternatively, from the Realcomp II Ltd. MLS) through Oct 11, 2026, 10:30AM. All information provided is deemed reliable, but is not guaranteed to be accurate and should be independently verified. IDX provided courtesy of Realcomp II Ltd. via Andover Real Estate & Houzeo, Copyright 2026 Realcomp II Ltd. Shareholders Any use of search facilities of data on the site, other than by a consumer looking to purchase real estate, is prohibited. IDX information is provided exclusively for consumers' personal, noncommercial use and may not be used for any purpose other than to identify prospective properties consumers may be interested in purchasing. The accuracy of all information, regardless of source, is not guaranteed or warranted. All information should be independently verified. Listing Information presented by local MLS brokerage: Andover Real Estate, local REALTOR®- Scott Rubin - (248)206-3666 . Any use of search facilities of data on the site, other than by a consumer looking to purchase real estate, is prohibited. © 2024 Realcomp II Ltd. MLS. All Rights Reserved.
 Advertising Broker: Andover Real Estate | Andover Real Estate