- Overview
- Description
- Property Details
- Location
- Facts & Features
- Getting Around
- Nearby Homes
 No HOA



Street View
$610,000
Monthly Est:$3,036
 4 Beds
 3 Baths
3 full baths
 2,378sqft
125 Ole Nobleman Ct, Conway, SC 29527
$610,000
$3,036/moEst:
Get Pre-Approved
Single Family Residence
Built in 2017
$-- HOA
1 acre lot
$257/sq.ft
Description
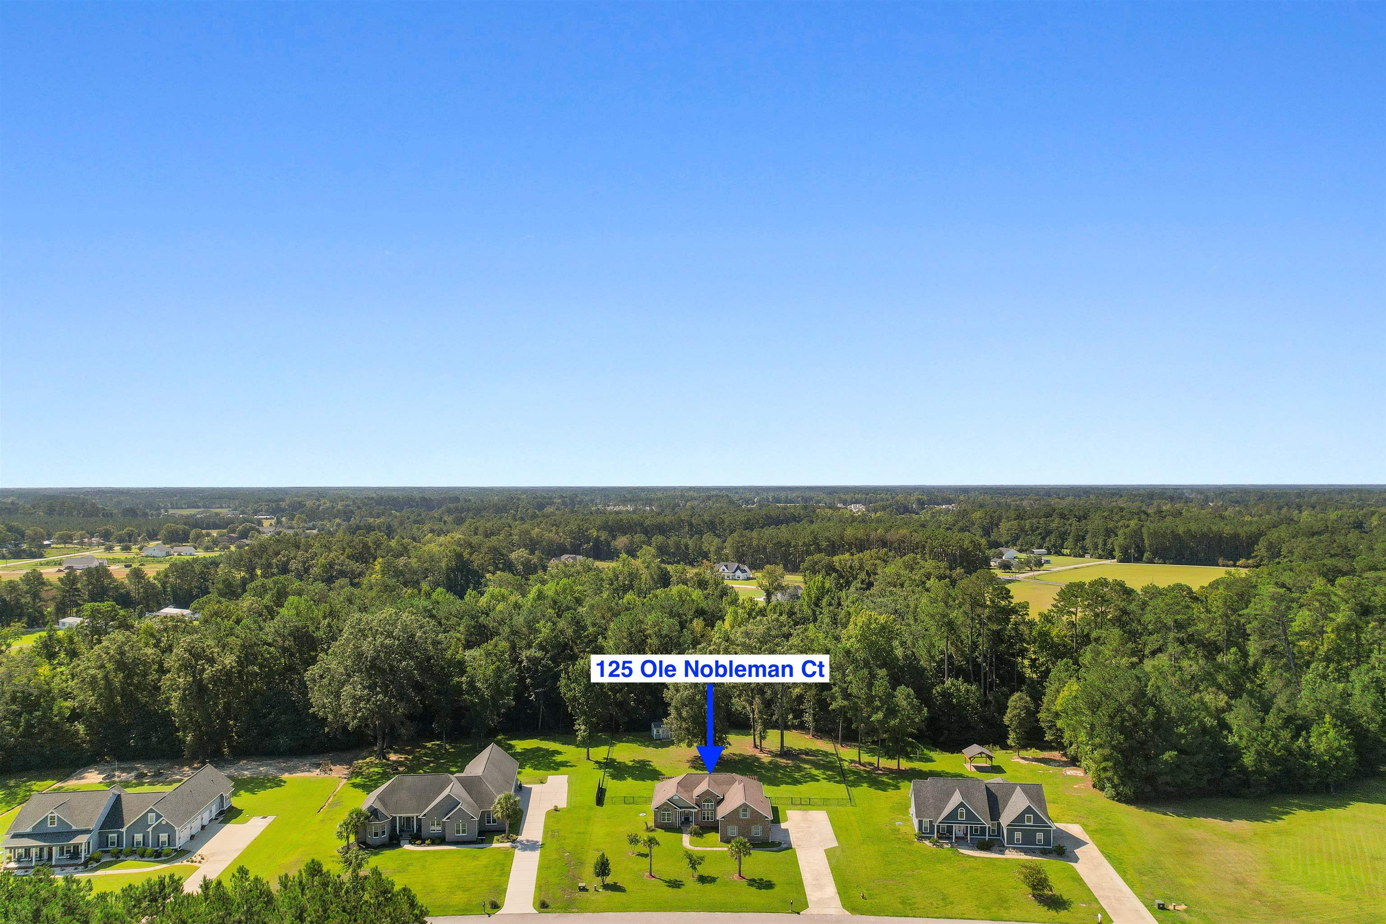
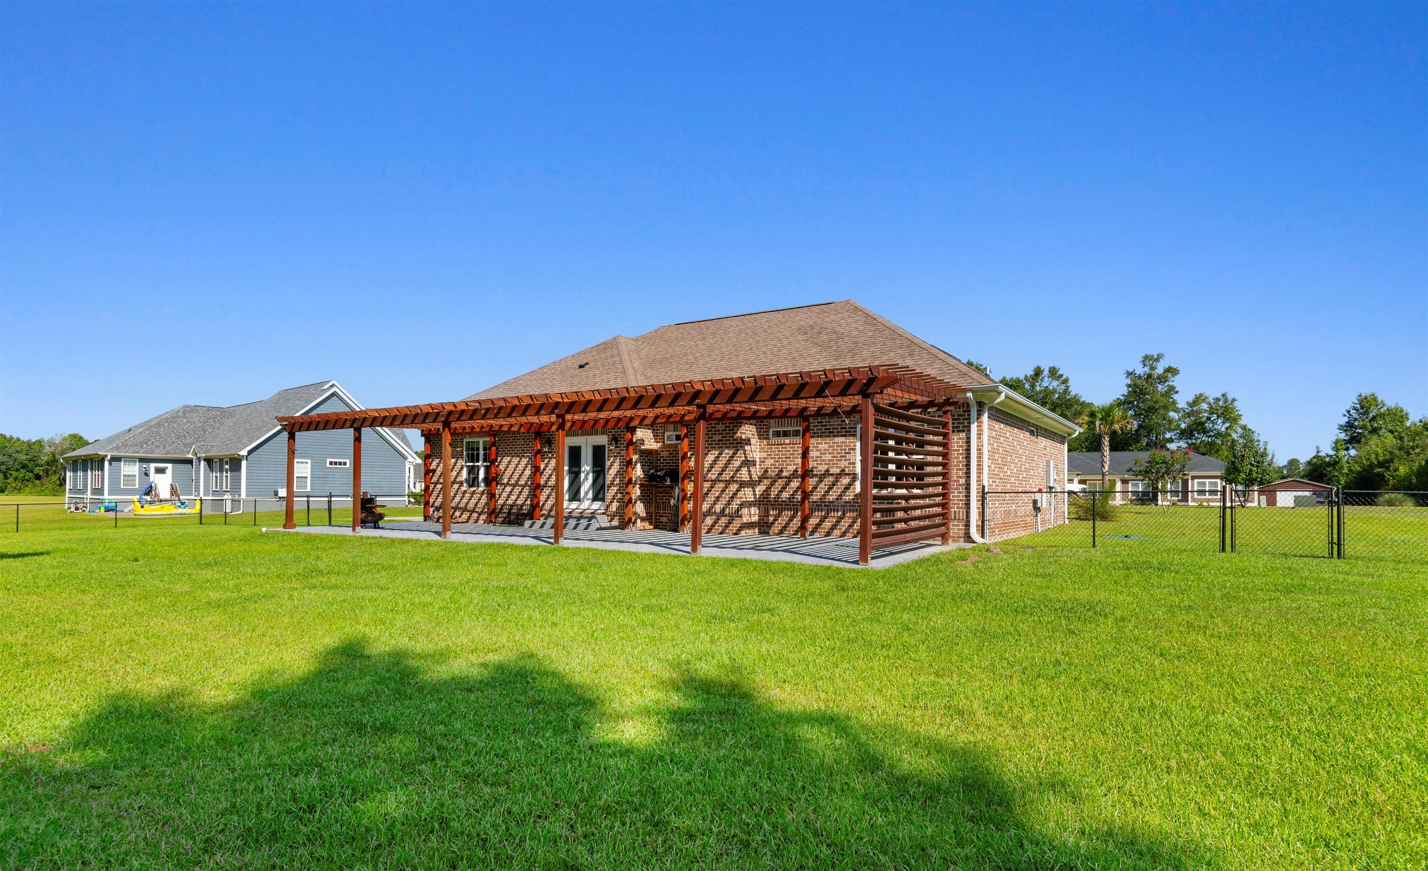
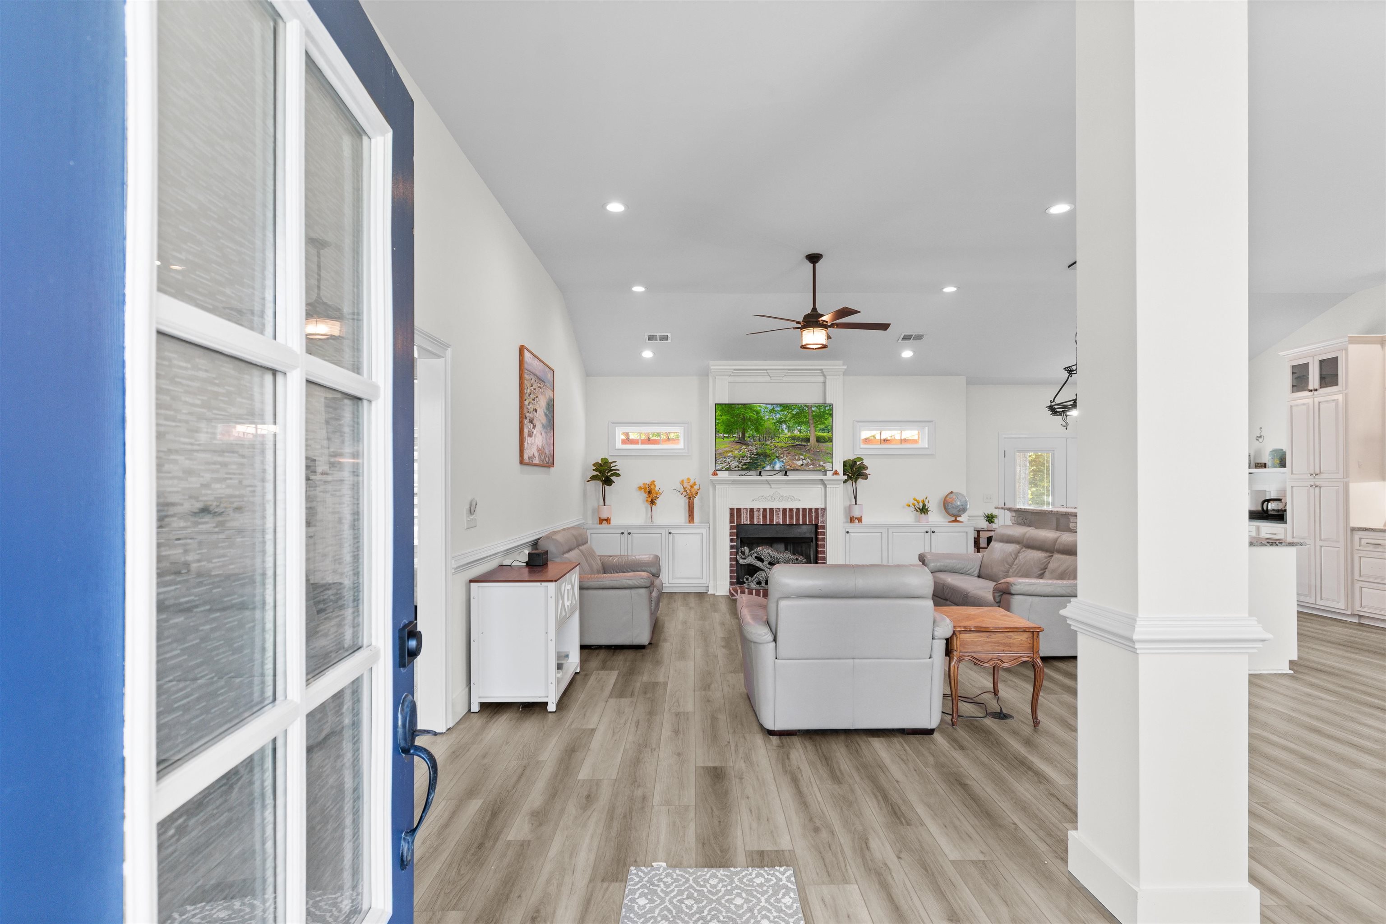
Welcome to 125 Ole Nobleman Rd., a beautifully crafted all-brick custom home situated on a spacious 1.0-acre lot in Conway. Offering an ideal blend of elegance, comfort, and functionality. This exceptional home features thoughtfully designed living spaces and quality finishes throughout. Step inside to a huge great room showcasing engineered wood flooring, a cozy fireplace with gas logs, and custom built-in cabinetry. The formal dining room makes a statement with its impressive 16-foot ceilings, creating an open and inviting atmosphere perfect for entertaining. The open-concept kitchen is designed for both everyday living and hosting, featuring a breakfast bar, custom cabinetry, Level 3 granite counter tops, a hammered copper farmhouse sink, pantry, and a range hood vented to the outside. The spacious master suite provides a peaceful retreat with wood flooring, a tray ceiling, hammered copper double sinks, granite counter tops, a garden tub, walk-in closet, and a luxurious walk-in tile shower featuring dual rainfall shower heads plus a wall-mounted shower head. Two large additional bedrooms are conveniently located downstairs, while a fourth bedroom and third full bathroom are situated over the garage, offering excellent flexibility for guests, a home office, or additional living space. LED lighting throughout the home adds efficiency and a modern touch. The over sized 25' x 25' garage provides plenty of room for vehicles, storage, and hobbies. Outside, enjoy the privacy of the expansive 1-acre lot and relax or entertain from the patio overlooking the private backyard. A propane tap is conveniently installed for your grill, while the sprinkler system helps maintain the beautifully landscaped grounds. Additional features include a gas tankless water heater. Located just minutes from downtown Conway, this custom all-brick home offers the space, privacy, craftsmanship, and amenities you've been looking for—all while remaining conveniently close to everything Conway and the Grand Strand have to offer. Schedule a private showing today!
- Houzeo last checked: 5 minutes ago
- Listing updated: October 20, 2026 at 3:40 pm
- Listing Provided by: Cody Peterson (843) 610-8110 DRE #131225 | Real Broker, LLC (864) 760-7500
- Source: Coastal Carolinas Association of Realtors® MLS-SC | MLS#: 2621954

Property Details
Status
Active
Type
Single Family Residence
No. of Stories
-
County
City
Neighborhood
--
Year Built
2017
HOA Fees
-
Finished Area
2,378 sqft
Lot Size
1 acre lot
Basement Area
- sqft
MLS Name
Coastal Carolinas Association of Realtors® MLS
MLS Number
2621954
MLS Status
Active
Days on Market
46

Continue Your Journey in App
Find your dream home, receive real-time updates, and many more!
Download App
Continue Your Journey in App
Find your dream home, receive real-time updates, and many more!
Location
Facts & Features
Rooms
Bedrooms & bathrooms
Bedrooms: 4
Bathrooms: 3
Interior
Appliances
Dishwasher, Disposal, Microwave, Range, Range Hood
Interior Features
Tray Ceilings, Ceiling Fans, Dual Sinks, Fireplace, Garden Tub Roman Tub, Linen Closet, Main Level Primary, Separate Shower, Walk In Closets, Breakfast Area, Entrance Foyer, Stainless Steel Appliances, Solid Surface Counters
Exterior Features
Irrigation Sprinklers, Porch, Patio, Storage
Heating
Central, Electric
Cooling
Central Air
Flooring
Tile, Wood
Construction
Year Built
Year Built: 2017
Home type
Single Family Residence
Property Condition
Resale
Architectural Style
Traditional
Construction Materials
Brick
Foundation Details
Slab
Utilities & Energy
Security Features
Smoke Detectors
Parking Features
Attached, Two Car Garage, Garage, Garage Door Opener, Rv Access Parking
Water Source
Public
Utilities
Cable Available, Electricity Available, Phone Available, Sewer Available, Underground Utilities, Water Available
Laundry Features
Washer Hookup
Other Features
Patio And Porch Features
Rear Porch, Front Porch, Patio
Subdivision Name
Bryson Estates
Lot Features
Irregular Lot, Outside City Limits
Disclosures
Covenants Restrictions Disclosure, Seller Disclosure
Price History
| Date | Event | Price |
|---|---|---|
10/08/2026 Source: | Price Decreased | $610,000 -1.61% $257/sqft |
09/04/2026 Source: | Listed for Sale | $620,000 $261/sqft |

Nearby Homes






Find Homes by Property Features in Conway, SC
Nearby New Homes For Sale


This representation is based in whole or in part on data supplied by the Coastal Carolinas Association of REALTORS® or its MLS through Oct 21, 2026, 04:00AM. Neither the Association nor its MLS guarantees or is in any way responsible for its accuracy. Data maintained by the Association or its MLS may not reflect all real estate activity in the market. All information provided is deemed reliable, but is not guaranteed to be accurate and should be independently verified. Information is provided exclusively for consumers' personal, non-commercial use, and may not be used for any purpose other than to identify prospective properties consumers may be interested in purchasing. © 2026 of the Coastal Carolinas Multiple Listing Service, Inc. All rights reserved.
 Advertising Broker: Nicholas Huscroft | Chosen Realty
