- Overview
- Description
- Property Details
- Location
- HOA Management
- Facts & Features
- Getting Around
- Nearby Homes


Street View
$474,900
Monthly Est:$2,364
 4 Beds
 3 Baths
3 full baths
 2,194sqft
125 Owltown Dr, Ellijay, GA 30536
$474,900
$2,364/moEst:
Get Pre-Approved
Single Family Residence
Built in 1998
$173.83/mo HOA
20,037.6 sqft lot
$216/sq.ft
Description
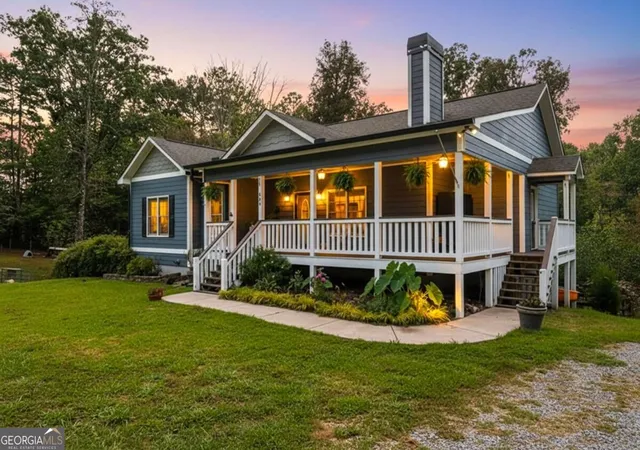
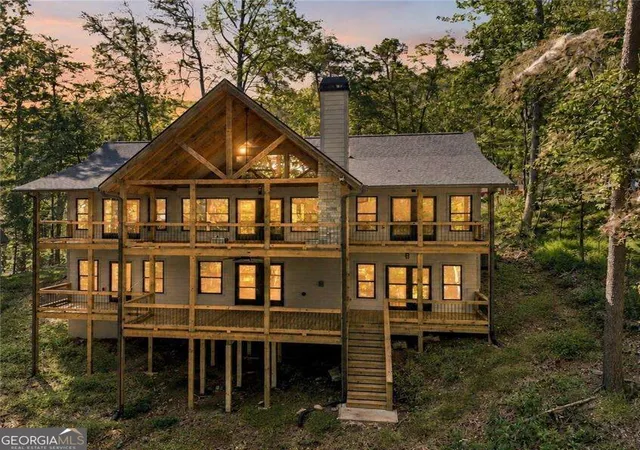
Mountain living at its finest! Set among the trees in Ellijay’s sought-after gated Walnut Mountain community, this beautifully updated home pairs inviting rustic curb appeal with a modern interior, seasonal mountain views, and a peaceful sense of privacy. Generous spaces to gather, flexible living areas, and outdoor retreats make the most of its wooded mountain setting. The open main living area features soaring two-story vaulted ceilings, tongue-and-groove woodwork, and a striking stacked stone fireplace, creating a warm backdrop for entertaining or everyday relaxation. The beautifully updated kitchen brings a contemporary touch with white quartz countertops, a large island, updated stainless steel appliances, and a distinctive zellige tile backsplash. Bay windows welcome natural light and frame the surrounding scenery. The main-level primary bedroom offers direct access to the front porch, where you can enjoy seasonal mountain views and the quiet of the outdoors. A fully updated main-level bathroom complements the home’s refreshed interior. Upstairs, an open, spacious loft provides a versatile setting for a reading nook, additional gathering space, or other flex use, alongside an additional bedroom and full bathroom. The fully finished basement expands the living space with another bedroom and full bathroom, while the sunroom captures beautiful wooded and seasonal mountain views—an inviting setting for a home office or a peaceful place to unwind. Updated bathrooms throughout feature contemporary tile and fixtures, including a jetted tub in the basement bathroom. Expansive wraparound deck and porch space extend the living experience outdoors. New exterior decking and stairs, a fenced backyard, and room to garden add to the property’s appeal. Positioned near the end of Owltown Drive at an elevation of over 2,200 feet, the home enjoys a tucked-away setting. A new roof, new water heater, whole-home 20kW Generac generator, garage, and extended driveway provide valuable improvements and everyday convenience. Walnut Mountain offers gated access, a community swimming pool, tennis courts, clubhouse, dog park, multiple lakes, and scenic hiking trails. Nearby downtown Ellijay adds local shops, restaurants, and breweries, with apple orchards, wineries, and seasonal festivals offering even more ways to enjoy North Georgia. With short-term rentals permitted, this property offers flexibility as a full-time residence, mountain getaway, or rental investment.
- Houzeo last checked: 12 hours ago
- Listing updated: October 10, 2026 at 3:44 am
- Listing Provided by: Caleb Bell (678) 343-3891 | Maximum One Premier Realtors (470) 400-9877
- Source: First Multiple Listing Service-GA | MLS#: 7852091

Property Details
Status
Active
Type
Single Family Residence
No. of Stories
-
County
City
Neighborhood
--
Year Built
1998
HOA Fees
$173.83/mo
Finished Area
2,194 sqft
Lot Size
20,037.6 sqft lot
Basement Area
- sqft
MLS Name
First Multiple Listing Service
MLS Number
7852091
MLS Status
Active
Days on Market
1

Continue Your Journey in App
Find your dream home, receive real-time updates, and many more!
Download App
Continue Your Journey in App
Find your dream home, receive real-time updates, and many more!
Location
HOA Management
N/A
HOA Fees
$2,086/ Annually
Amenities
 Amenities and services may be covered by one or multiple associations and service providers.
 Tennis
 Maintenance
 Swim
Swim
Disclaimer: Amenities are based on third-party information and may vary; buyers must independently verify all amenities, as information is deemed reliable but not guaranteed.
Facts & Features
Rooms
Bedrooms & bathrooms
Bedrooms: 4
Bathrooms: 3
Interior
Window Features
Bay Window(s), Double Pane Windows, Insulated Windows
Interior Features
Beamed Ceilings, High Ceilings 10 Ft Main, Walk In Closet(s), Double Vanity, High Speed Internet, Vaulted Ceiling(s)
Appliances
Dishwasher, Gas Range, Microwave, Gas Oven, Refrigerator
Sewer
Septic Tank
Heating
Central
Flooring
Hardwood, Luxury Vinyl
Cooling
Central Air
Exterior Features
Lighting, Private Yard, Private Entrance, Other, Rear Stairs
Construction
Year Built
Year Built: 1998
Home type
Single Family Residence
Architectural Style
Cabin, Traditional
Foundation Details
Slab, Combination
Construction Materials
Wood Siding
Property Condition
Resale
Roof
Composition, Shingle
Utilities & Energy
Pool Features
None
Electric
220 Volts, 110 Volts
Laundry Features
Other
Fireplace Features
Gas Log, Gas Starter, Living Room
Parking Features
Garage, Driveway
Security Features
Smoke Detector(s), Carbon Monoxide Detector(s)
Basement
Daylight, Finished Bath, Walk Out Access, Finished
Utilities
Electricity Available, Natural Gas Available, Underground Utilities, Water Available
Water Source
Public
Other Features
Subdivision Name
Walnut Mountain
Community Features
Lake, Pool, Near Shopping, Dog Park, Gated, Near Trails/greenway, Pickleball, Tennis Court(s)
Lot Features
Private, Sloped
Patio And Porch Features
Deck, Covered, Wrap Around
Price History
| Date | Event | Price |
|---|---|---|
10/09/2026 Source: | Listed for Sale | $474,900 +5.53% $216/sqft |
05/05/2026 Source: | Price Increased | $450,000 +3.21% $205/sqft |
05/04/2026 Source: | Sold | $436,000 -3.11% $199/sqft |
04/20/2026 Source: | Pending | $450,000 $205/sqft |
04/16/2026 Source: | Contingent (Active Under Contract) | $450,000 $205/sqft |


Show more
Nearby Homes



Find Homes by Property Features in Ellijay, GA
Nearby New Homes For Sale

Listings identified with the FMLS IDX logo come from FMLS and are held by brokerage firms other than the owner of this website. The listing brokerage is identified in any listing details. Information is deemed reliable but is not guaranteed. If you believe any FMLS listing contains material that infringes your copyrighted work, please click here to review our DMCA policy and learn how to submit a takedown request. © 2026 First Multiple Listing Service, Inc.
The listing broker’s offer of compensation is made only to participants of the MLS where the listing is filed.
 Advertising Broker: Fred McGill | Simple Showing, Inc