- Overview
- Description
- Property Details
- Location
- Facts & Features
- Getting Around
- Nearby Homes

Street View
$499,900
Monthly Est:$2,488
 1 Bed
1 Bed 2 Baths
1 full bath + 1 half bath
 1,138sqft
125 Pier View St #407, Charleston, SC 29492
$499,900
$2,488/moEst:
Get Pre-Approved
Townhouse
Built in 2007
$-- HOA
-- sqft lot
$439/sq.ft
Description
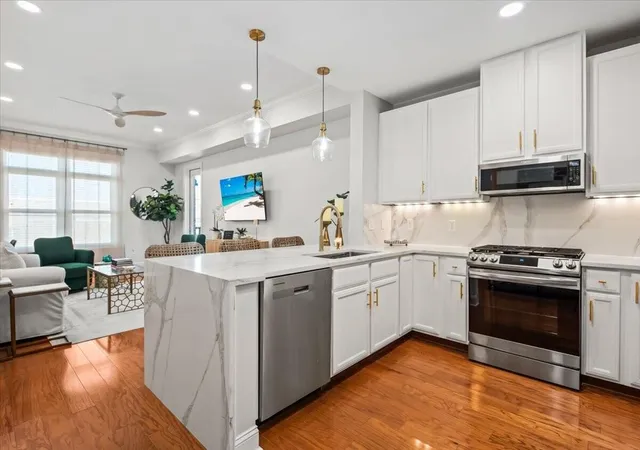
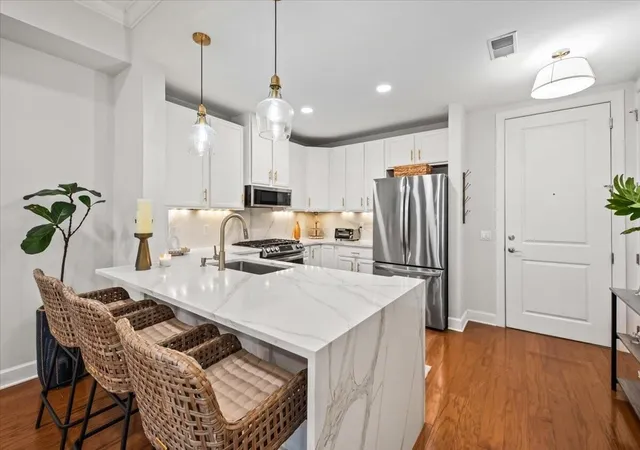
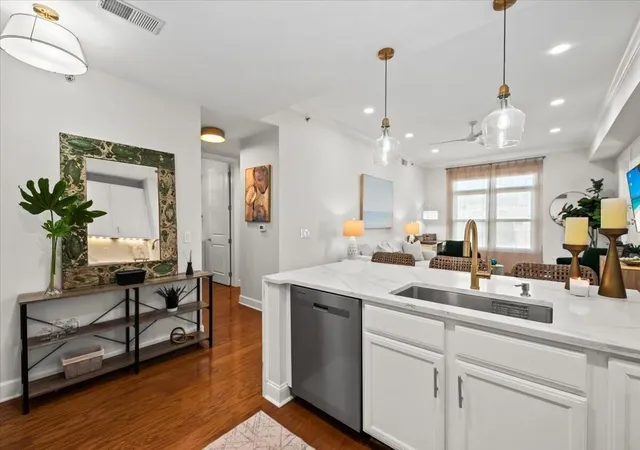
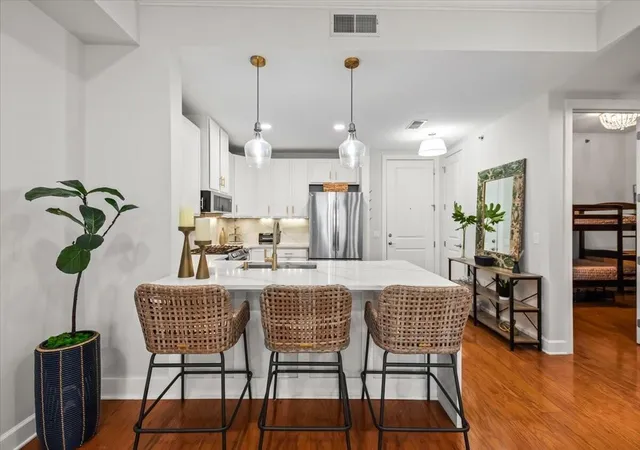
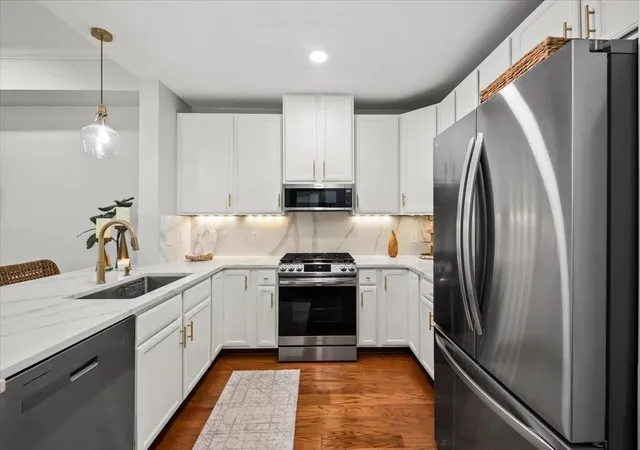
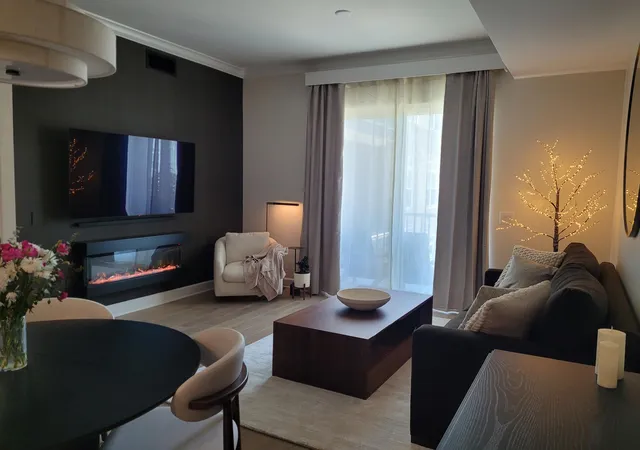
MOTIVATED SELLER! TOP FLOOR, 1138 SQUARE FEET, 12' CEILINGS, FLEX SPACE-HOME OFFICE OR GUEST ROOM, GARAGE, LUXURY FINISHES! This condo lives much larger than a typical 1 bedroom unit. Welcome to elevated island living in this beautifully appointed top-floor penthouse residence in the heart of Daniel Island. One bedroom plus studio bedroom/office/flex space!Filled with fabulous natural light, this exceptional home features an open-concept living space with extra-high 12-foot ceilings that span the entire main living area, creating an impressive sense of volume and an airy, peaceful atmosphere from the moment you step through the front door.The chef's kitchen is designed for both entertaining and everyday living, featuring a large waterfall-edge island, stainless steel appliances, abundant cabinetry, and a high-performance gas range. The kitchen flows seamlessly into the spacious living and dining areas and opens to a cozy, shaded private balcony, complete with an additional storage closet and the perfect setting for morning coffee or relaxing at the end of the day.
The private primary suite is thoughtfully tucked away down a hallway, creating a peaceful retreat. The enormous primary closet features extensive custom built-in shelving for exceptional organization, while the luxurious oversized primary bath offers a stunning glass-enclosed steam shower with elegant gold hardware, a beautiful dual-sink vanity with abundant storage in sophisticated navy cabinetry, and a separate dedicated makeup vanity.
A dedicated workspace is conveniently positioned by a window, while the versatile flex room offers striking custom built-in cabinetry with sophisticated gold accents and can easily function as a private home office, additional sleeping area, or guest space. A stylish half bath, stackable washer and dryer, and generous storage further enhance the functionality of this thoughtfully designed residence.
The property includes covered, gated parking with parking space #11 and storage unit #3, ideal for bikes, or additional belongings.
The building has recently received a new roof and new impact-glass windows and doors, providing valuable peace of mind for the next owner. The comprehensive HOA fee includes water, gas, sewer, trash, flood insurance, hazard insurance, exterior maintenance, roof, landscaping, common-area maintenance, pool, termite bond, and property management.
Residents enjoy resort-style amenities including a beautiful outdoor pool with a dedicated swim lane and lounging areas, along with a grilling and gathering area. Nature trails wind through coastal marshes and beneath mature ancient oaks, offering a peaceful escape just steps from home. The location is equally convenient, with Credit One Stadium, Publix, CVS, restaurants, banks, shopping, and Daniel Island Elementary all nearby.
This exceptional residence offers the rare combination of sophisticated finishes, abundant natural light, elevated ceilings, extensive storage, secure parking, comprehensive HOA coverage, and an unbeatable Daniel Island location. Stepping through the front door, it truly feels like home.
- Houzeo last checked: 3 hours ago
- Listing updated: October 7, 2026 at 4:33 pm
- Listing Provided by: Susan Aviles | Reside Real Estate LLC
- Source: CHS Regional MLS | MLS#: 26023542

Property Details
Status
Active
Type
Townhouse
No. of Stories
4
County
City
Neighborhood
Year Built
2007
HOA Fees
-
Finished Area
1,138 sqft
Lot Size
-- sqft lot
Basement Area
- sqft
MLS Name
CHS Regional MLS
MLS Number
26023542
MLS Status
Active
Days on Market
51

Continue Your Journey in App
Find your dream home, receive real-time updates, and many more!
Download App
Continue Your Journey in App
Find your dream home, receive real-time updates, and many more!
Location
Facts & Features
Rooms
Bedrooms & bathrooms
Bedroom: 1
Bathrooms: 2
Interior
Sewer
Public Sewer
Interior Features
High Ceilings, Ceiling Smooth, Walk In Closet(s), Ceiling Fan(s), Eat In Kitchen, Living/dining Combo, Office, Pantry
Window Features
Storm Window(s), Window Treatments
Exterior Features
Balcony
Flooring
Ceramic Tile, Wood
Cooling
Central Air
Construction
Year Built
Year Built: 2007
Home type
Townhouse
Construction Materials
Brick
Utilities & Energy
Water Source
Public
Laundry Features
Laundry Room
Utilities
Charleston Water Service, Dominion Energy
Parking Features
Attached, 1 Car Garage
Other Features
Community Features
Elevators, Storage, Lawn Maint Incl, Pool, Park, Security, Trash, Walk/jog Trails
Subdivision Name
Pier View
Price History
| Date | Event | Price |
|---|---|---|
10/07/2026 Source: | Listed for Sale | $499,900 +1.68% $439/sqft |
02/16/2024 Source: | Sold | $491,630 +0.54% $432/sqft |
12/22/2023 Source: | Listing Removed | $489,000 +32.16% $430/sqft |
03/13/2023 Source: | Price Increased | $370,000 +30733.33% $325/sqft |
05/24/2020 Source: | Sold | $1,200 -99.60% $1/sqft |

Show more
Nearby Homes


Find Homes by Property Features in Charleston, SC
Nearby New Homes For Sale

This representation is based in whole or in part on information supplied by the Charleston Trident Association of REALTORS® or its Multiple Listing Service through Oct 09, 2026, 02:30PM. Information is provided exclusively for personal, non-commercial use, and may not be used for any purpose other than to identify prospective properties consumers may be interested in purchasing.This website may not include listings or property addresses of sellers who have directed their listing brokers to withhold their listing or their property address from display on the Internet. All information deemed reliable but not guaranteed. Charleston Trident Multiple Listing Service, Inc. makes no representation or warranty regarding the accuracy of the data. ©2026 Charleston Trident MLS CTMLS. All rights reserved.
 Advertising Broker: Nicholas Huscroft | Chosen Realty