- Overview
- Description
- Property Details
- Location
- HOA Management
- Facts & Features
- Getting Around
- Nearby Homes
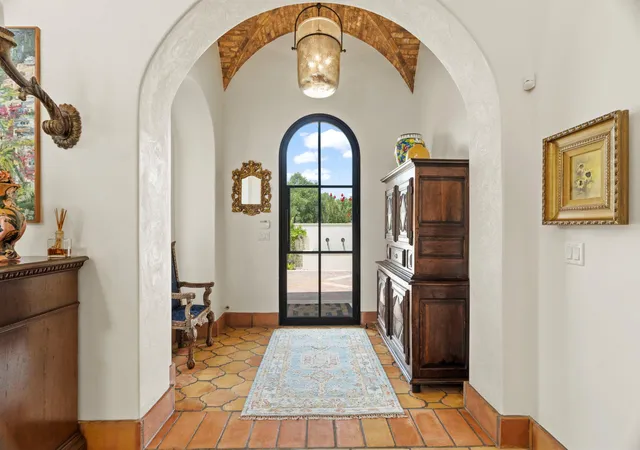

Street View
$8,200,000
Monthly Est:$40,814
 4 Beds
 7 Baths
5 full baths + 2 half baths
 7,991sqft
125 Plz Escondido, Horseshoe Bay, TX 78657
$8,200,000
$40,814/moEst:
Get Pre-Approved
Single Family Residence
Built in 2025
$166.67/mo HOA
28,314 sqft lot
$1,026/sq.ft
Description
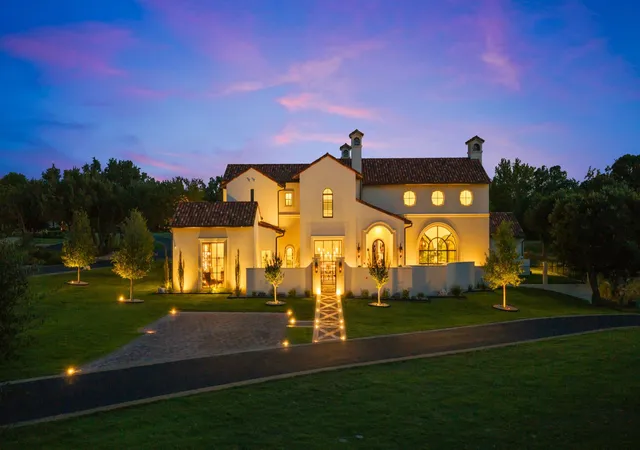
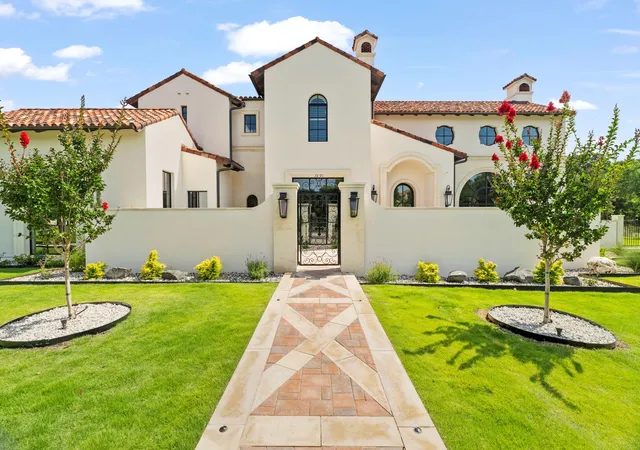
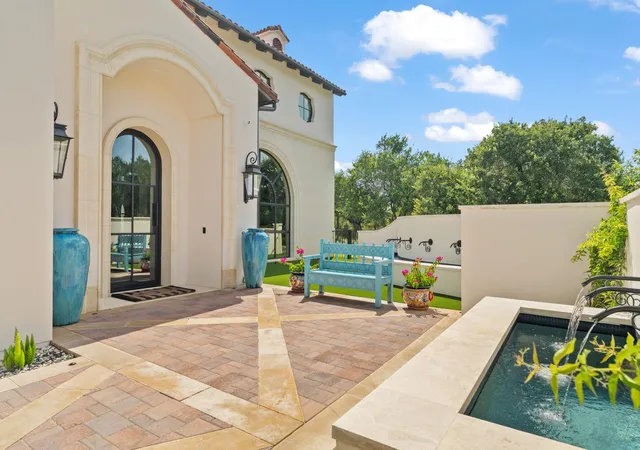
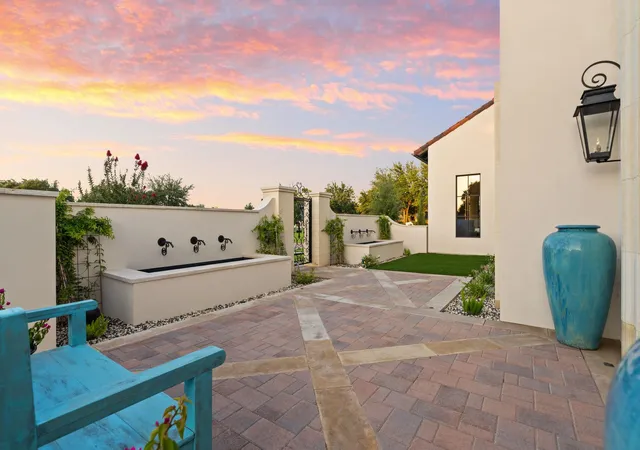
This extraordinary Spanish Colonial estate was featured in the 2026 Wine & Dine Around the Bay benefiting Baylor Scott & White Medical Center & is a celebration of timeless architecture, old-world craftsmanship, and modern luxury. Located within the prestigious Escondido Golf & Lake Club, steps from The Great House, the nearly 7,250-square-foot residence welcomes guests through a private gas lantern-lit courtyard into a home where every architectural detail has been thoughtfully curated and sourced from around the world. The residence showcases hand-carved Spanish doors dating from the 16th, 17th, and 18th centuries, reclaimed 19th-century hand-hewn oak beams, a rare French limestone fireplace supported by finely detailed Atlas figures, and a circa-1820 French limestone kitchen hood sourced from France. The chef's kitchen is highlighted by dramatic backlit Cristallo Cobalt quartzite and illuminated by hand-carved giltwood processional lanterns from France. Custom Durango steel windows flood the home with natural light, creating a seamless connection to the resort-style outdoor living spaces featuring a pool, full outdoor kitchen, fireplace, and multiple entertaining areas. Designed for both elegant living and unforgettable gatherings, the home offers three spacious bedroom suites & a bunk room with six built-in queen-size bunks, each equipped with its own charging station, making it ideal for hosting family and friends.
- Houzeo last checked: 12 minutes ago
- Listing updated: July 14, 2026 at 9:03 am
- Listing Provided by: Ted Burget (830) 598-2292 , Julie Snowden | Horseshoe Bay ONE Realty (830) 282-3389
- Source: Unlock MLS-TX | MLS#: 5569466

Part of
Property Details
Status
Active
Type
Single Family Residence
No. of Stories
-
County
City
Neighborhood
Year Built
2025
HOA Fees
$166.67/mo
Finished Area
7,991 sqft
Lot Size
28,314 sqft lot
Basement Area
- sqft
MLS Name
Unlock MLS
MLS Number
5569466
MLS Status
Active
Days on Market
87

Continue Your Journey in App
Find your dream home, receive real-time updates, and many more!
Download App
Continue Your Journey in App
Find your dream home, receive real-time updates, and many more!
Location
HOA Management
Escondido HOA
HOA Fees
$2,000/ Annually
Amenities
 Amenities and services may be covered by one or multiple associations and service providers.
 See Remarks
Disclaimer: Amenities are based on third-party information and may vary; buyers must independently verify all amenities, as information is deemed reliable but not guaranteed.
Facts & Features
Rooms
Bedrooms & bathrooms
Bedrooms: 4
Bathrooms: 7
Interior
Flooring
Carpet, Tile
Exterior Features
Barbecue, Uncovered Courtyard, Gutters Full, Lighting, No Exterior Steps, Outdoor Grill, Private Entrance, Private Yard
Cooling
Central Air
Sewer
Public Sewer
Window Features
Double Pane Windows, Window Coverings
Heating
Central, Fireplace(s)
Appliances
Bar Fridge, Built In Refrigerator, Dishwasher, Disposal, Dryer, Exhaust Fan, Freezer, Gas Range, Ice Maker, Microwave, Oven, Range, Free Standing Gas Range, Rnghd, Electric Water Heater, Wine Refrigerator
Interior Features
See Remarks, Bar, Bookcases, Breakfast Bar, Ceiling Fan(s), Beamed Ceilings, Ceiling High, Chandelier, Stone Counters, Crown Molding, Double Vanity, Eat In Kitchen, Entrance Foyer, Kitchen Island, Multiple Living Areas, No Interior Steps, Open Floorplan, Pantry, Primary Bedroom On Main, Soaking Tub, Study/home Office, Two Primary Closets, Walk In Closet(s), Wet Bar
Construction
Year Built
Year Built: 2025
Home type
Single Family Residence
Property Condition
Resale
Construction Materials
Stucco
Foundation Details
Slab
Roof
Spanish Tile
Utilities & Energy
Fireplace Features
Family Room, Great Room, Outside, Primary Bedroom
Parking Features
Garage, Garage Faces Rear, Guest, Off Street
Security Features
Gated With Guard, Security Guard
Pool Features
See Remarks, Fenced, In Ground, Outdoor Pool
Utilities
Electricity Connected, Propane, Sewer Connected, Underground Utilities, Water Connected
Water Source
Public
Other Features
Disclosures
Seller Disclosure
Subdivision Name
Escondido
Lot Features
Close To Clubhouse, Corner Lot, Garden, Landscaped, Level, Near Golf Course, Private Maintained Road
Patio And Porch Features
See Remarks, Covered, Deck, Patio, Porch, Screened, Side Porch
Community Features
See Remarks
Price History
| Date | Event | Price |
|---|---|---|
07/14/2026 Source: | Listed for Sale | $8,200,000 $1,026/sqft |

Nearby Homes




Find Homes by Property Features in Horseshoe Bay, TX
Nearby New Homes For Sale

Based on information submitted to the MLS GRID from Unlock MLS through Oct 09, 2026, 11:30AM. All information provided is deemed reliable but is not guaranteed and should be independently verified. Unlock MLS and its affiliates provide the MLS and all content therein “AS IS” and without any warranty, express or implied. All data is obtained from various sources and may not have been verified by broker or MLS GRID. Supplied Open House Information is subject to change without notice. All information should be independently reviewed and verified for accuracy. Properties may or may not be listed by the office/agent presenting the information. The information being provided is for consumers’ personal, non-commercial use. It may not be used for any purpose other than to identify prospective properties consumers may be interested in purchasing. © 2026 Unlock MLS. All Rights Reserved.
 Advertising Broker: Michelle Brecker | Pathway To Home Realty