- Overview
- Description
- Property Details
- Location
- Facts & Features
- Getting Around
- Nearby Homes



$1,400,000
Monthly Est:$6,968
 5 Beds
 3 Baths
3 full baths
 2,833sqft
125 Private Rd 710, Stephenville, TX 76401
$1,400,000
$6,968/moEst:
Get Pre-Approved
Farm
Built in 2022
$-- HOA
11.9 acres lot
$494/sq.ft
Description
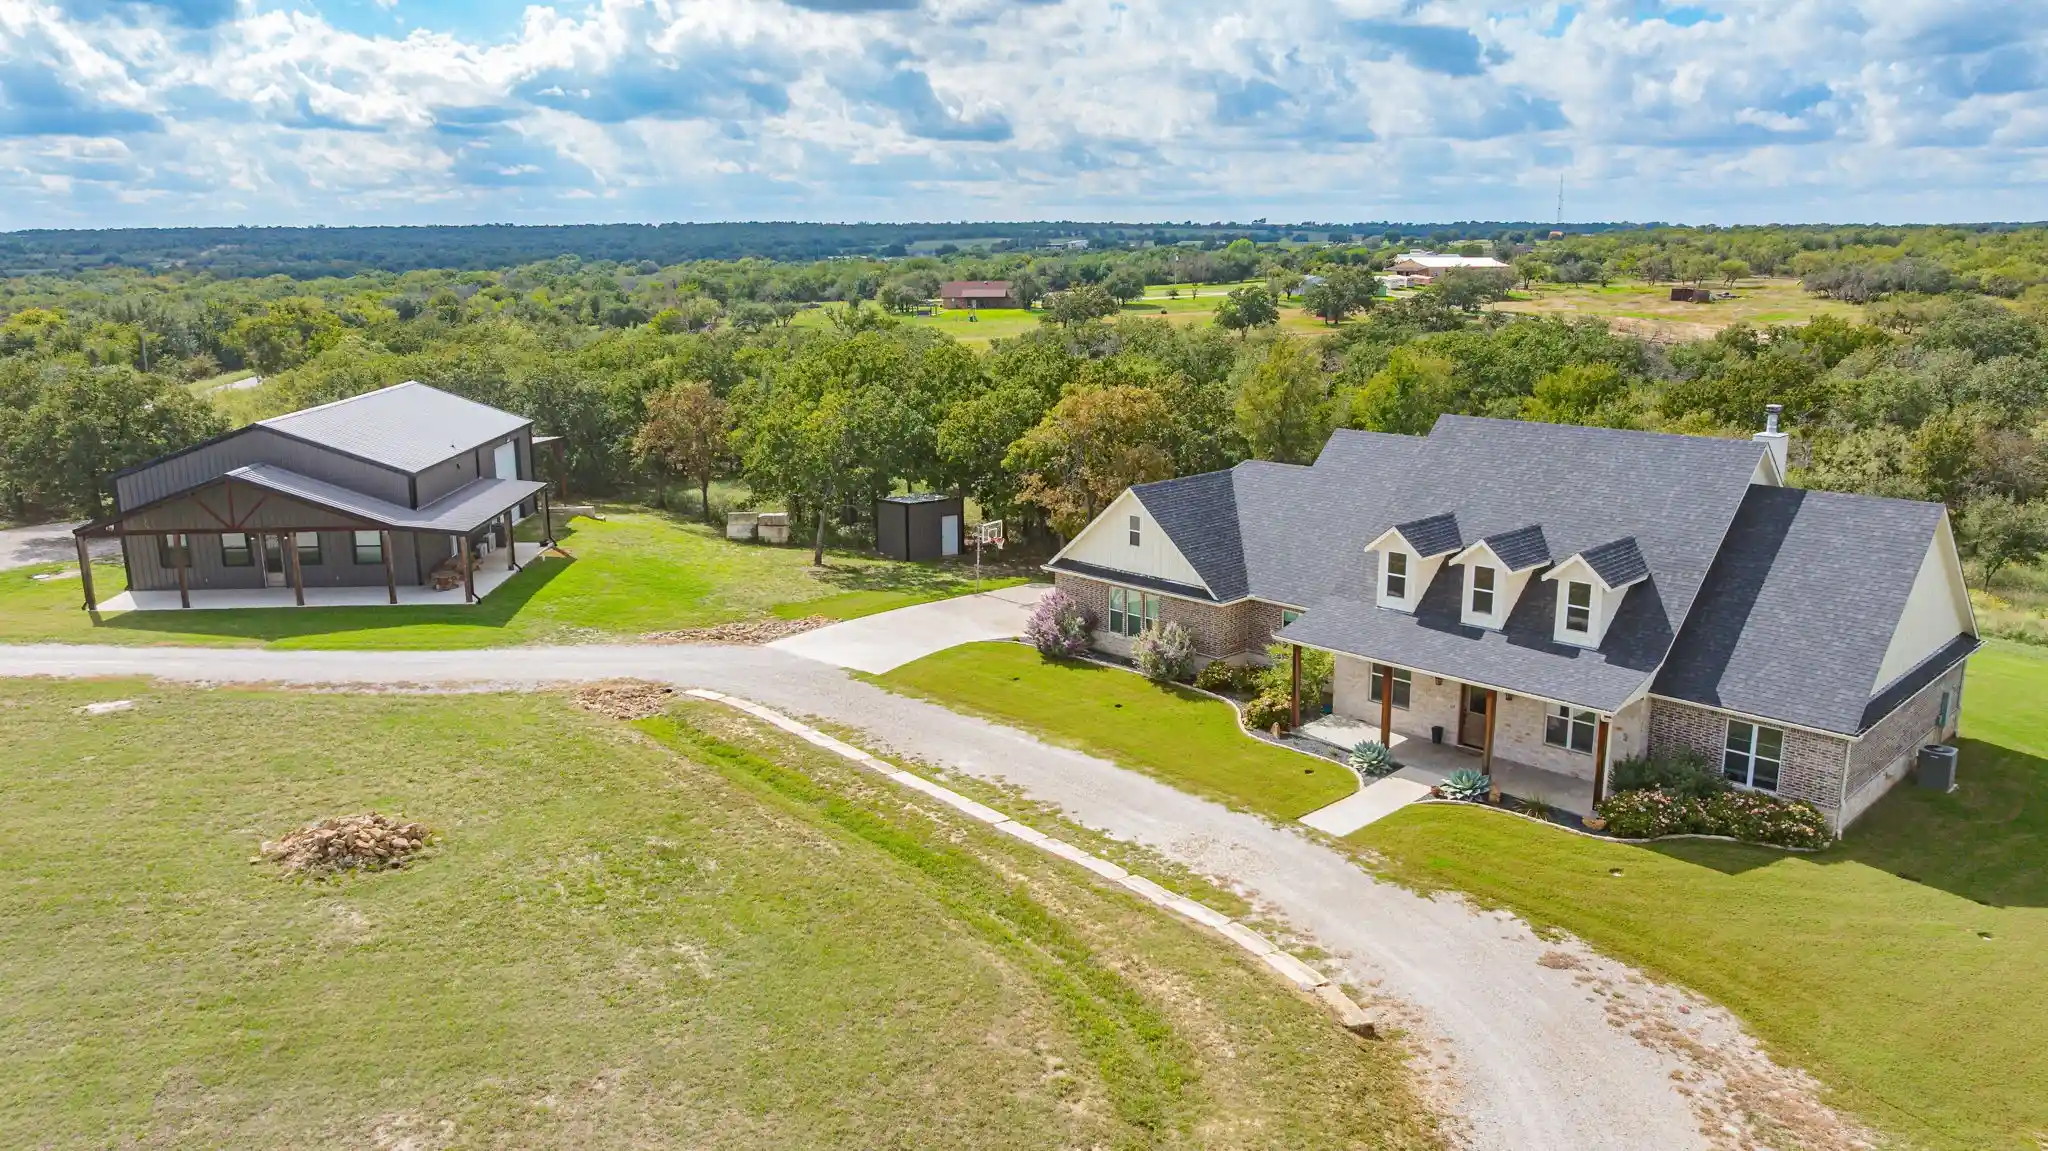
Welcome to your private retreat on 11.901 beautiful acres. This property has room for the whole family, the in-laws, and all the toys. A circular gravel drive leads to a stone-accented home with dormers, a covered front porch, and manicured landscaping. Inside, stone accents and wood-look flooring flow through the open living area, where a stone fireplace with a rustic mantel and a wall of windows frame the views. The chef's kitchen has a large island with seating, a gas range, and abundant white cabinetry. A massive walk-in pantry keeps everything organized, and a separate dining room fits the whole table for holidays. The primary suite has a tray ceiling, an accent wall, and a spa-inspired bath with a freestanding soaking tub, a tiled walk-in shower, and dual vanities. The enormous walk-in closet is a rare find. Four additional bedrooms offer space for family, guests, and a built-in desk office area and a utility room that connects to the master for everyday convenience. Outside you will find a fully equipped apartment that has its own entrance, an open living area, a full kitchen with an island, stainless appliances and a gas range, a washer, dryer, and two comfortable bedrooms with ensuite-style bathrooms. It's ideal for multigenerational living, guests, or rental income. Attached to the apartment, is the 39x 29 workshop with a roll-up door, plenty of space for projects, vehicles, or a home gym, and a loft area for added storage. Above the apartment, is a spacious bonus room with recessed lighting, a mini-split for year-round comfort, and a full bath. It works as a game room, media room, or private guest quarters. With nearly 12 acres of open pasture and mature trees, you have room for animals, gardens, hunting, or simply space to breathe, all with a gravel drive and beautiful sunsets. Space, flexibility, and privacy rarely come together like this, it's one you don't want to miss.
- Houzeo last checked: 5 hours ago
- Listing updated: October 27, 2026 at 6:02 pm
- Listing Provided by: J J HAMPTON (254) 965-4717 | J.J. HAMPTON REALTY (254) 965-4717
- Source: NTREIS MLS-TX | MLS#: 21414138

Property Details
Status
Active
Type
Land
No. of Stories
1
County
City
Neighborhood
--
Year Built
2022
HOA Fees
-
Finished Area
2,833 sqft
Lot Size
11.9 acres lot
Basement Area
- sqft
MLS Name
NTREIS MLS
MLS Number
21414138
MLS Status
Active
Cumulative Days on Market
11

Continue Your Journey in App
Find your dream home, receive real-time updates, and many more!
Continue Your Journey in App
Find your dream home, receive real-time updates, and many more!
Location
Facts & Features
Rooms
Bedrooms & bathrooms
Bedrooms: 5
Bathrooms: 3
Office
Level: First
Area: 36.00 Square Feet
Dimensions: 6 x 6
UtilityRoom
Level: First
Area: 156.00 Square Feet
Dimensions: 13 x 12
BonusRoom
Level: First
Area: 256.00 Square Feet
Dimensions: 16 x 16
Bedroom
Level: First
Area: 132.00 Square Feet
Dimensions: 12 x 11
FullBath
Level: First
Area: 72.00 Square Feet
Dimensions: 12 x 6
Bedroom
Level: First
Area: 132.00 Square Feet
Dimensions: 12 x 11
FullBath
Level: First
Area: 54.00 Square Feet
Dimensions: 9 x 6
Bedroom
Level: First
Area: 187.00 Square Feet
Dimensions: 11 x 17
PrimaryBathroom
Level: First
Area: 192.00 Square Feet
Dimensions: 12 x 16
PrimaryBedroom
Level: First
Area: 270.00 Square Feet
Dimensions: 15 x 18
DiningRoom
Level: First
Area: 144.00 Square Feet
Dimensions: 12 x 12
Kitchen
Level: First
Area: 228.00 Square Feet
Dimensions: 12 x 19
LivingRoom
Level: First
Area: 380.00 Square Feet
Dimensions: 19 x 20
Interior
Appliances
Some Gas Appliances, Double Oven, Dishwasher, Disposal, Gas Range, Gas Water Heater, Plumbed For Gas, Water Softener, Vented Exhaust Fan
Exterior Features
Lighting, Rain Gutters
Sewer
Septic Tank
Cooling
Central Air, Ceiling Fans, Electric
Heating
Central, Electric, Fireplaces
Window Features
Window Coverings
Flooring
Engineered Hardwood, Luxury Vinyl Plank
Interior Features
Decorative Designer Lighting Fixtures, Granite Counters, High Speed Internet, Kitchen Island, Open Floorplan, Pantry, Walk In Closets, Wired For Sound
Construction
Year Built
Year Built: 2022
Home type
Farm
Property Condition
Resale
Roof
Composition
Foundation Details
Slab
Architectural Style
Traditional, Detached
Construction Materials
Brick, Rock, Stone
Utilities & Energy
Utilities
Electricity Available, None, Septic Available, Water Available
Fireplace Features
Family Room, Stone, Wood Burning
Pool Features
None
Water Source
Well
Parking Features
Door Single, Garage, Garage Door Opener, Oversized, Garage Faces Side
Laundry Features
Washer Hookup, Dryer Hookup, Electric Dryer Hookup, Laundry In Utility Room
Other Features
Patio And Porch Features
Rear Porch, Front Porch, Patio, Covered
Disclosures
Accessory Dwelling Unit, Deed Restriction
Lot Features
Acreage, Agricultural, Back Yard, Corner Lot, Lawn, Landscaped, Sprinkler System
Subdivision Name
Diamond Oaks Sub Ph 2 #49
Price History
| Date | Event | Price |
|---|---|---|
10/16/2026 Source: | Listed for Sale | $1,400,000 $494/sqft |

Nearby Homes
Find Homes by Property Features in Stephenville, TX
Nearby New Homes For Sale

Based on information from the North Texas Real Estate Information Systems, Inc., through Nov 04, 2026, 12:45PM. Information is provided exclusively for consumers’ personal, non-commercial use. It may not be used for any purpose other than to identify prospective properties consumers may be interested in purchasing. Data is deemed reliable but is not guaranteed accurate. This website may not include listings or property addresses of sellers who have directed their listing brokers to withhold their listing or their property address from display on the Internet. ©2026 North Texas Real Estate Information Systems, Inc. All Rights Reserved.
 Advertising Broker: Michelle Brecker | Pathway To Home Realty
