- Overview
- Description
- Property Details
- Location
- Facts & Features
- Getting Around
- Nearby Homes

Street View
$545,000
Monthly Est:$2,713
 2 Beds
 1 Bath
1 full bath
 1,470sqft
125 Ruxton Ave, Manitou Springs, CO 80829
$545,000
$2,713/moEst:
Get Pre-Approved
Single Family Residence
Built in 1909
$-- HOA
4,375 sqft lot
$371/sq.ft
Description
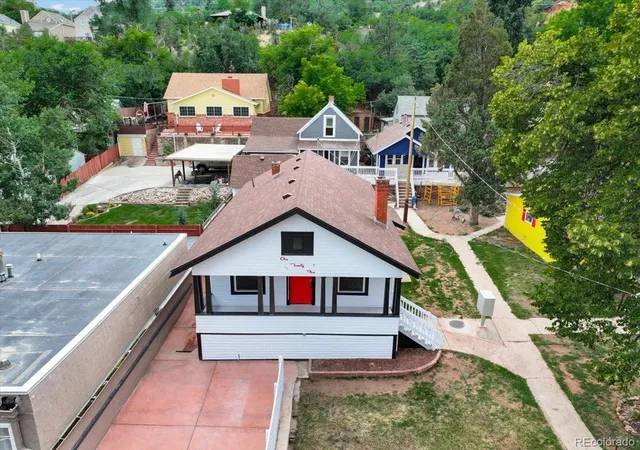
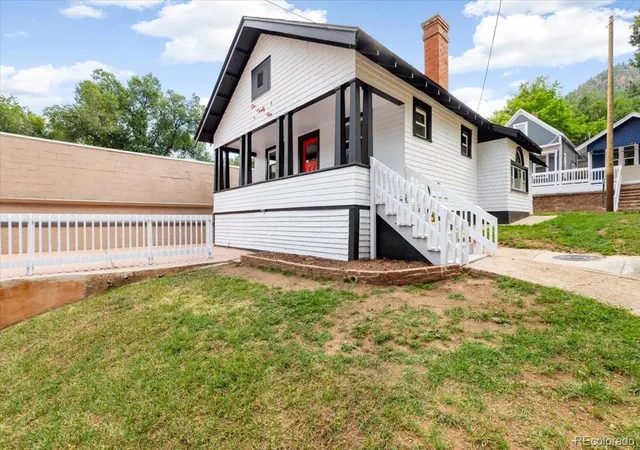
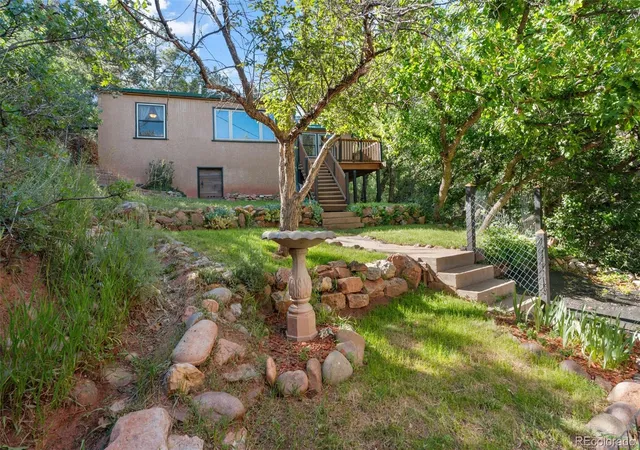
Rarely does a property so perfectly capture the enduring spirit of Manitou Springs. Originally constructed in 1909, this residence stands as a significant piece of local history, meticulously preserved to honor its century-old roots while offering a unique, curated aesthetic. The home is rich in graceful, original details that have been protected for decades, including oversized windows and unblemished wood paneling, closets, and built-ins that feel remarkably untouched by time.
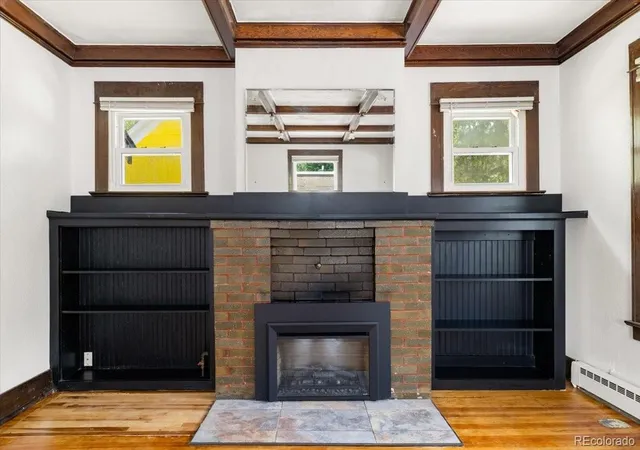
At the heart of the home, a classic brick fireplace flanked by original built-in shelving serves as a stunning focal point, grounding the light-filled living space in historic character. The kitchen is a masterclass in renovation, featuring carefully refurbished vintage metal cabinetry topped with butcher block counters and era-appropriate appliances that nod to the home's storied past. Both main-level bedrooms are impressively sized, each boasting expansive walk-in wardrobe areas. A full bath and dedicated laundry room complete the main level.
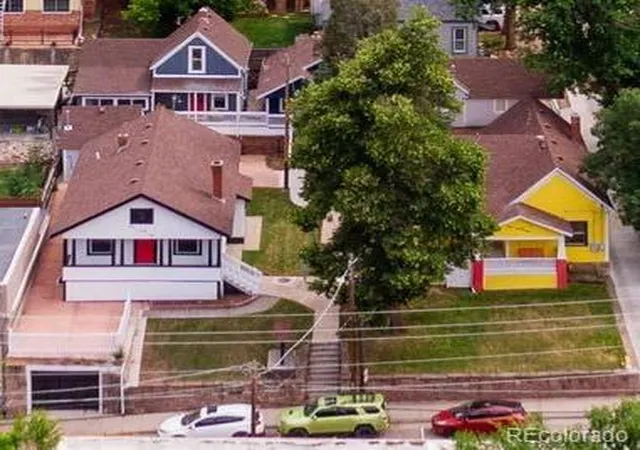
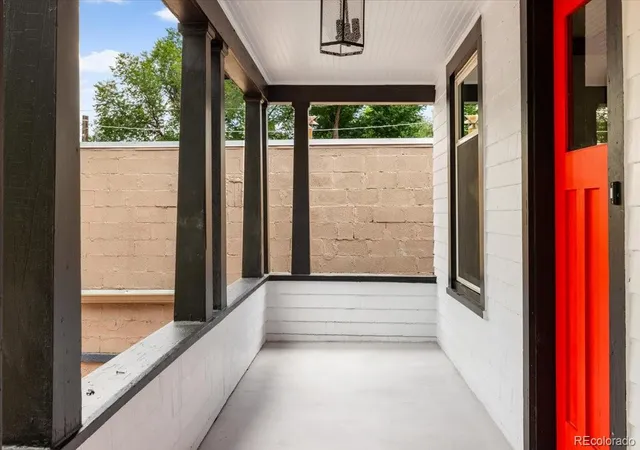
Below, a Manitou-style basement with a separate exterior entrance provides a finished recreation or office area. A 1-car garage offers parking and storage. Outside, a welcoming front porch offers a front-row seat to the vibrant energy of Manitou Springs. Positioned in a prime gateway location, you are moments from the iconic Manitou Incline, the Pikes Peak Cog Railway, and the red rock vistas of Garden of the Gods. This is in Manitou's historic district. Occupants can apply for a permit to park on the street. Great for a personal home, rental or 1031 exchange. Situated in the prime gateway between downtown Manitou Springs and several high-volume tourist attractions, including the Manitou Incline and the Pikes Peak Cog Railway, this home is just moments from local dining, shopping, trails and Garden of the Gods. Occupants can apply for a permit to park on the street. Great for a personal home, rental or 1031 exchange.
- Houzeo last checked: 12 hours ago
- Listing updated: October 5, 2026 at 5:07 pm
- Listing Provided by: Mary Anschutz (303) 881-8841 , Austin Schmidt | Compass - Denver (303) 536-1786
- Source: DENVER (RE COLORADO) MLS-CO | MLS#: 1942531

Property Details
Status
Active
Type
Single Family Residence
No. of Stories
-
County
City
Neighborhood
--
Year Built
1909
HOA Fees
-
Finished Area
1,470 sqft
Lot Size
4,375 sqft lot
Basement Area
- sqft
MLS Name
DENVER (RE COLORADO) MLS
MLS Number
1942531
MLS Status
Active
Days on Market
107

Continue Your Journey in App
Find your dream home, receive real-time updates, and many more!
Download App
Continue Your Journey in App
Find your dream home, receive real-time updates, and many more!
Location
Facts & Features
Rooms
Bedrooms & bathrooms
Bedrooms: 2
Bathroom: 1
Bedroom
Level: Main
Bedroom
Level: Main
Bathroom Full
Level: Main
Living Room
Level: Main
Kitchen
Level: Main
Laundry
Level: Main
Game Room
Level: Basement
Interior
Exterior Features
Rain Gutters
Sewer
Public Sewer
Appliances
Bar Fridge, Convection Oven, Cooktop, Dishwasher, Disposal, Dryer, Freezer, Gas Water Heater, Microwave, Oven, Range, Range Hood, Refrigerator, Self Cleaning Oven, Smart Appliance(s), Washer
Flooring
Tile, Wood
Cooling
None
Interior Features
Built In Features, Butcher Counters, Ceiling Fan(s), Eat In Kitchen, High Ceilings, Walk In Closet(s)
Heating
Baseboard, Natural Gas, Steam
Construction
Year Built
Year Built: 1909
Home type
Single Family Residence
Construction Materials
Frame, Wood Siding
Architectural Style
Cottage, Traditional
Foundation Details
Block
Roof
Shingle
Utilities & Energy
Basement
Partial
Laundry Features
In Unit
Parking Features
Concrete
Water Source
Public
Utilities
Cable Available, Electricity Connected, Natural Gas Connected, Phone Available
Electric
110v
Security Features
Carbon Monoxide Detector(s), Smoke Detector(s)
Fireplace Features
Family Room, Gas
Other Features
Patio And Porch Features
Covered, Front Porch
Subdivision Name
Manitou Springs
Lot Features
Foothills, Historical District, Near Public Transit, Sloped
Price History
| Date | Event | Price |
|---|---|---|
06/24/2026 Source: | Listed for Sale | $545,000 -75.23% $431/sqft |
05/12/2026 Source: | Listing Removed | $2,200,000 $1,741/sqft |
11/11/2025 Source: | Listed for Sale | $2,200,000 $1,741/sqft |

Nearby Homes


Find Homes by Property Features in Manitou Springs, CO

Based on information from REcolorado®, Inc.through Oct 09, 2026, 02:30PM. Not all properties were listed and/or closed by Company. This representation is based in whole or in part on content supplied by REcolorado®, Inc. REcolorado®, Inc. does not guarantee nor is it in any way responsible for its accuracy. Content maintained by REcolorado®, Inc. may not reflect all real estate activity in the market. Some IDX listings have been excluded from this website. Any use search of data on the website, other than by a consumer looking to purchase real estate, is prohibited. If Houzeo suspect “scraping” of the data has occurred, the suspicion and any evidence will be reported to the MLS. IDX information is provided exclusively for consumers' personal non-commercial use. It may not be used for any purpose other than to identify prospective properties consumers may be interested in purchasing. The data is deemed reliable but is not guaranteed by REcolorado®. The use of the IDX Data may be subject to an end user license agreement prescribed by REcolorado® as amended from time to time.
Based on information submitted to the MLS GRID as of Oct 09, 2026, 02:30PM. All data is obtained from various sources and may not have been verified by broker or MLS GRID. Supplied Open House information is subject to change without notice. All information should be independently reviewed and verified for accuracy. Properties may or may not be listed by the office/agent presenting the information. ©2026 REcolorado®, Inc. All Rights Reserved.
 Advertising Broker: Albert Gollas | Gollas and Company, Inc.