- Overview
- Description
- Property Details
- Location
- HOA Management
- Facts & Features
- Getting Around
- Nearby Homes





$1,300,000
Monthly Est:$6,471
 3 Beds
 3 Baths
3 full baths
 1,985sqft
125 S Dunes Dr #101, Pawleys Island, SC 29585
$1,300,000
$6,471/moEst:
Get Pre-Approved
Condominium
Built in 1997
$1,284/mo HOA
-- sqft lot
$655/sq.ft
Description
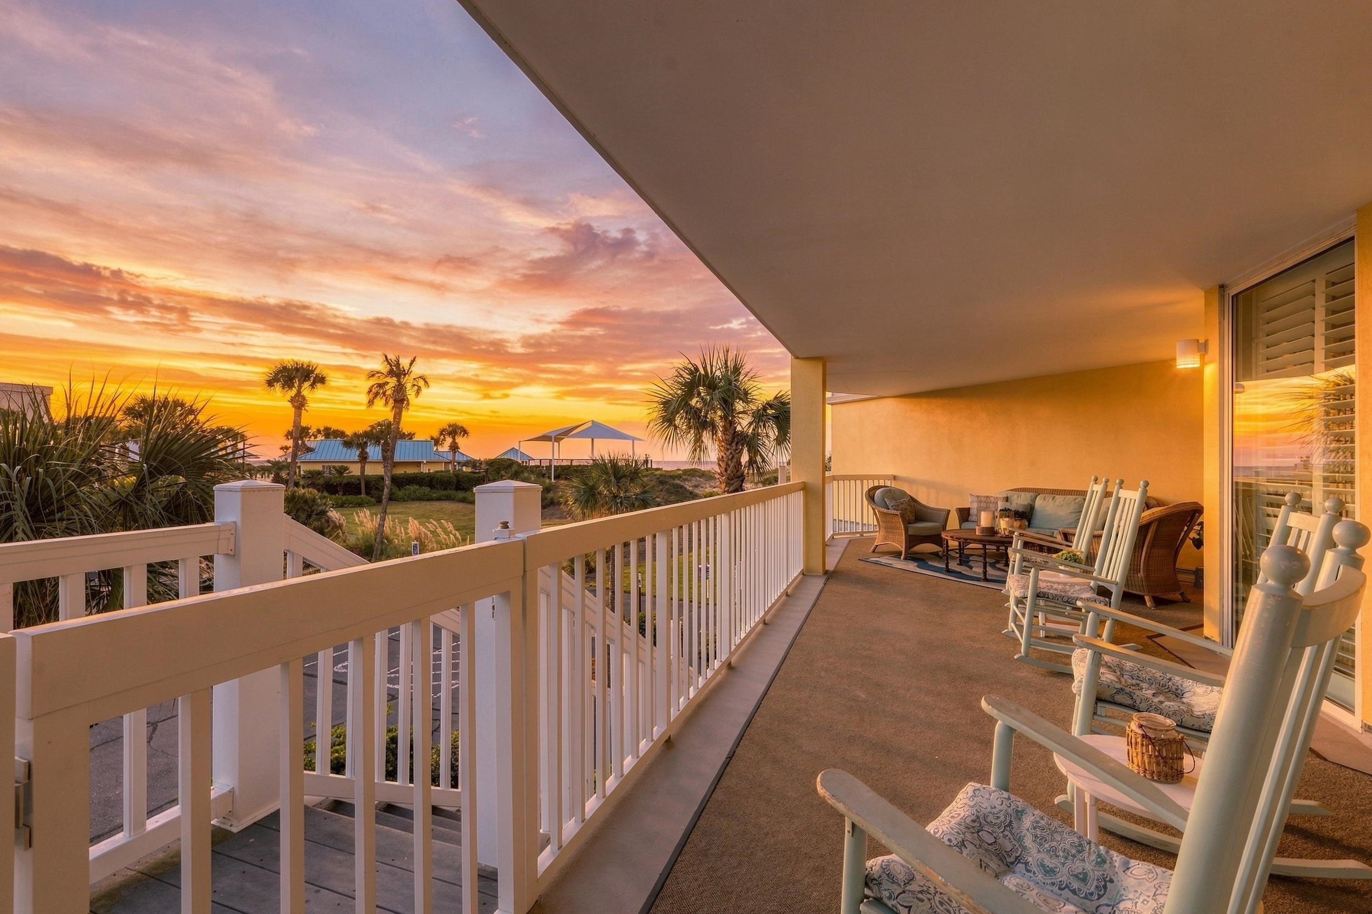
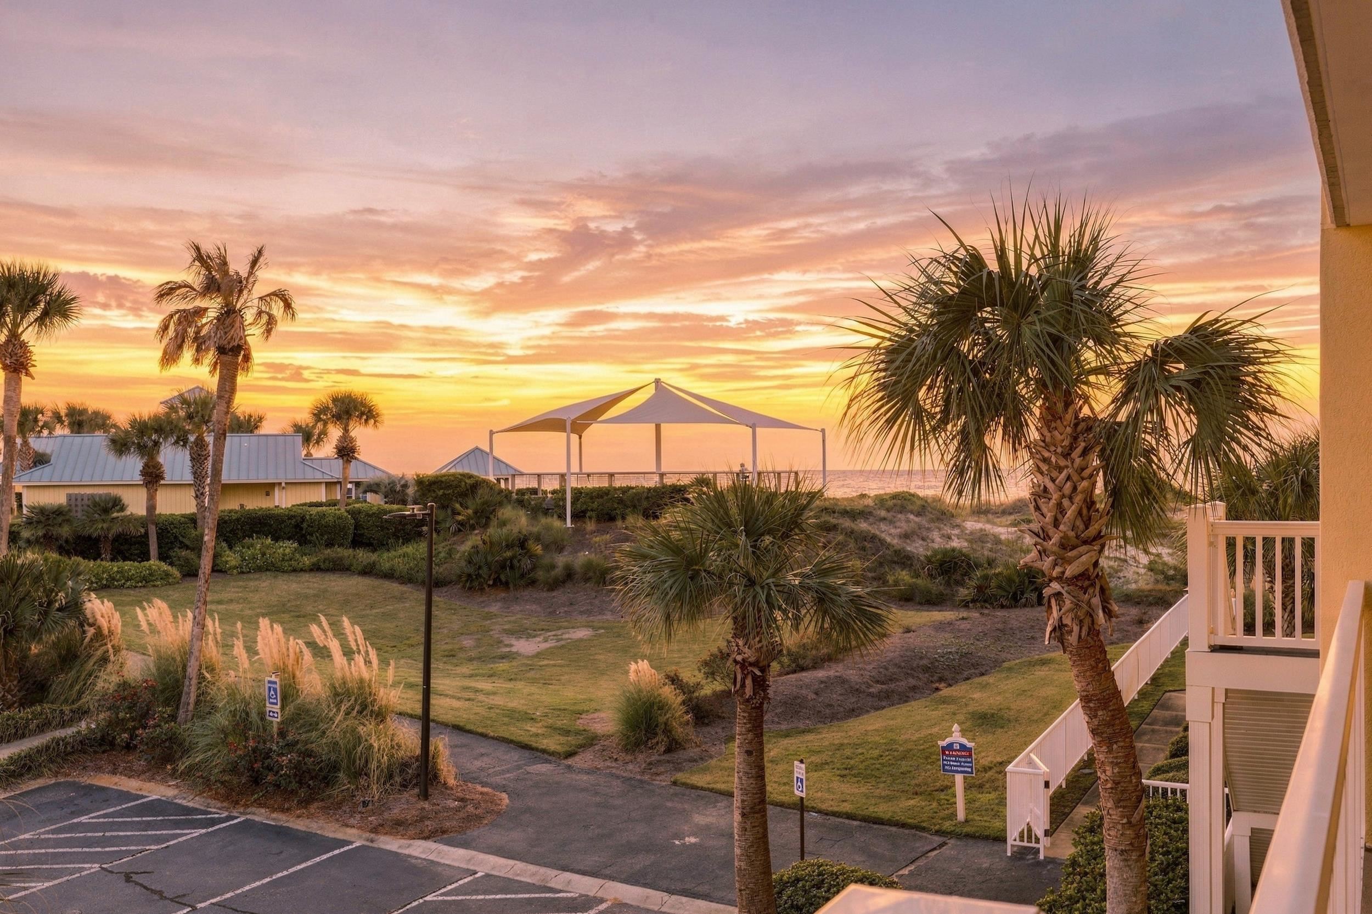
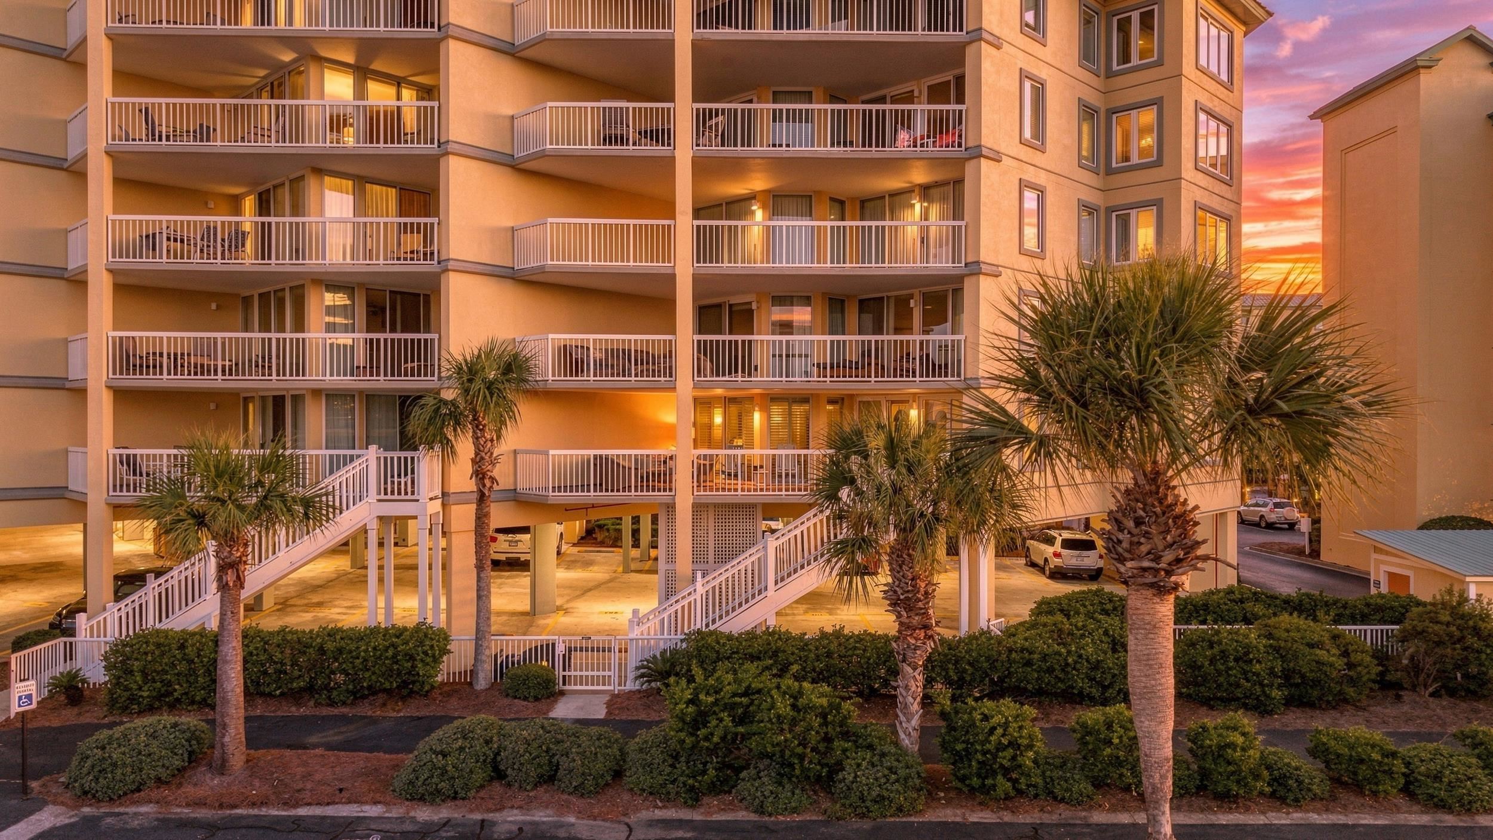
Fordham 101 at Litchfield by the Sea offers something especially appealing in an oceanfront condominium building: first-floor, single-level living with unusually easy access to the beach, pool and covered parking. Located at 125 S Dunes Drive #101 in Fordham, the premier and largest building in Somerset, this fully furnished 3-bedroom, 3-bath ocean-view residence offers 1,985 heated square feet with every room on one level and no interior stairs. A designated covered parking space and private owner storage are directly beneath the building, while a private staircase connects the residence level directly to the garage, beach access and walkway to the pool. No elevator is needed for everyday coming and going — groceries, luggage, beach bags and trips to the car are simply easier here. Inside, a memorable octagonal foyer with matching tray ceiling introduces a spacious great room where walls of glass and plantation shutters bring in the coastal setting. Floor-to-ceiling built-in shelving ties into the crown molding, while a mirrored accent wall adds depth to the living area. The kitchen is larger than many you'll find at the beach, with a curved breakfast-bar peninsula that opens to the dining area, generous counter space, abundant cabinetry, under-cabinet lighting, a tray ceiling and built-in ice maker. The wraparound covered porch lives like a second living area, wide enough for a full seating group and positioned for ocean views, morning sun and cooling afternoon shade. Both the great room and primary suite open directly to the porch. A split-bedroom floor plan gives owners and guests welcome privacy. The spacious primary suite enjoys ocean views and private porch access through sliding plantation shutters, along with an alcove bed detail, two closets including a walk-in, new carpet in 2024, and an en-suite bath with double sit-down vanity, separate water closet, corner soaking tub and large walk-in shower. Two additional bedrooms provide flexible sleeping arrangements. One is furnished with a queen bed plus twin bunk beds and includes built-in shelving with display lighting; the second features a queen four-poster bed. Two additional full baths serve the guest rooms, including one conveniently accessible from the foyer. A centrally located laundry room with full-size washer and dryer completes the single-level floor plan. Recent improvements include luxury vinyl plank flooring through the living areas, a 2019 HVAC system, a 2022 commercial-grade water heater, a 2024 patio door system, a 2024 range and a 2025 refrigerator. Fordham is the premier and largest building within Somerset, the gated oceanfront enclave of Litchfield by the Sea in Pawleys Island. Its distinctive coastal-traditional architecture, dramatic vertical glass centerpiece and signature copper-green rooflines make it one of the most recognizable buildings along this stretch of the Pawleys Island oceanfront. Beyond the building, Litchfield by the Sea offers an everyday coastal lifestyle with an oceanfront beach club, community pools, tennis and pickleball courts, freshwater and saltwater fishing and crabbing, scenic marsh and lake views, and miles of sidewalks and trails, all behind 24-hour gated security. Positioned on the north side of Fordham facing the beach club, #101 enjoys ocean views with welcome separation from the neighboring building. Offered fully furnished and turnkey with a proven rental history, Fordham 101 brings together an ocean-view setting, generous living space and a first-floor location that makes getting to the beach, pool, car and home exceptionally convenient.
- Houzeo last checked: 6 hours ago
- Listing updated: September 30, 2026 at 8:33 pm
- Listing Provided by: Hampton Roberts (843) 798-7862 DRE #125156 | CB Sea Coast Advantage PI (843) 237-9824
- Source: Coastal Carolinas Association of Realtors® MLS-SC | MLS#: 2614589

Part of

Property Details
Status
Active
Type
Condominium
No. of Stories
-
County
City
Neighborhood
--
Year Built
1997
HOA Fees
$1284/mo
Finished Area
1,985 sqft
Lot Size
-- sqft lot
Basement Area
- sqft
MLS Name
Coastal Carolinas Association of Realtors® MLS
MLS Number
2614589
MLS Status
Active
Days on Market
120

Continue Your Journey in App
Find your dream home, receive real-time updates, and many more!
Download App
Continue Your Journey in App
Find your dream home, receive real-time updates, and many more!
Location
HOA Management
N/A
HOA Fees
$1,284/ Monthly
Amenities
 Amenities and services may be covered by one or multiple associations and service providers.
 Golf
Golf
 Sewer
Sewer
 Insurance
 Security Guard
 Elevator
 Trash Pickup
 Maintenance
 Cable TV
 Security Gate
 Water
Water
 Internet
 Club House
 Tennis
 Beach
Beach
PrivateMembership
AssociationManagement
PestControl
LegalAccounting
CommonAreas
Pools
Other
PetRestrictions
RecreationFacilities
Disclaimer: Amenities are based on third-party information and may vary; buyers must independently verify all amenities, as information is deemed reliable but not guaranteed.
Facts & Features
Rooms
Bedrooms & bathrooms
Bedrooms: 3
Bathrooms: 3
PrimaryBedroom
Level: First
Area: 323.00 Square Feet
Dimensions: 19'8x17'1
Bedroom1
Level: First
Area: 192.00 Square Feet
Dimensions: 16'0x12'5
Interior
Cooling
Central Air
Interior Features
Ceiling Fans, Garden Tub Roman Tub, Bath In Primary Bedroom, Main Level Primary, Other, Split Bedrooms, Separate Shower, Vanity, Walk In Closets, Window Treatments, Breakfast Bar, Bedroom On Main Level, Entrance Foyer, High Speed Internet, Kitchen Island, Solid Surface Counters
Appliances
Dishwasher, Disposal, Range, Refrigerator, Dryer, Washer
Flooring
Carpet, Luxury Vinyl, Luxury Vinyl Plank, Tile
Exterior Features
Porch
Heating
Central, Electric
Construction
Year Built
Year Built: 1997
Home type
Condominium
Architectural Style
Mid Rise
Construction Materials
Concrete, Steel
Foundation Details
Other
Property Condition
Resale
Utilities & Energy
Water Source
Public
Pool Features
Community, Outdoor Pool
Utilities
Cable Available, Electricity Available, Phone Available, Sewer Available, Underground Utilities, Water Available, High Speed Internet Available, Trash Collection
Association Amenities
Beach Rights, Clubhouse, Gated, Owner Allowed Golf Cart, Other, Private Membership, Pet Restrictions, Security, Tennis Courts, Trash, Cable Tv, Elevators, Maintenance Grounds
Parking Features
Underground
Laundry Features
Washer Hookup
Security Features
Gated Community, Smoke Detectors, Security Service
Other Features
Lot Features
Flood Zone, Outside City Limits
Subdivision Name
Fordham, The
Disclosures
Subject To State Vacation Rental Act, Covenants Restrictions Disclosure, Seller Disclosure
Patio And Porch Features
Rear Porch
Community Features
Beach, Clubhouse, Cable Tv, Golf Carts Ok, Gated, Internet Access, Other, Private Beach, Recreation Area, Tennis Courts, Long Term Rental Allowed, Pool, Short Term Rental Allowed, Waterfront
Price History
| Date | Event | Price |
|---|---|---|
09/14/2026 Source: | Price Decreased | $1,300,000 -3.70% $655/sqft |
07/31/2026 Source: | Price Decreased | $1,350,000 -2.17% $680/sqft |
06/07/2026 Source: | Listed for Sale | $1,380,000 +67.27% $695/sqft |
12/22/2023 Source: | Price Decreased | $825,000 -5.06% $416/sqft |
12/22/2021 Source: | Sold | $869,000 $438/sqft |

Nearby Homes

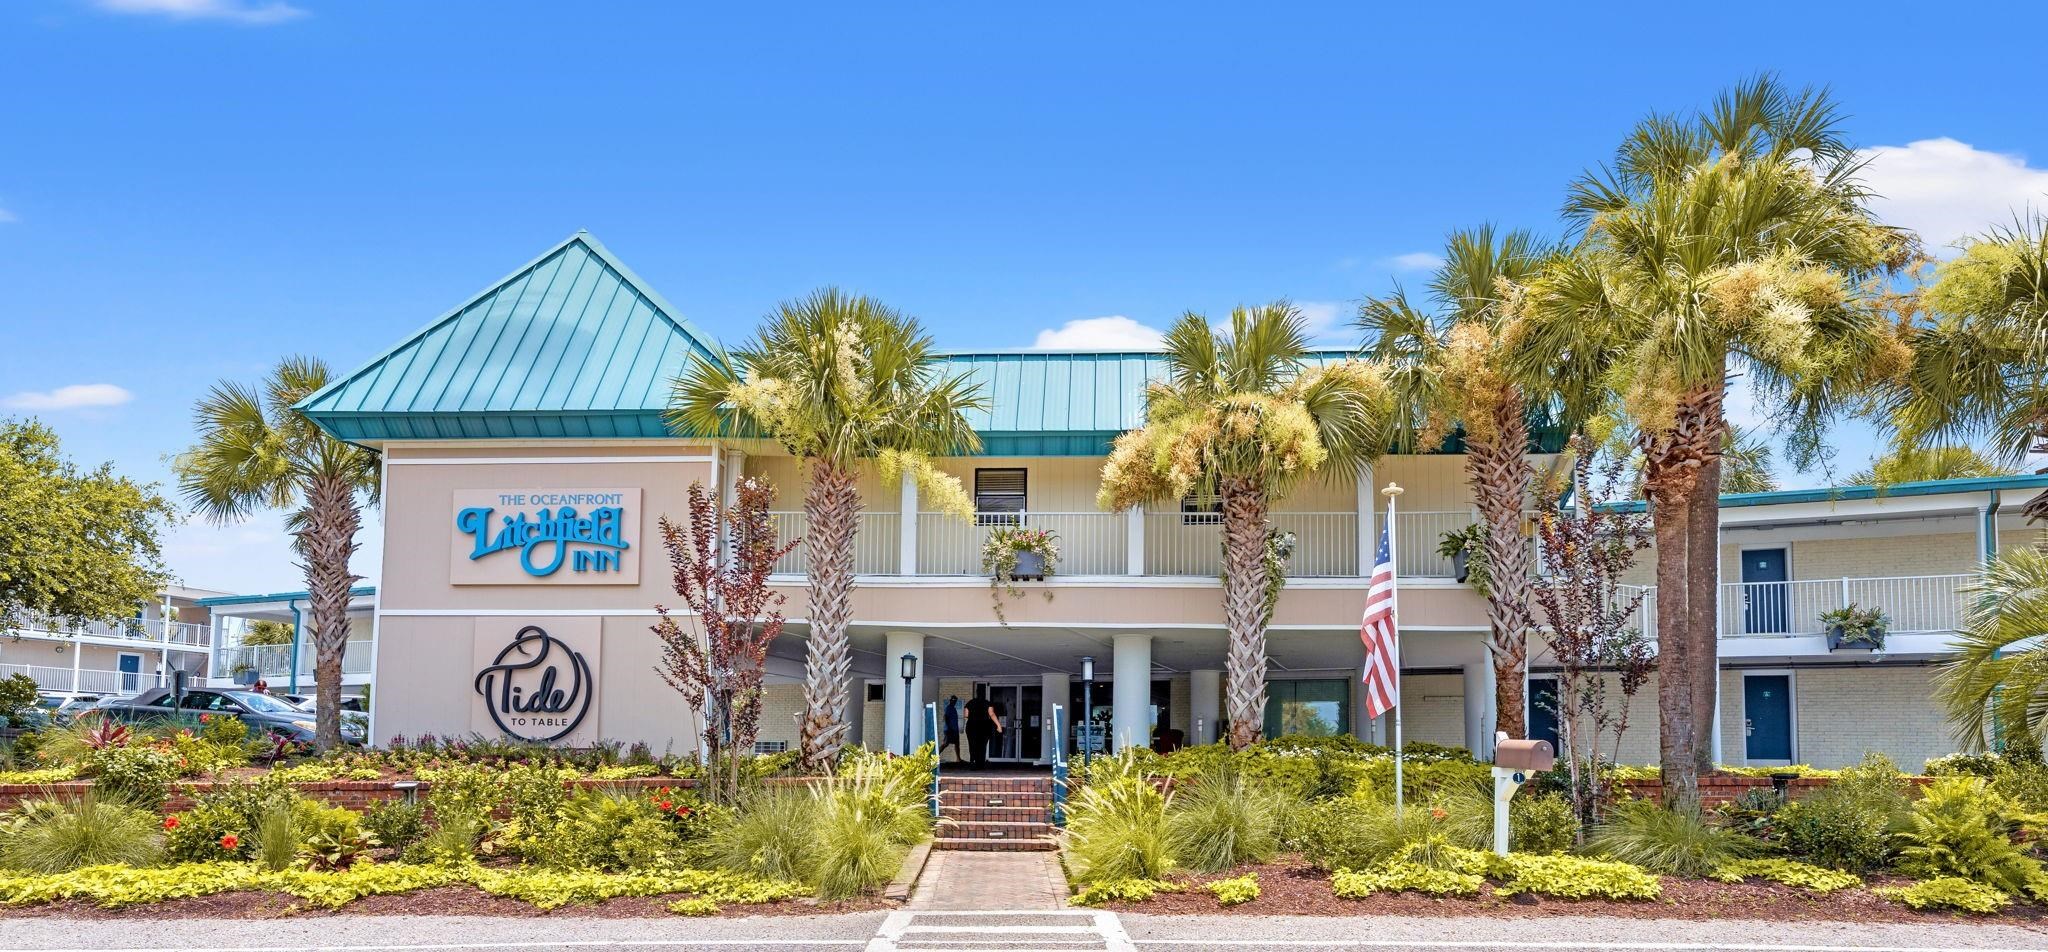




Find Homes by Property Features in Pawleys Island, SC


This representation is based in whole or in part on data supplied by the Coastal Carolinas Association of REALTORS® or its MLS through Oct 05, 2026, 03:00PM. Neither the Association nor its MLS guarantees or is in any way responsible for its accuracy. Data maintained by the Association or its MLS may not reflect all real estate activity in the market. All information provided is deemed reliable, but is not guaranteed to be accurate and should be independently verified. Information is provided exclusively for consumers' personal, non-commercial use, and may not be used for any purpose other than to identify prospective properties consumers may be interested in purchasing. © 2026 of the Coastal Carolinas Multiple Listing Service, Inc. All rights reserved.
 Advertising Broker: Nicholas Huscroft | Chosen Realty