- Overview
- Description
- Property Details
- Location
- Facts & Features
- Getting Around
- Nearby Homes

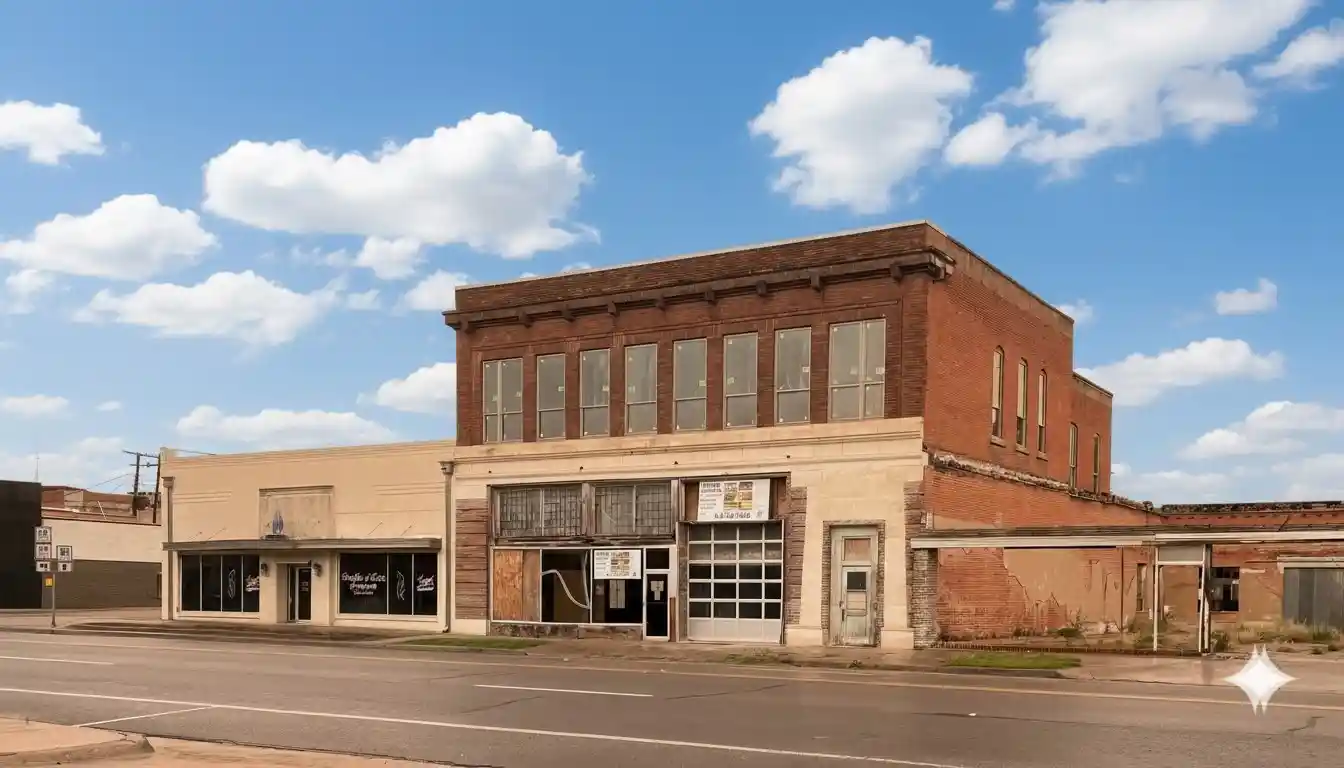


$349,000
Monthly Est:$1,737
 3 Beds
 3 Baths
3 full baths
 13,029sqft
125 S Waco St St #2, Hillsboro, TX 76645
$349,000
$1,737/moEst:
Get Pre-Approved
Single Family Residence
Built in 1900
$-- HOA
11,550 sqft lot
$27/sq.ft
Description
Renovate for +5,000 SF single family upstairs and 8,000 SF garage with storage mezzanines, or build out four to eight loft apartments. This historic brick building in downtown Hillsboro, Texas has 23 new windows, newer roof, new framing and floor repairs, 13,029 sf building on an 11,550 lot with approved permits ready to build 4 custom loft apartments or office, fenced asphalt parking lot with up to 22 parking spaces, 16’ ceiling heights, two 14x12 and one 12x12 drive doors, bathrooms rough-plumbed, temporary electric service connected, ready for build-out.
-
Located across from Brookshire’s grocery with traffic of 9,573 vehicles per day. In the CBD for Hill County, one block to the County courthouse and Hillsboro Town Square. Five minutes to new $50M Buc-ee's and Super Walmart. Hillsboro is 55 minutes south of Dallas and Fort Worth at the fork of I-35 W and I-35 E, and 35 minutes north of Waco in the Texas Golden Triangle.
- Houzeo last checked: 2 minutes ago
- Listing updated: April 24, 2026 at 10:50 pm
- Listing Provided by: Joseph Payton | Joe Payton (214) 290-8085
- Source: NTREIS MLS-TX | MLS#: 21185697

Property Details
Status
Active
Type
Single Family Residence
No. of Stories
2
County
City
Neighborhood
--
Year Built
1900
HOA Fees
-
Finished Area
13,029 sqft
Lot Size
11,550 sqft lot
Basement Area
- sqft
MLS Name
NTREIS MLS
MLS Number
21185697
MLS Status
Active
Cumulative Days on Market
63

Continue Your Journey in App
Find your dream home, receive real-time updates, and many more!
Continue Your Journey in App
Find your dream home, receive real-time updates, and many more!
Location
Facts & Features
Rooms
Bedrooms & bathrooms
Bedrooms: 3
Bathrooms: 3
LivingRoom
Level: Third
Area: 1760.00 Square Feet
Dimensions: 40 x 44
PrimaryBedroom
Level: Third
Area: 800.00 Square Feet
Dimensions: 40 x 20
Interior
Flooring
Concrete, Hardwood, Wood
Interior Features
Eat In Kitchen, Multiple Master Suites
Sewer
Public Sewer
Cooling
None, Other
Heating
None, Other
Construction
Year Built
Year Built: 1900
Home type
Single Family Residence
Architectural Style
Traditional, Detached
Construction Materials
Brick
Foundation Details
Slab
Roof
Built Up
Utilities & Energy
Parking Features
Additional Parking, Alley Access, Asphalt, Enclosed, Gated, On Site, Off Street, Oversized, Paved, Parking Lot
Pool Features
None
Utilities
Sewer Available
Other Features
Lot Features
Level
Subdivision Name
Hillsboro Ot
Price History
| Date | Event | Price |
|---|---|---|
02/20/2026 Source: | Price Increased | $350,000 +0.29% $27/sqft |
02/20/2026 Source: #21185697 | Listed for Sale | $349,000 $27/sqft |

Nearby Homes
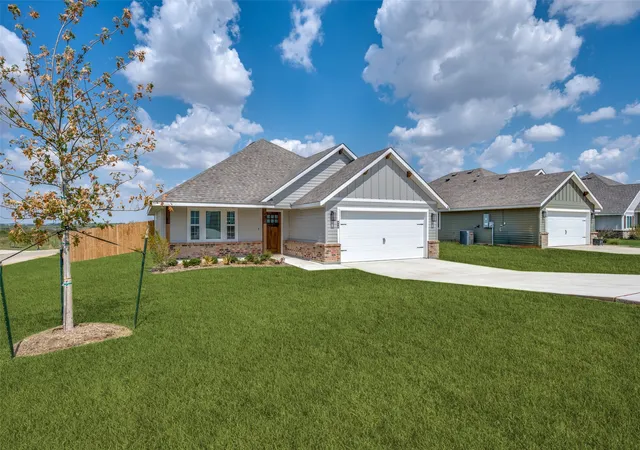
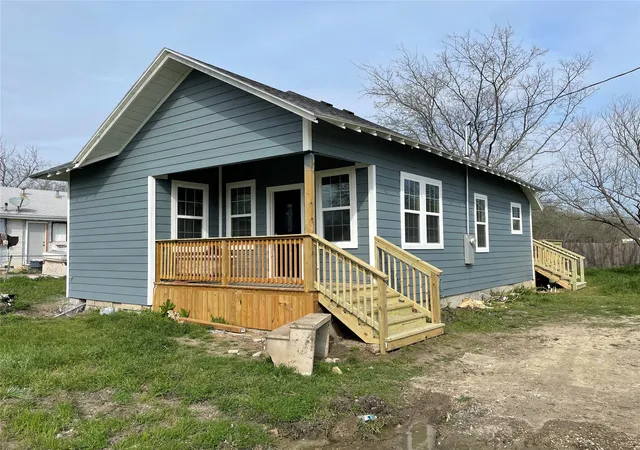
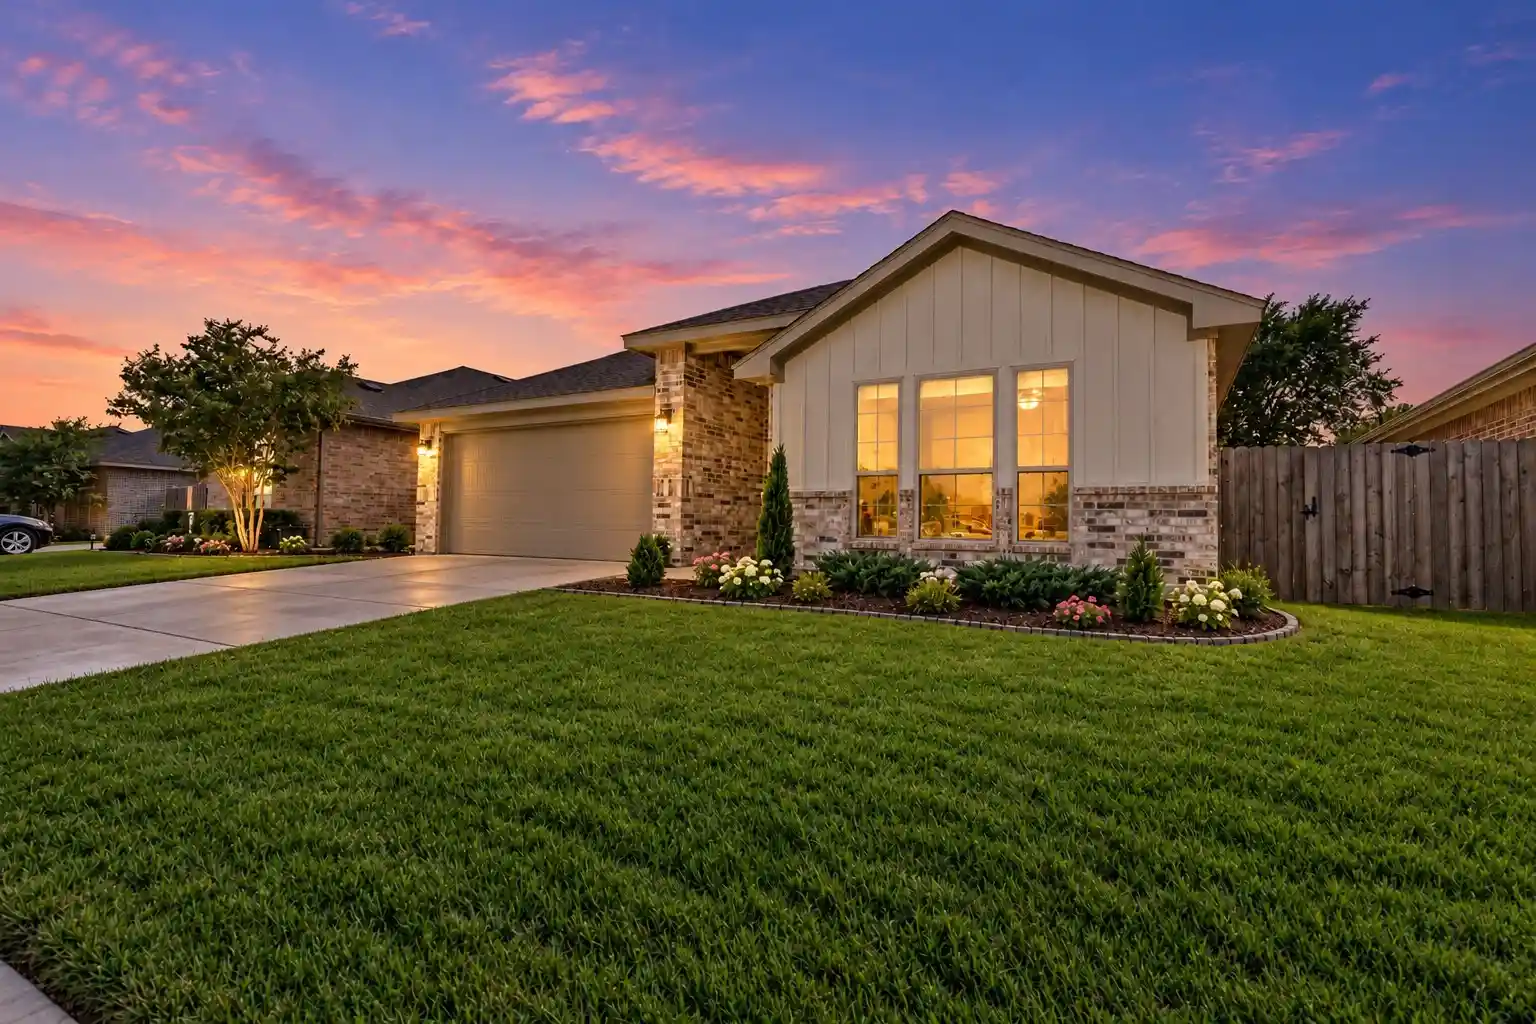
Find Homes by Property Features in Hillsboro, TX
Nearby New Homes For Sale

Based on information from the North Texas Real Estate Information Systems, Inc., through Nov 04, 2026, 03:45AM. Information is provided exclusively for consumers’ personal, non-commercial use. It may not be used for any purpose other than to identify prospective properties consumers may be interested in purchasing. Data is deemed reliable but is not guaranteed accurate. This website may not include listings or property addresses of sellers who have directed their listing brokers to withhold their listing or their property address from display on the Internet. ©2026 North Texas Real Estate Information Systems, Inc. All Rights Reserved.
 Advertising Broker: Michelle Brecker | Pathway To Home Realty
