- Overview
- Description
- Property Details
- Location
- Facts & Features
- Getting Around
- Nearby Homes

Street View
$419,000
Monthly Est:$2,086
 3 Beds
 2 Baths
2 full baths
 2,473sqft
125 Seminole Dr, Dunlap, TN 37327
$419,000
$2,086/moEst:
Get Pre-Approved
Single Family Residence
Built in 1958
$-- HOA
1.4 acres lot
$169/sq.ft
Description
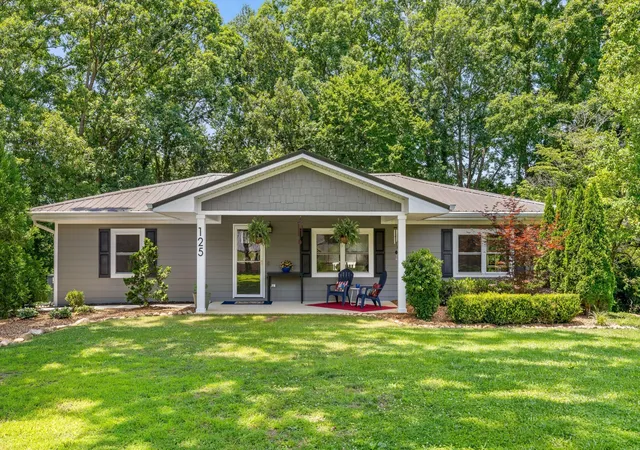
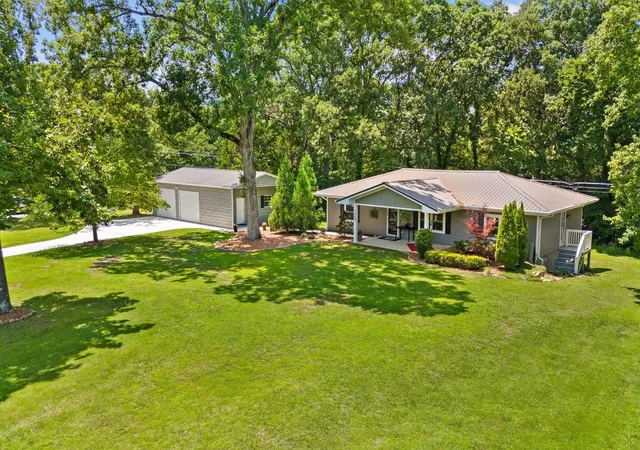
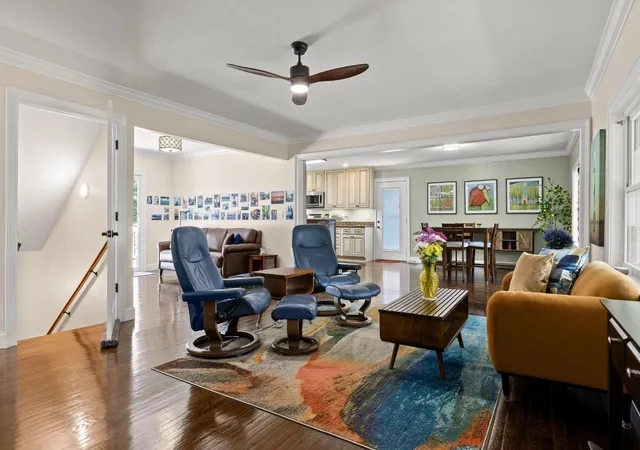
Picture yourself here... an exquisitely remodeled ranch home on 1.4 acres with mature hardwoods, room to garden, and a brand-new 24x40 detached garage.
This 3 bedroom, 2 full bath home is move-in ready with hardwood floors on the main level and ceramic tile throughout the finished lower level. From the front porch, step into an open living room flowing into dining, kitchen, home office space, and a newly-treated deck overlooking the peaceful backyard. The kitchen features granite countertops, an island with under-cabinet lighting, and stainless appliances which remain with the home. The main level also hosts 2 bedrooms with custom closet build-outs, generous storage, and a full bathroom with granite counters, double basins.
Downstairs, the walk-out lower level main space offers flexibility as an entertainment area, gym, or hobby room. The primary suite features a huge walk-in closet and ensuite bath with tile, dual-basin cabinetry, and a two-head walk-in shower. An additional room usable as a home office or for visiting guests. Dedicated laundry with new front-load appliances and on-demand gas hot water heater. With a separate entrance, this level could easily become a private rental area.
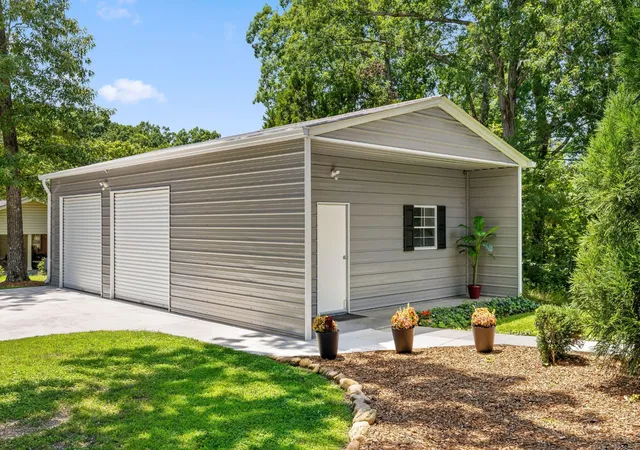
The 24x40 steel garage with polished concrete, two 9-foot doors, expansive workspace, shelving, loft, and insulated tool room means you will never want for space.
Minutes from Downtown Dunlap's dining and shopping with easy access to Jasper, Hixson, and Chattanooga. Turn-key and ready for its next owner, this one feels like home.
(Owners are willing to offer furnishings and hanging decor in a separate transaction and with an acceptable home offer. Buyer to verify square footage. Some images may be virtually staged. Buyer is responsible for doing their due diligence to verify that all information is correct, accurate, and for obtaining any/all restrictions for the property deemed important to Buyer.)
- Houzeo last checked: 12 hours ago
- Listing updated: September 23, 2026 at 9:24 pm
- Listing Provided by: Todd Henon (423) 413-4507 DRE #280357, Jenny Green (423) 400-0567 DRE #369638 | Greater Downtown Realty dba Keller Williams Realty (423) 664-1900
- Source: Nashville (RealTracs Mid) MLS-TN | MLS#: 3253456

Property Details
Status
Active
Type
Single Family Residence
No. of Stories
-
County
City
Neighborhood
--
Year Built
1958
HOA Fees
-
Finished Area
2,473 sqft
Lot Size
1.4 acres lot
Basement Area
- sqft
MLS Name
Nashville (RealTracs Mid) MLS
MLS Number
3253456
MLS Status
Active
Days on Market
102

Continue Your Journey in App
Find your dream home, receive real-time updates, and many more!
Download App
Continue Your Journey in App
Find your dream home, receive real-time updates, and many more!
Location
Facts & Features
Rooms
Bedrooms & bathrooms
Bedrooms: 3
Bathrooms: 2
Interior
Cooling
Central Air, Electric
Appliances
Washer, Stainless Steel Appliance(s), Refrigerator, Oven, Microwave, Cooktop, Dryer, Dishwasher
Interior Features
Open Floorplan, Walk In Closet(s), High Speed Internet
Flooring
Wood, Tile
Sewer
Septic Tank
Heating
Central
Construction
Year Built
Year Built: 1958
Home type
Single Family Residence
Foundation Details
Block
Construction Materials
Other
Roof
Metal
Utilities & Energy
Utilities
Electricity Available, Water Available
Basement
Finished
Parking Features
Detached, Driveway, Paved
Water Source
Public
Other Features
Lot Features
Level
Patio And Porch Features
Deck
Subdivision Name
None
Price History
| Date | Event | Price |
|---|---|---|
09/11/2026 Source: | Sold | $285,000 -31.98% $115/sqft |
06/29/2026 Source: | Listed for Sale | $419,000 -5.63% $169/sqft |
06/29/2026 Source: | Price Increased | $444,000 +5.97% $180/sqft |
06/29/2026 Source: | Price Increased | $419,000 +71.02% $169/sqft |
12/14/2024 Source: | Price Decreased | $245,000 -14.04% $99/sqft |


Show more
Nearby Homes




Find Homes by Property Features in Dunlap, TN
Nearby New Homes For Sale

Based on information from Realtracs® through Oct 09, 2026, 02:31PM. Data courtesy of Realtracs® MLS as distributed by MLS GRID. Some IDX listings have been excluded from this website. All data is obtained from various sources and may not have been verified by the broker or MLS GRID. Supplied Open House Information is subject to change without notice. All information should be independently reviewed and verified for accuracy. Properties may or may not be listed by the office/agent presenting the information. IDX information is provided exclusively for consumers’ personal, noncommercial use. It may not be used for any purpose other than to identify prospective properties consumers may be interested in purchasing. The data is deemed reliable but is not guaranteed by MLS GRID. The use of the MLS GRID Data may be subject to an end-user license agreement prescribed by Realtracs® MLS. © 2026 RealTracs Solutions. All Rights Reserved. Angela Fowler Real Estate, LLC | 423.320.4620 | afowler@catt.com Mailing Address: 452 Kailors Cove Cir, Ringgold, GA 30736
 Advertising Broker: Angela Fowler | Angela Fowler Real Estate, LLC.