
- Overview
- Description
- Property Details
- Location
- Facts & Features
- Getting Around
- Nearby Homes
 3D Tour

$390,000
Monthly Est:$1,941
 4 Beds

2 full baths + 1 half bath
 2,782sqft
125 Starbridge Ln, Grand Prairie, TX 75052
$390,000
$1,941/moEst:
Single Family Residence
Built in 1990
$-- HOA
0.17 acre lot
$140/sq.ft
Description
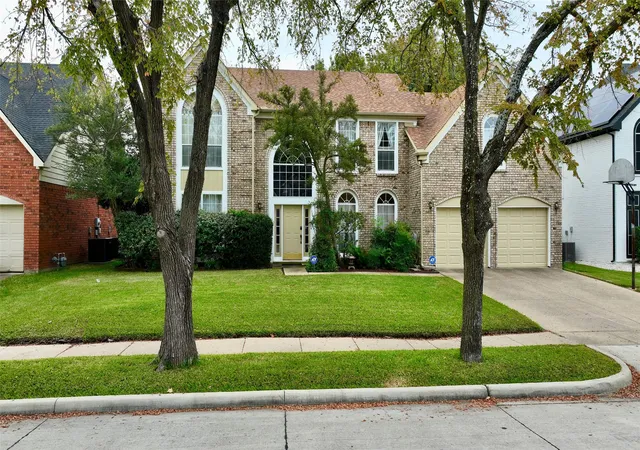
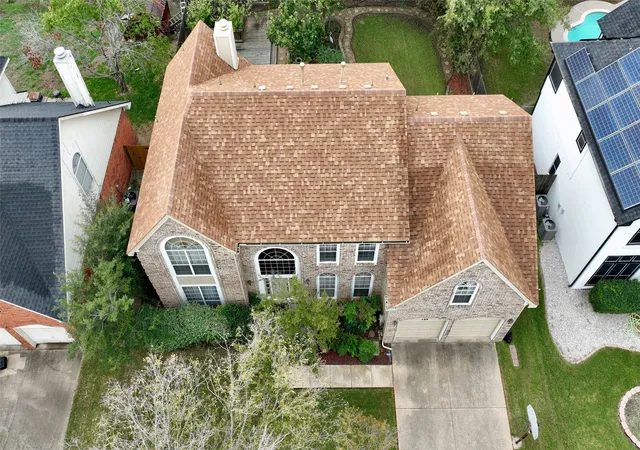
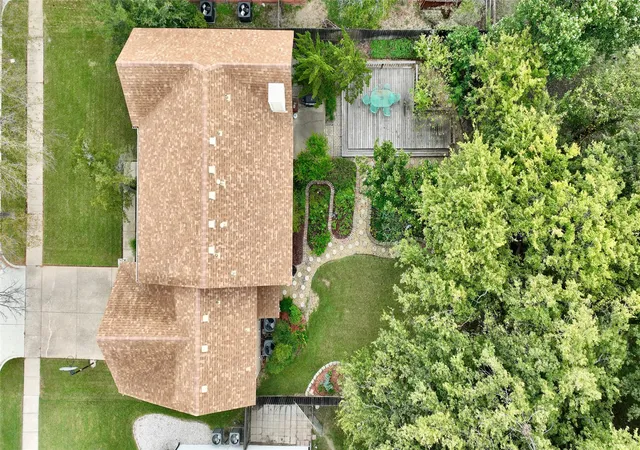
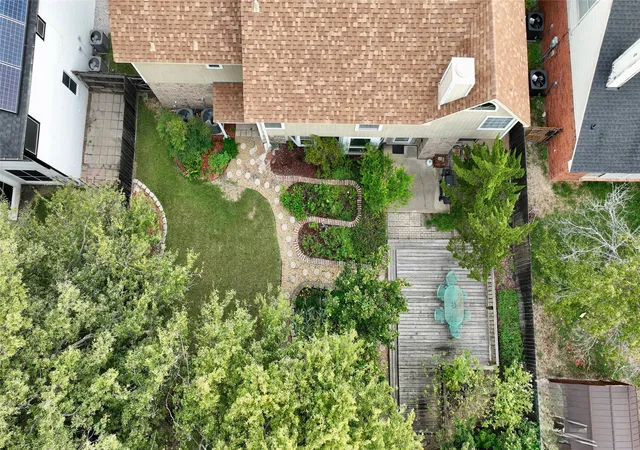
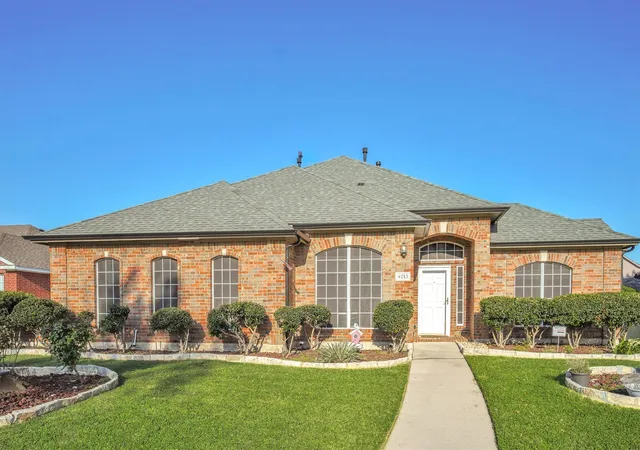
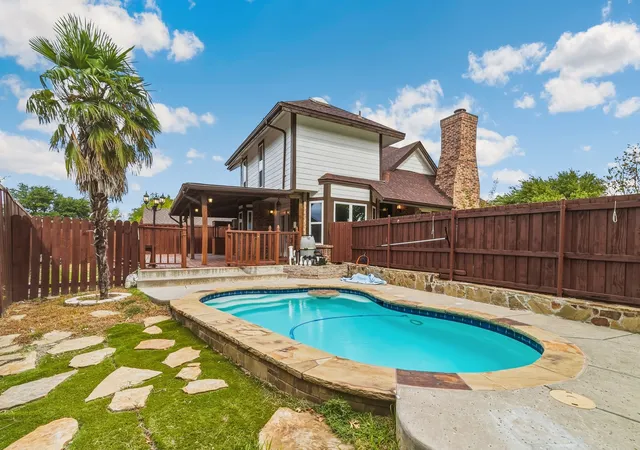
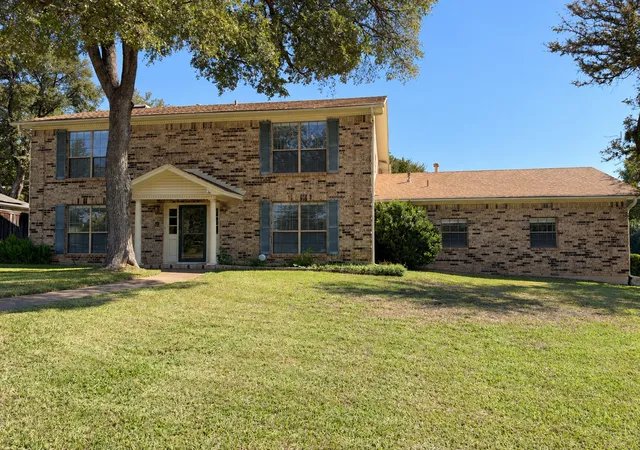
Welcome to this spacious home nestled in a quiet, established neighborhood! Offering generous living space and a versatile floor plan, this home is perfect for comfortable living and entertaining. Upon entry, you'll find a formal living room to the left and an elegant formal dining room to the right, complete with decorative lighting. The kitchen is beautifully appointed with granite countertops, a tile backsplash, and a convenient island with breakfast bar seating for two. A charming bay window above the sink adds natural light and character. The adjacent breakfast area, also featuring a bay window, flows seamlessly into the second living area, highlighted by a decorative fireplace with a gas starter. Upstairs, the spacious primary suite offers a private retreat with an ensuite bathroom featuring dual sinks, a separate shower, a relaxing garden tub, and a walk-in closet. The additional bedrooms provide plenty of flexibility for family, guests, or a home office, while the secondary bathroom conveniently serves the upper level. A fifth bedroom offers even more possibilities and can easily serve as a game room, media room, or additional living space. Updates include 2017 HVAC duct work, 2021 roof replace with a 25 year roof, 2024 fresh water line, 2025 water heater. and 2026 irrigation system serviced. Home features a water softener, reverse osmosis drinking water throughout home, and a wireless alarm. Step outside to enjoy the fenced backyard, complete with a large wood deck and beautifully landscaped features—perfect for outdoor gatherings, relaxing, or entertaining. Additional highlights include a two-car garage with a sink and a convenient location near major freeways, shopping, and dining. With multiple living areas, spacious bedrooms, and flexible spaces to fit your needs, this home truly has room for everyone!
- Houzeo last checked: 13 minutes ago
- Listing updated: November 14, 2026 at 1:10 pm
- Listing Provided by: Janet Rivera (972) 345-2478 | Rendon Realty, LLC (817) 592-3008
- Source: NTREIS MLS-TX | MLS#:

Property Details
Status
Active
Type
Single Family Residence
No. of Stories
2
County
City
Neighborhood
Year Built
1990
HOA Fees
-
Finished Area
2,782 sqft
Lot Size
0.17 acre lot
Basement Area
- sqft
MLS Name
NTREIS MLS
MLS Number
21420310
MLS Status
Active
Cumulative Days on Market
1
Continue Your Journey in App
Find your dream home, receive real-time updates, and many more!
Location
Facts & Features
Rooms
Bedrooms & bathrooms
Bedrooms: 4
Bathrooms: 3
UtilityRoom
Level: First
Area: 35.00 Square Feet
Dimensions: 5 x 7
Bedroom
Level: Second
Area: 380.00 Square Feet
Dimensions: 20 x 19
Bedroom
Level: Second
Area: 120.00 Square Feet
Dimensions: 12 x 10
Bedroom
Level: Second
Area: 132.00 Square Feet
Dimensions: 12 x 11
Bedroom
Level: Second
Area: 120.00 Square Feet
Dimensions: 12 x 10
PrimaryBedroom
Level: Second
Area: 195.00 Square Feet
Dimensions: 15 x 13
LivingRoom
Level: First
Area: 208.00 Square Feet
Dimensions: 16 x 13
BreakfastRoomNook
Level: First
Area: 100.00 Square Feet
Dimensions: 10 x 10
Kitchen
Level: First
Area: 144.00 Square Feet
Dimensions: 12 x 12
DiningRoom
Level: First
Area: 132.00 Square Feet
Dimensions: 12 x 11
LivingRoom
Level: First
Area: 144.00 Square Feet
Dimensions: 12 x 12
Interior
Interior Features
Decorative Designer Lighting Fixtures, Double Vanity, Granite Counters, Kitchen Island, Pantry, Vaulted Ceilings, Walk In Closets
Sewer
Public Sewer
Cooling
Central Air, Ceiling Fans, Electric
Exterior Features
Rain Gutters
Heating
Central, Natural Gas
Flooring
Carpet, Ceramic Tile
Window Features
Bay Windows, Window Coverings
Appliances
Dishwasher, Electric Range, Disposal, Gas Water Heater
Construction
Year Built
Year Built: 1990
Home type
Single Family Residence
Architectural Style
Traditional, Detached
Roof
Composition
Construction Materials
Brick
Foundation Details
Slab
Property Condition
Resale
Utilities & Energy
Fireplace Features
Decorative, Gas, Living Room, Wood Burning
Laundry Features
Washer Hookup, Dryer Hookup, Laundry In Utility Room
Water Source
Public
Parking Features
Garage Faces Front, Garage, Garage Door Opener
Utilities
Sewer Available, Water Available
Pool Features
None
Security Features
Security System Leased, Security System, Smoke Detectors
Other Features
Patio And Porch Features
Deck, Patio
Subdivision Name
Westchester West A
Lot Features
Interior Lot, Subdivision, Sprinkler System, Few Trees
Price History
| Date | Event | Price |
|---|---|---|
11/13/2026 Source: | Listed for Sale | $390,000 $140/sqft |

Find Homes by Property Features in Grand Prairie, TX

Based on information from the North Texas Real Estate Information Systems, Inc., through Nov 22, 2026, 09:15PM. Information is provided exclusively for consumers’ personal, non-commercial use. It may not be used for any purpose other than to identify prospective properties consumers may be interested in purchasing. Data is deemed reliable but is not guaranteed accurate. This website may not include listings or property addresses of sellers who have directed their listing brokers to withhold their listing or their property address from display on the Internet. ©2026 North Texas Real Estate Information Systems, Inc. All Rights Reserved.
 Advertising Broker: Michelle Brecker | Pathway To Home Realty