- Overview
- Description
- Property Details
- Location
- Facts & Features
- Getting Around
- Nearby Homes

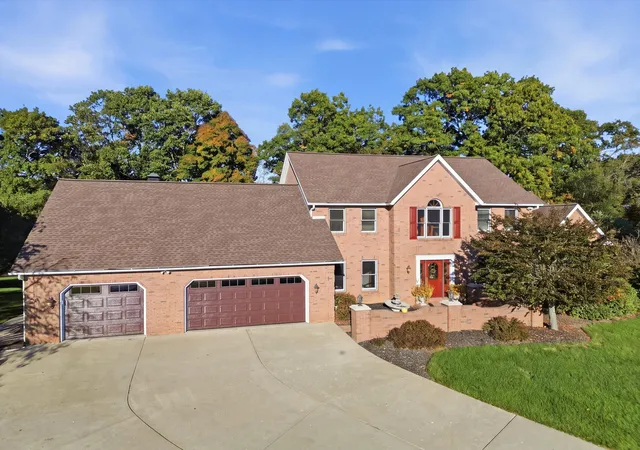
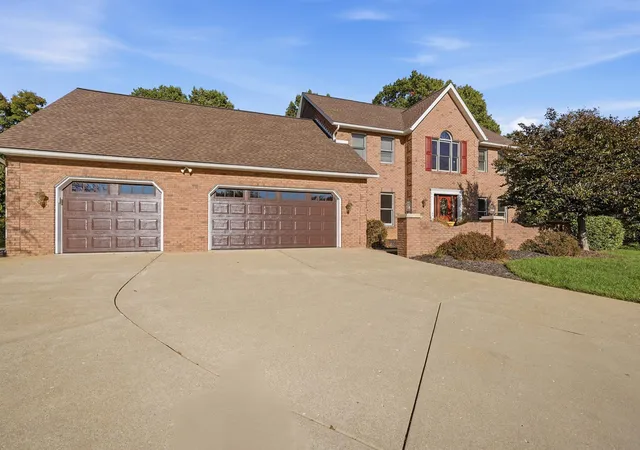
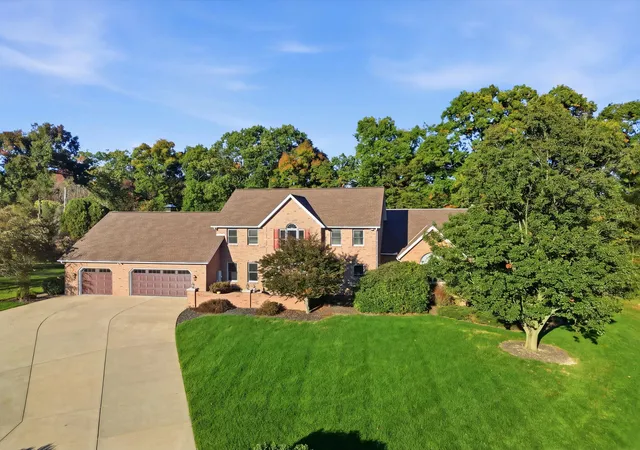
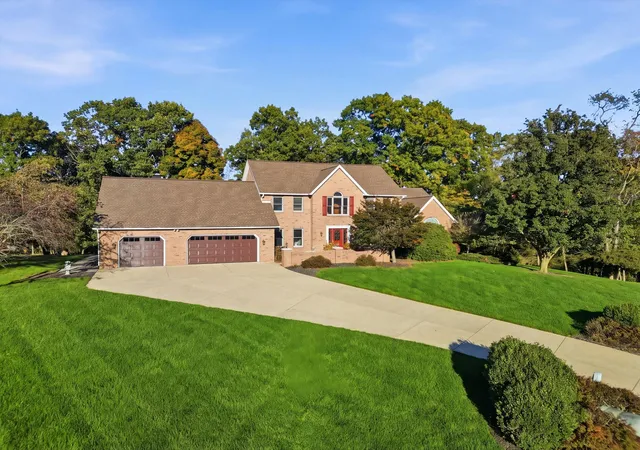
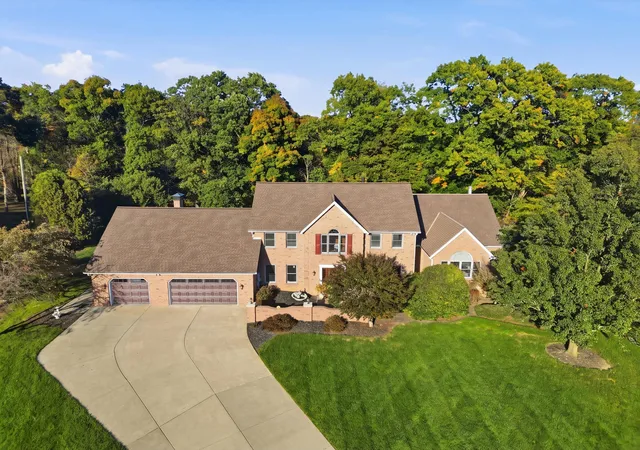

Street View
$929,900
Monthly Est:$4,628
 4 Beds
 5 Baths
4 full baths + 1 half bath
 5,424sqft
125 Summerwood Cir, Zanesville, OH 43701
$929,900
$4,628/moEst:
Get Pre-Approved
Single Family Residence
Built in 1993
$-- HOA
2.34 acres lot
$171/sq.ft
Description
Nestled within a secluded, wooded sanctuary, this premier estate represents the pinnacle of luxury living, boasting 5,424 sq ft across 3 levels with 4 bedrooms, 4.5 baths, and 19 versatile rooms. Automotive enthusiasts will appreciate the 6-car garage capacity complete with a professional vehicle lift. The main-floor owner's suite serves as a magnificent private wing, featuring a bedroom with a cozy fireplace, a dedicated office with custom built-ins, and an enormous 7'8'x16' custom dressing room. The en-suite bath is wrapped in Italian marble, offering a spa experience with an 8-showerhead walk-in shower, separate Jacuzzi tub, and dual vanities. The heart of the home features a gourmet eat-in kitchen with a premium gas range and Sub-Zero refrigerator. The adjoining family room, anchored by a brick fireplace, flows seamlessly to 1 of 2 private sunrooms, expansive entertaining terraces, and a newly updated 20'x40' saltwater pool. The second level offers a warm den with a fireplace and hardwood floors, plus 3 spacious bedrooms--including an additional suite with a private full bath. The lower level serves as the ultimate recreation retreat, boasting an expansive family room with a 4th fireplace, custom built-ins for a super-sized TV, a separate exercise room, workshop, project room, storage, and direct access to a 2-car lower garage. Extensively updated, the entire home features fresh professional interior/exterior paint and newly enhanced landscaping. Situated on a private cul-de-sac, this exceptional property is just minutes from medical facilities, shopping, the interstate, and direct commuter routes to Newark, New Albany, and Columbus. Must see to appreciate!
- Houzeo last checked: 9 minutes ago
- Listing updated: November 12, 2026 at 8:45 pm
- Listing Provided by: Alan Wilson (740) 607-4750 | Olde Town Realty (740) 622-3669
- Source: Columbus and Central Ohio Regional MLS-OH | MLS#: 226042835

Property Details
Status
Active
Type
Single Family Residence
No. of Stories
-
County
City
Neighborhood
--
Year Built
1993
HOA Fees
-
Finished Area
5,424 sqft
Lot Size
2.34 acres lot
Basement Area
- sqft
MLS Name
Columbus and Central Ohio Regional MLS
MLS Number
226042835
MLS Status
Active
Days on Market
1

Continue Your Journey in App
Find your dream home, receive real-time updates, and many more!
Continue Your Journey in App
Find your dream home, receive real-time updates, and many more!
Location
Facts & Features
Rooms
Bedrooms & bathrooms
Bedrooms: 4
Bathrooms: 5
Interior
Flooring
Wood, Carpet
Sewer
Public Sewer
Cooling
Central Air
Appliances
Dishwasher, Gas Range, Microwave, Refrigerator
Heating
Forced Air
Construction
Year Built
Year Built: 1993
Home type
Single Family Residence
Architectural Style
Traditional
Foundation Details
Block
Utilities & Energy
Pool Features
Inground Pool
Water Source
Public
Parking Features
Garage Door Opener, Attached Garage
Association Amenities
Pool
Fireplace Features
Four Or More
Basement
Walk Out Access, Full
Other Features
Subdivision Name
Summerwood
Patio And Porch Features
Screened, Patio
Price History
| Date | Event | Price |
|---|---|---|
11/09/2026 Source: | Listed for Sale | $929,900 +16.25% $171/sqft |
05/06/2026 Source: | Pending | $799,900 $147/sqft |
05/06/2026 Source: | Sold | $799,900 +1.90% $147/sqft |
05/06/2026 Source: | Price Decreased | $785,000 -1.86% $145/sqft |
04/06/2026 Source: | Contingent (Active Under Contract) | $799,900 $147/sqft |

Show more
Nearby Homes

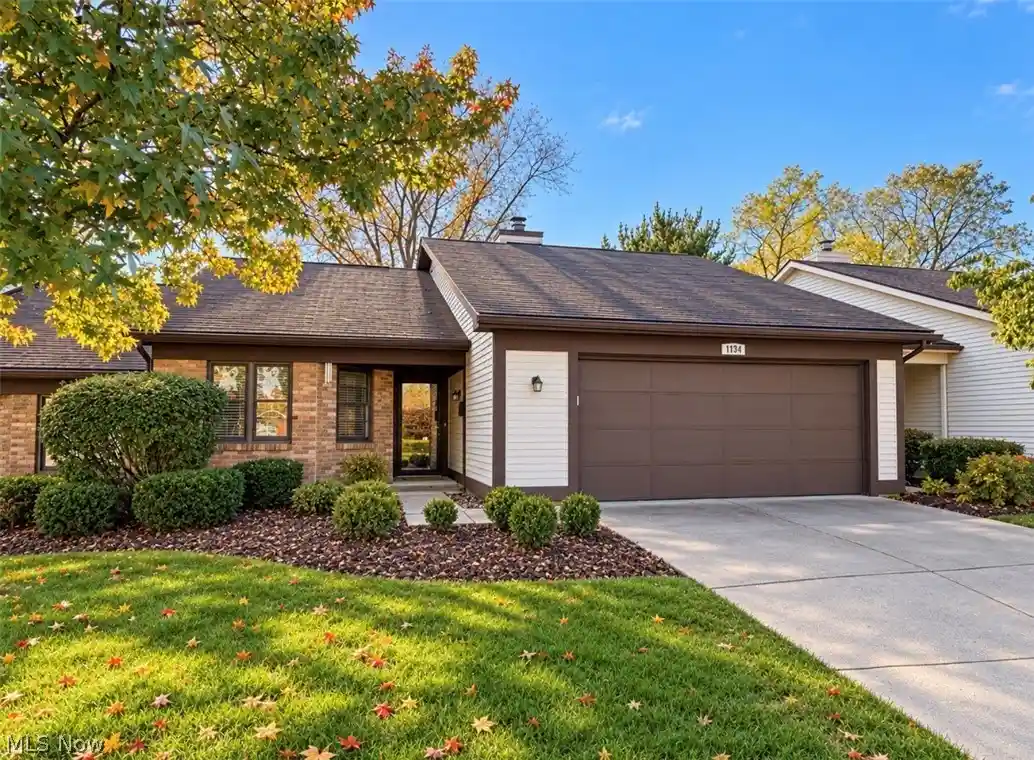
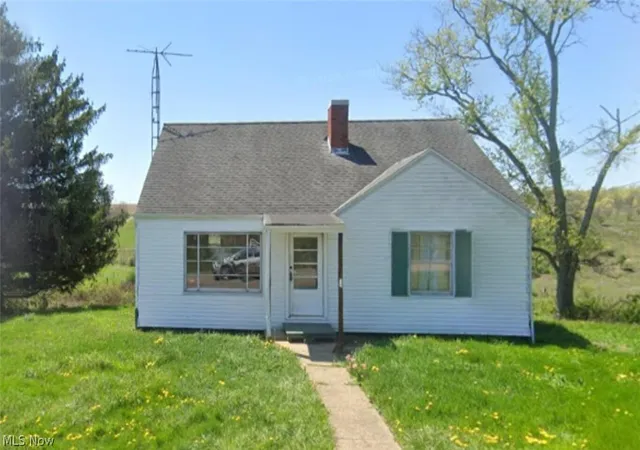
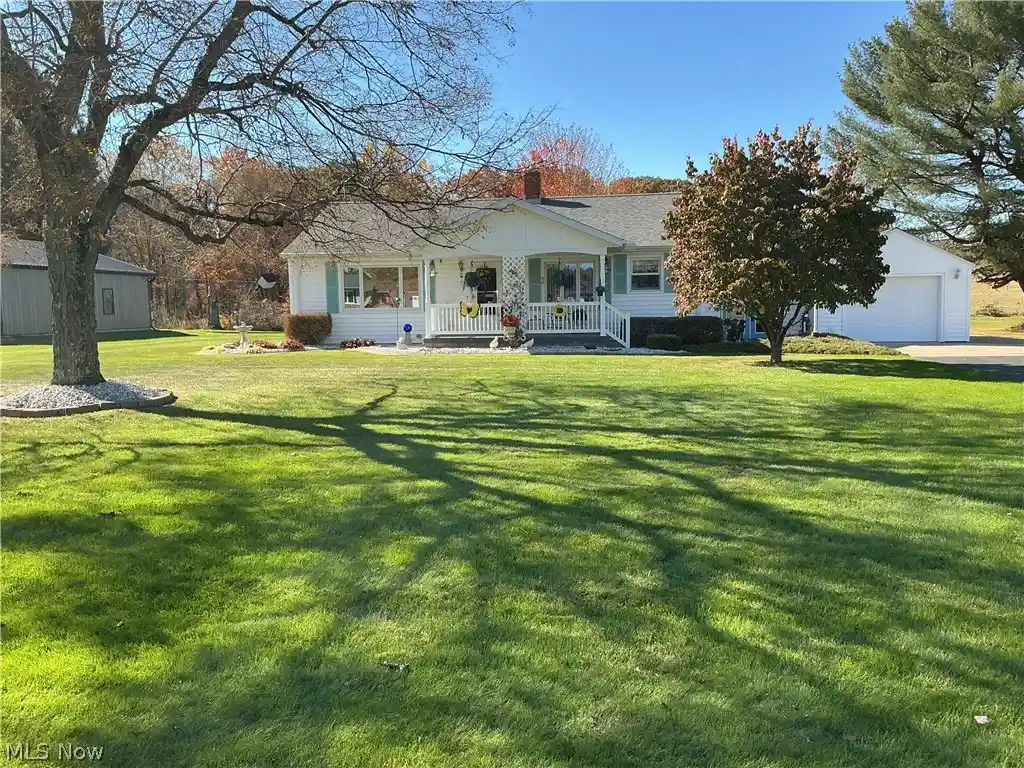
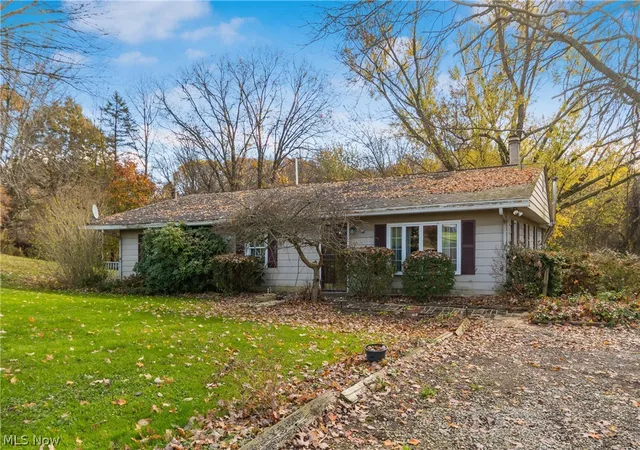
Find Homes by Property Features in Zanesville, OH
Nearby New Homes For Sale

Based on information from the Columbus Association of REALTORS (alternatively, from Multiple Listing Service of the Columbus Association of Realtors, Inc.) through Nov 13, 2026, 10:30PM. Information is provided exclusively for consumers’ personal, non-commercial use. It may not be used for any purpose other than to identify prospective properties that consumers may be interested in purchasing. The data is deemed reliable but is not guaranteed accurate by the MLS. No guarantee, warranty or representation of any kind is made regarding the completeness or accuracy of property information; such should be independently verified. Columbus Association of REALTORS expressly disclaims any liability in connection therewith. This website may not include listings or property addresses of sellers who have directed their listing brokers to withhold their listing or their property address from display on the Internet. © 2026 Copyright Columbus Association of REALTORS. All rights reserved.
 Advertising Broker: Nicholas Huscroft | Chosen Realty
