
- Overview
- Description
- Property Details
- Location
- Facts & Features
- Getting Around



$21,500,000
Monthly Est:$107,013
 5 Beds
 6 Baths
5 full baths + 1 half bath
 7,876sqft
125 W 11th Street, New York City, NY 10011
$21,500,000
Get Pre-Approved
Single Family Residence
Built in 1849
$-- HOA
-- sqft lot
$2,730/sq.ft
Description
An Artist's Legacy: A Six-Story Greenwich Village Masterpiece
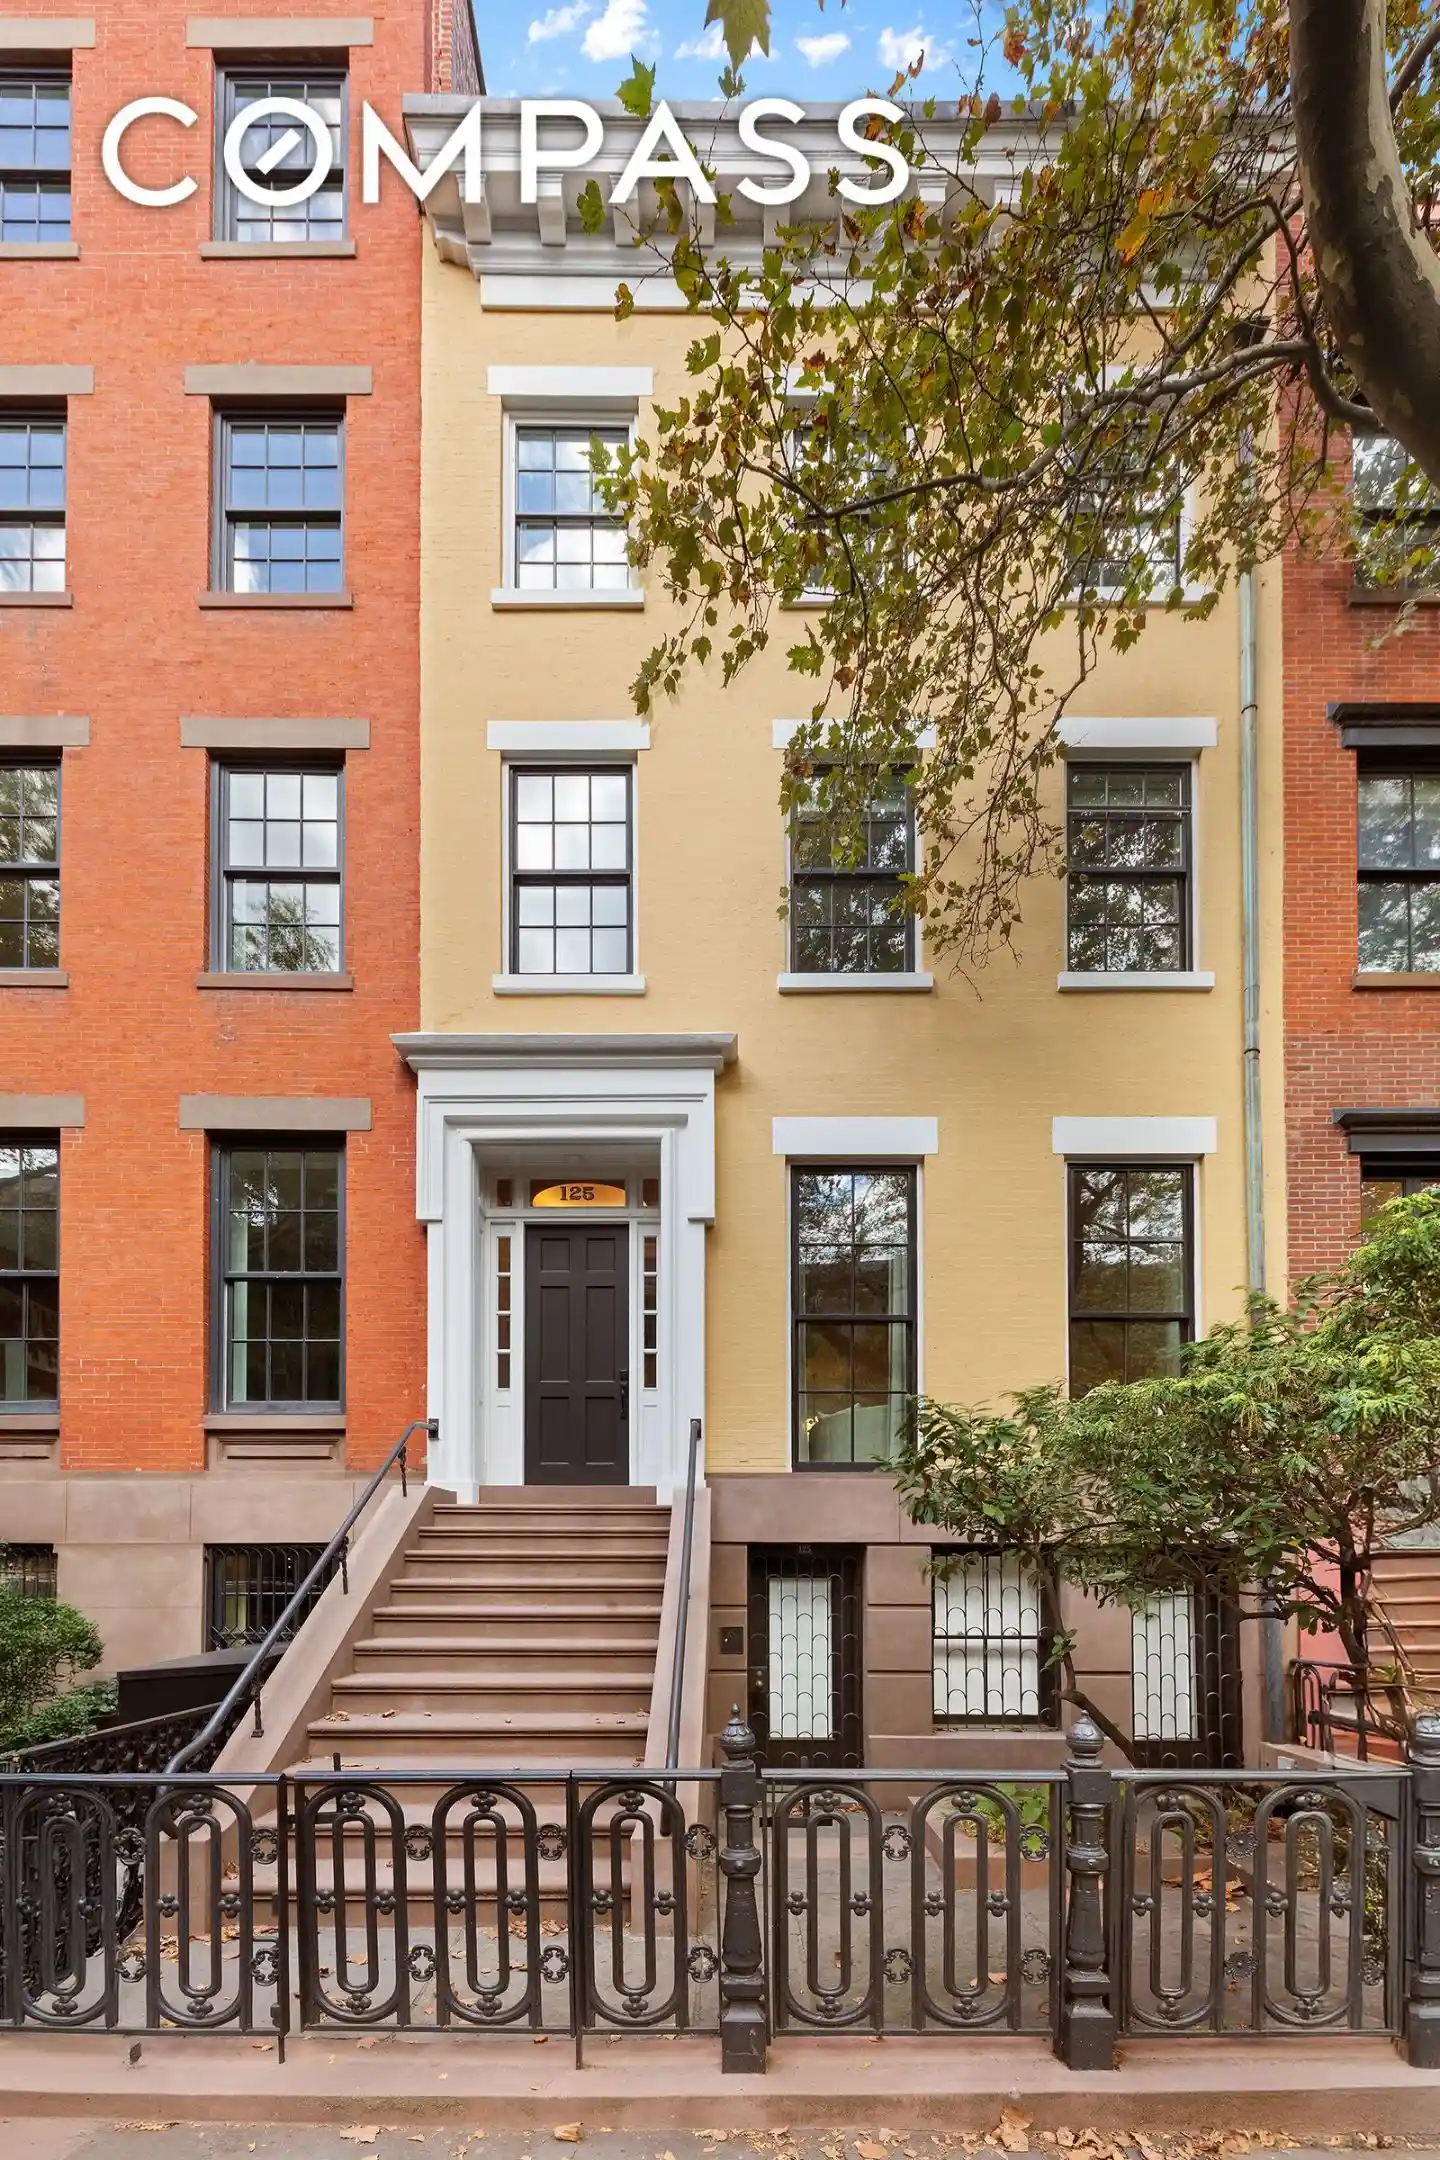
Step into a piece of New York City history at 125 West 11th Street, a magnificent Greek Revival mansion that has served as a creative haven for over a century. Lovingly stewarded by the same family for nearly 70 years, this grand residence has been thoughtfully updated and modernized in preparation for the next chapter in its illustrious history.
This exceptional, 22 ft-wide single-family home boasts nearly 8,000 sq ft of interior space, complemented by 800+ sq ft of private outdoor space and a modern elevator effortlessly connecting all six stories.
The history within these walls is palpable. Dating back to 1849, the house became a vibrant center for the arts. In the 1880s, the renowned sculptor Daniel Chester French (creator of the Lincoln Memorial's seated figure) designed and built the most breathtaking room in the house: a spectacular, paneled studio stretching 54 feet deep and soaring upward to two 30-foot peaks with three colossal skylights. Decades later, modern dancer Valerie Bettis utilized this very studio to choreograph routines for Hollywood and Broadway, including legendary work for Rita Hayworth. The home has since nurtured three generations of artists, remaining a beloved gathering spot for Greenwich Village's most celebrated creative minds.
Nestled on a tree-lined block, this historic gem seamlessly blends its original character with contemporary luxury. Features include grand living spaces, soaring ceilings throughout, three wood-burning fireplaces, three private outdoor spaces, and central air conditioning. The flexible, expansive layout includes a skylit, eat-in kitchen fully equipped with premium appliances, 5-7 beautifully-proportioned bedrooms, 5 full luxurious bathrooms, 1 powder room, and three unique studio spaces that pay homage to the home's artistic past.
A Floor-by-Floor Tour of Elegance
Garden Floor: entertainment and inspiration enter through elegant wrought-iron doors to a cozy den leading to the awe-inspiring, vast, and bright artist's studio. This floor is designed for grand entertaining, featuring two wood-burning fireplaces, a butler’s pantry equipped with a Sub-Zero refrigerator/freezer and dishwasher, and a private, spiral-staircase-accessed loft. French doors open to the charming private patio. This level also includes a full bathroom, laundry, and access to the storage basement.
Parlor Floor: classic brownstone grandeur ascend the original stoop and enter the luminous parlor level, featuring 10.5-ft ceilings. The graceful, sun-drenched space flows effortlessly between the open living, dining, and a skylit eat-in kitchen. The kitchen is appointed with a Sub-Zero refrigerator, an 8-burner Forno range, Wolf microwave, and marble countertops. A wood-burning fireplace, new wide-plank white oak floors, and a guest powder room complete this stately floor.
The Bedroom Suites
Third Floor: Configured as two sunny, generous bedrooms sharing a renovated tiled bathroom with a soaking tub and separate shower. This floor could easily serve as a complete Primary Suite or be adapted to include a spacious office/library.
Fourth Floor (Primary Suite): Offers spectacular, oversized proportions with beautiful treetop views. This suite includes a large dressing room (which can function as an additional bedroom or home office) and an en-suite bathroom with a double marble vanity, soaking tub, and separate shower. A convenient laundry area is also located here.
Fifth Floor: Features two substantial bedrooms and a shared en-suite bathroom. One bedroom provides access to a private south-facing terrace with tranquil, leafy views.
Sixth Floor: sky-high retreat the pinnacle of the home is a dramatic space defined by beamed ceilings exceeding 13-ft and lovely casement windows. It features a wet bar with a wine fridge, a full bathroom, and access to the south-facing terrace. This top-level outdoor space offers iconic views across the Village, s
- Houzeo last checked: 1 hour ago
- Listing updated: November 1, 2026 at 4:11 am
- Listing Provided by: Nicholas H Gavin (646) 610-3055 , Maryellen Cashman (917) 710-2655 | Compass (212) 913-9058
- Source: Rebny MLS-NY | MLS#: RLS20054807

Property Details
Status
Pending
Type
Single Family Residence
No. of Stories
6
County
City
Neighborhood
--
Year Built
1849
HOA Fees
-
Finished Area
7,876 sqft
Lot Size
-- sqft lot
Basement Area
- sqft
MLS Name
Rebny MLS
MLS Number
RLS20054807
Days on Market
384

Continue Your Journey in App
Find your dream home, receive real-time updates, and many more!
Continue Your Journey in App
Find your dream home, receive real-time updates, and many more!
Location
Facts & Features
Rooms
Bedrooms & bathrooms
Bedrooms: 5
Bathrooms: 6
Interior
Flooring
Hardwood
Interior Features
Breakfast Bar, Double Vanity, Entrance Foyer, Eat In Kitchen, High Ceilings, Kitchen Island, Pantry, Recessed Lighting, Soaking Tub
Exterior Features
Balcony, Private Entrance, Private Outdoor Space Over60sqft
Appliances
Dryer, Dishwasher, Gas Cooktop, Gas Oven, Stainless Steel Appliances, Wine Cooler, Washer
Cooling
Central Air, Other
Window Features
Skylights
Construction
Year Built
Year Built: 1849
Home type
Single Family Residence
Architectural Style
Greek Revival
Utilities & Energy
Laundry Features
Common On Floor, Common Area
Basement
Full
Fireplace Features
Other
Other Features
Subdivision Name
West Village
Patio And Porch Features
Patio, Terrace, Balcony
Price History
| Date | Event | Price |
|---|---|---|
02/18/2026 Source: | Pending | $21,500,000 $2,730/sqft |
10/15/2025 Source: | Listed for Sale | $21,500,000 $2,730/sqft |

Find Homes by Property Features in New York City, NY


The real estate listing data marked with this icon comes from the IDX program of the RLS at REBNY Listing Service (RLS). Listing information for certain New York City properties provided courtesy of the Real Estate Board of New York's Residential Listing Service (the "RLS") through Nov 04, 2026, 12:45PM. Information deemed reliable but not guaranteed. Information is provided exclusively for consumers' personal, non-commercial use, and may not be used for any purpose other than the identification of potential properties for purchase. The information contained in this listing has not been verified by the RLS and should be verified by the consumer. The listing information provided here is for the consumer's personal, non-commercial use. Retransmission, redistribution or copying of this listing information is strictly prohibited except in connection with a consumer's consideration of the purchase and/or sale of an individual property. This listing information is not verified for authenticity or accuracy and is not guaranteed and may not reflect all real estate activity in the market. Buyer to verify all information. © 2026 The Real Estate Board of New York, Inc. All rights reserved.
 Advertising Broker: Derek Greene | The Greene Realty Group
