
- Overview
- Description
- Property Details
- Location
- HOA Management
- Facts & Features
- Getting Around

Street View
$1,495,000
Monthly Est:$7,441
 1 Bed
 2 Baths
2 full baths
 992sqft
125 W 21st Street #5B, New York, NY 10011
$1,495,000
Get Pre-Approved
Apartment
Built in 2006
$1,473/mo HOA
-- sqft lot
$1,507/sq.ft
Description
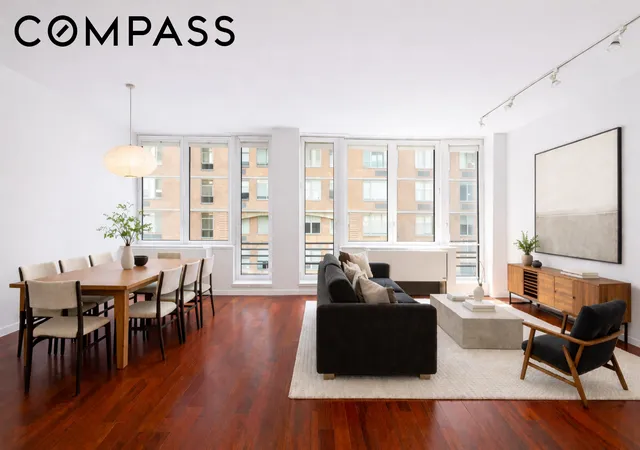
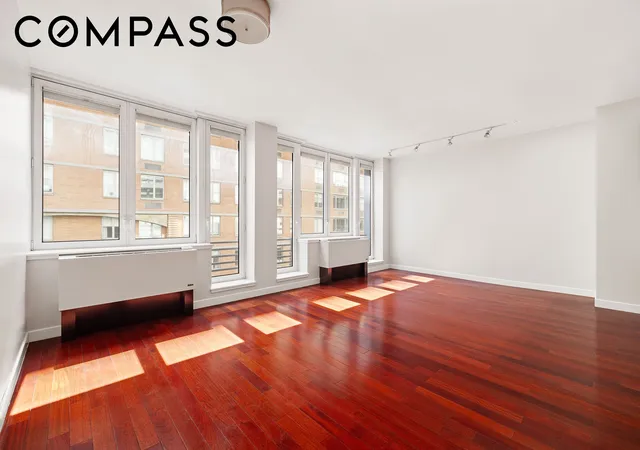
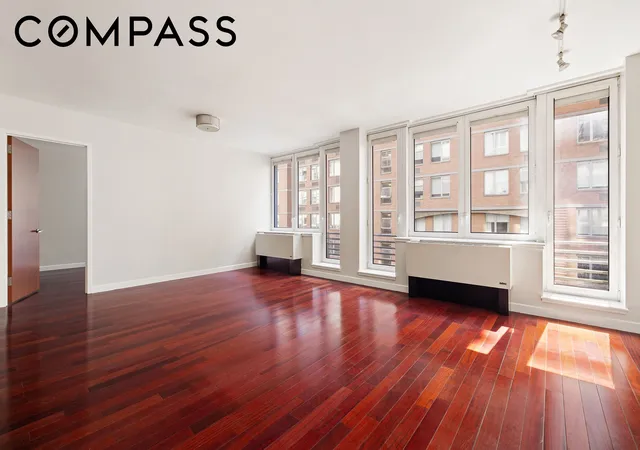
Residence 5B at The Indigo Condominium is an immaculate, oversized one-bedroom with two full baths and 32 feet of south-facing frontage overlooking the treetops of West 21st Street. The generously proportioned living room offers the flexibility to accommodate a second bedroom, allowing for conversion into a true two-bedroom, two-bath residence.
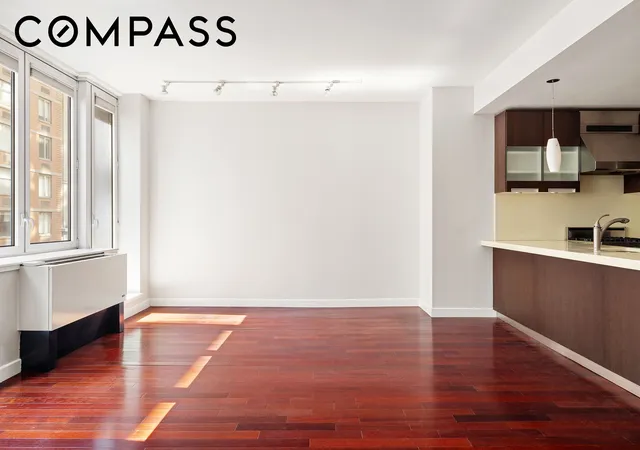
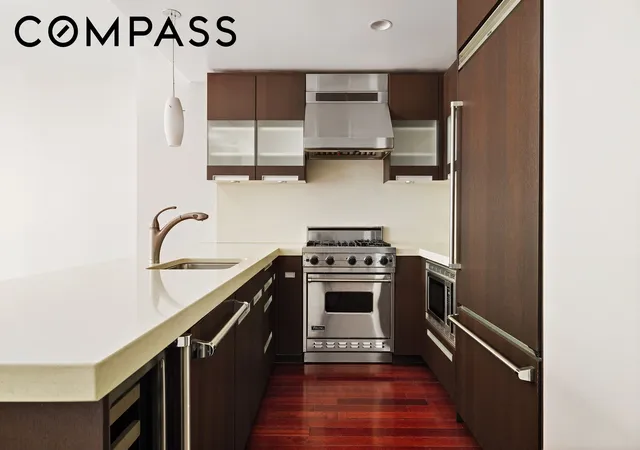
Totaling 992 square feet of highly usable space, 5B feels like a loft but offers the luxury and functionality of new construction. Enter the home through an intimate foyer with two coat closets and a stacked washer and vented dryer. Beyond the entryway is a massive, open U-shaped kitchen with Poggenpohl cabinetry, a professional-grade Viking appliance package, and a 24-bottle wine refrigerator. The breakfast bar seats up to six and flows into a 22-foot-wide living and dining room with stunning floor-to-ceiling glass casement windows, approximately 9.5-foot ceilings, and the option to carve out a small second bedroom, guest room, or nursery. There is also a beautifully appointed full bathroom with a walk-in shower off the living room.
The bedroom wing features a nearly 200-square-foot primary suite with two large custom-fitted closets and a five-fixture primary bath with double sinks, a separate steam shower, radiant-heated floors, and a combination of limestone and marble. A large 50 square-foot private storage locker is available for purchase separately.
Ideally situated mid-block between Sixth and Seventh Avenues, The Indigo is a full-service condominium with recently upgraded common areas. Residents have access to a roof deck, a backyard recreational area, a live-in super, and a full-time doorman. Developed in 2008 by Alchemy Properties, The Indigo is a coveted address for boutique condo dwellers who love having equal access to all that the Flatiron District and Chelsea have to offer.
- Houzeo last checked: 12 hours ago
- Listing updated: June 14, 2026 at 4:41 pm
- Listing Provided by: Michael Rubin (347) 880-0349 , Todd M Lewin (917) 675-9054 | Compass (212) 913-9058
- Source: Rebny MLS-NY | MLS#: RLS20071281

This condo is in:
 Park / Green Space
Property Details
Status
Active
Type
Condominium
No. of Stories
13
County
City
Neighborhood
Year Built
2006
HOA Fees
$1473/mo
Finished Area
992 sqft
Lot Size
-- sqft lot
Basement Area
- sqft
MLS Name
Rebny MLS
MLS Number
RLS20071281
Days on Market
266

Continue Your Journey in App
Find your dream home, receive real-time updates, and many more!
Continue Your Journey in App
Find your dream home, receive real-time updates, and many more!
Location
HOA Management
N/A
HOA Fees
$1,473/ Monthly
Disclaimer: Amenities are based on third-party information and may vary; buyers must independently verify all amenities, as information is deemed reliable but not guaranteed.
Facts & Features
Rooms
Bedrooms & bathrooms
Bedroom: 1
Bathrooms: 2
Interior
Flooring
Hardwood
Exterior Features
Building Roof Deck
Appliances
Dryer, Dishwasher, Range, Wine Cooler, Washer
Interior Features
High Ceilings, His And Hers Closets
Utilities & Energy
Laundry Features
In Unit, See Remarks
Other Features
Subdivision Name
Chelsea
Price History
| Date | Event | Price |
|---|---|---|
02/10/2026 Source: | Price Increased | $1,599,000 +6.96% $1,612/sqft |
02/10/2026 Source: | Listed for Sale | $1,495,000 $1,507/sqft |

Chelsea Ranks # in New York, NY


Homes

Rental Prices

Median Home Price
Find Homes by Property Features in New York, NY


The real estate listing data marked with this icon comes from the IDX program of the RLS at REBNY Listing Service (RLS). Listing information for certain New York City properties provided courtesy of the Real Estate Board of New York's Residential Listing Service (the "RLS") through Nov 02, 2026, 02:15PM. Information deemed reliable but not guaranteed. Information is provided exclusively for consumers' personal, non-commercial use, and may not be used for any purpose other than the identification of potential properties for purchase. The information contained in this listing has not been verified by the RLS and should be verified by the consumer. The listing information provided here is for the consumer's personal, non-commercial use. Retransmission, redistribution or copying of this listing information is strictly prohibited except in connection with a consumer's consideration of the purchase and/or sale of an individual property. This listing information is not verified for authenticity or accuracy and is not guaranteed and may not reflect all real estate activity in the market. Buyer to verify all information. © 2026 The Real Estate Board of New York, Inc. All rights reserved.
 Advertising Broker: Derek Greene | The Greene Realty Group
