
- Overview
- Description
- Property Details
- Location
- Facts & Features
- Getting Around
- Nearby Homes
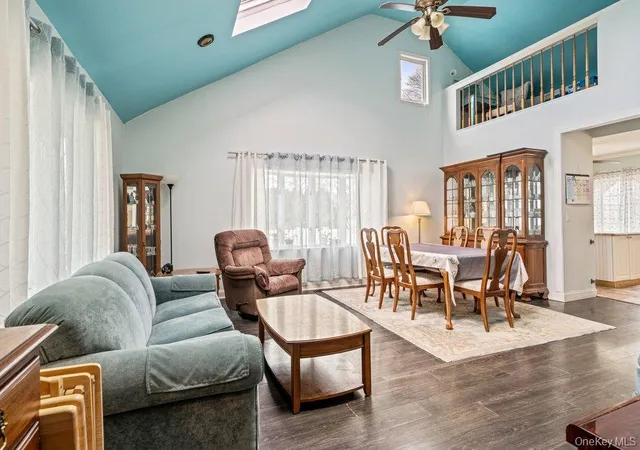

Street View
$549,803
Monthly Est:$2,737
 4 Beds
 3 Baths
3 full baths
 1,598sqft
125 W 3rd Street, Islip, NY 11779
$549,803
$2,737/moEst:
Get Pre-Approved
Single Family Residence
Built in 1937
$-- HOA
12,197 sqft lot
$344/sq.ft
Description
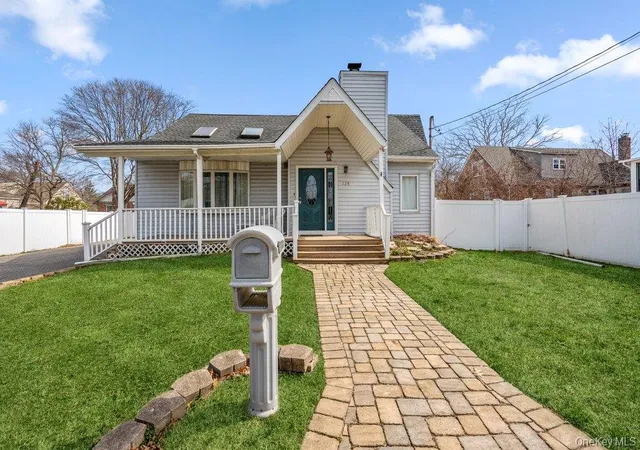
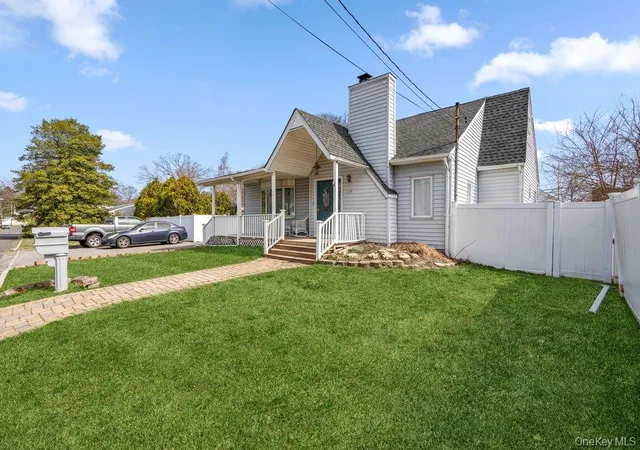
Many updates throughout this spacious 4-bedroom, 3 full bath expanded Cape, offering a versatile layout and plenty of room for today’s lifestyle. While originally built in 1937, this home is far from original, with numerous updates and improvements made over the years.
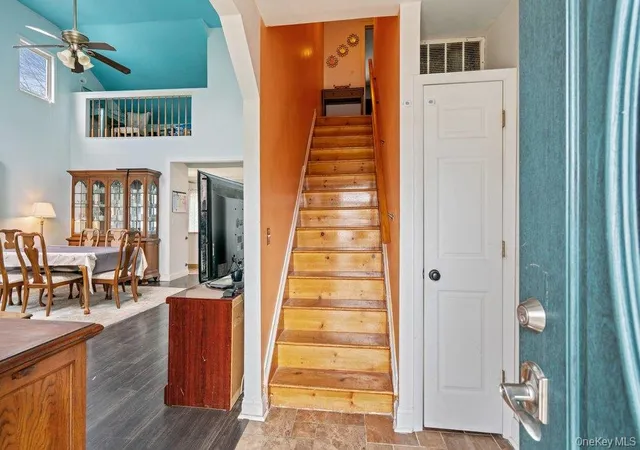
Step inside to a bright living room with a vaulted ceiling, creating an open, airy feel rarely found in a traditional Cape. The updated eat-in kitchen features granite countertops and plenty of space for everyday dining. Generously sized bedrooms and three full baths provide flexibility for extended living, guests, or work-from-home needs.
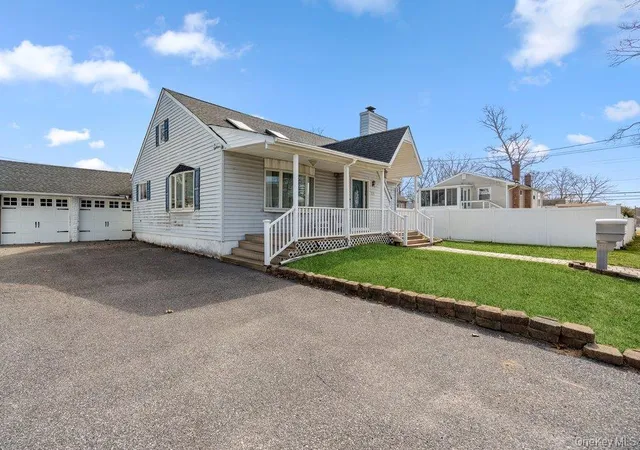
Additional features include central air conditioning, in-ground sprinklers, a full unfinished basement offering excellent storage and future potential, and a detached 2-car garage of approximately 400 square feet.
Set on a level 140 x 89 property with plenty of room to enjoy outdoor living and entertaining. Conveniently located near major roadways, shopping, and Stony Brook University Hospital, all within the Connetquot School District.
A great opportunity for buyers looking for space, flexibility, and an updated home with character!
- Houzeo last checked: 1 hour ago
- Listing updated: October 8, 2026 at 7:14 am
- Listing Provided by: Stephanie B. Calinoff (516) 729-3717 | Signature Premier Properties (631) 360-2800
- Source: OneKey MLS-NY as distributed by MLS GRID | MLS#: 1047079

Property Details
Status
Pending
Type
Single Family Residence
No. of Stories
-
County
City
Neighborhood
--
Year Built
1937
HOA Fees
-
Finished Area
1,598 sqft
Lot Size
12,197 sqft lot
Basement Area
- sqft
MLS Name
OneKey MLS
MLS Number
1047079
MLS Status
Pending
Days on Market
57
Cumulative Days on Market
28

Continue Your Journey in App
Find your dream home, receive real-time updates, and many more!
Continue Your Journey in App
Find your dream home, receive real-time updates, and many more!
Location
Facts & Features
Rooms
Bedrooms & bathrooms
Bedrooms: 4
Bathrooms: 3
Interior
Cooling
Central Air
Heating
Forced Air, Oil
Flooring
Hardwood
Appliances
Dishwasher, Dryer, Refrigerator, Washer
Window Features
Skylight(s)
Sewer
None
Interior Features
Eat In Kitchen, Formal Dining, Master Downstairs
Construction
Year Built
Year Built: 1937
Home type
Single Family Residence
Architectural Style
Exp Cape
Construction Materials
Vinyl Siding
Utilities & Energy
Utilities
Cable Available
Water Source
Public
Basement
Full, Unfinished
Parking Features
Driveway, Garage
Other Features
Patio And Porch Features
Deck, Patio, Porch
Lot Features
Sprinklers In Front, Sprinklers In Rear
Price History
| Date | Event | Price |
|---|---|---|
10/07/2026 Source: | Pending | $549,803 $344/sqft |
09/08/2026 Source: | Listed for Sale | $549,803 $344/sqft |

Nearby Homes
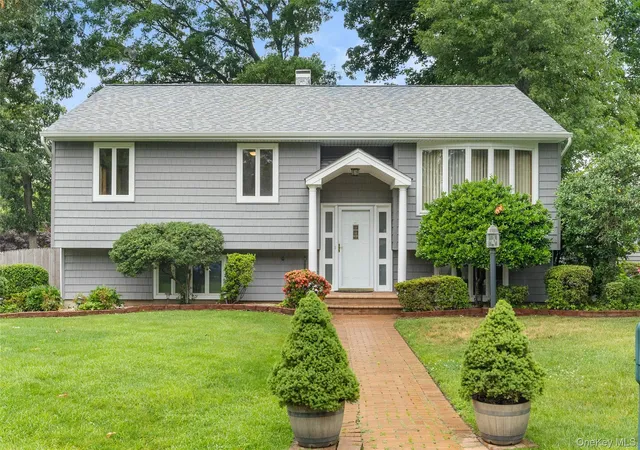
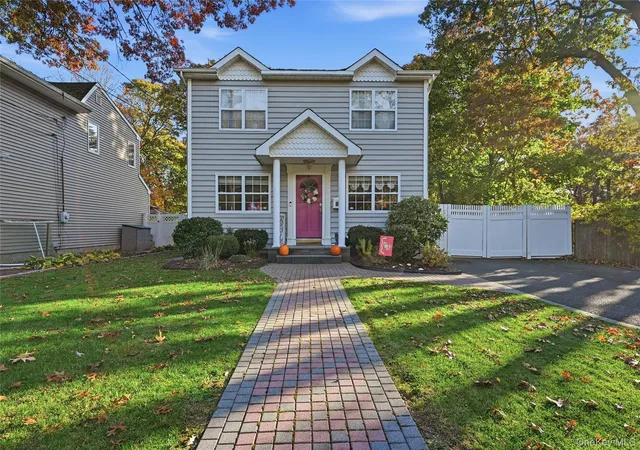
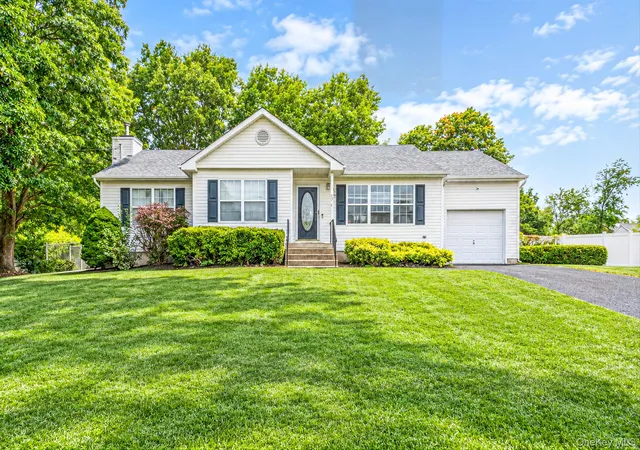
Find Homes by Property Features in Islip, NY


Based on information from OneKey MLS® through Nov 05, 2026, 12:46PM as submitted to and distributed by MLS GRID. All data is obtained from various sources and may not have been verified by broker or MLS GRID. Supplied Open House Information is subject to change without notice. All information should be independently reviewed and verified for accuracy. Properties may or may not be listed by the office/agent presenting the information. IDX information is provided exclusively for consumers’ personal non-commercial use. It may not be used for any purpose other than to identify prospective properties consumers may be interested in purchasing. The data is deemed reliable but is not guaranteed by MLS GRID. The use of the MLS GRID Data may be subject to an end-user license agreement prescribed by the Member Participant’s applicable MLS, if any, and as amended from time to time. © 2026 OneKey MLS. All rights reserved.
 Advertising Broker: Derek Greene | The Greene Realty Group
