- Overview
- Description
- Property Details
- Location
- Facts & Features
- Getting Around
- Nearby Homes



$322,000
Monthly Est:$1,603
 3 Beds
 2 Baths
 2,400sqft
125 W Steins St, Saint Louis, MO 63111
$322,000
$1,603/moEst:
Get Pre-Approved
Multi Family
Built in 1890
$-- HOA
5,000.69 sqft lot
$134/sq.ft
Description
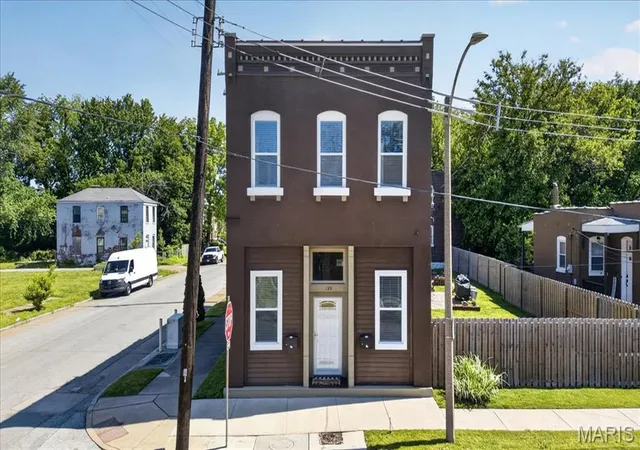
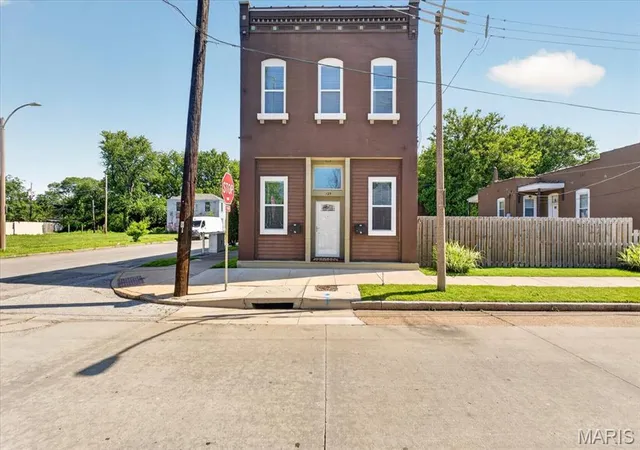
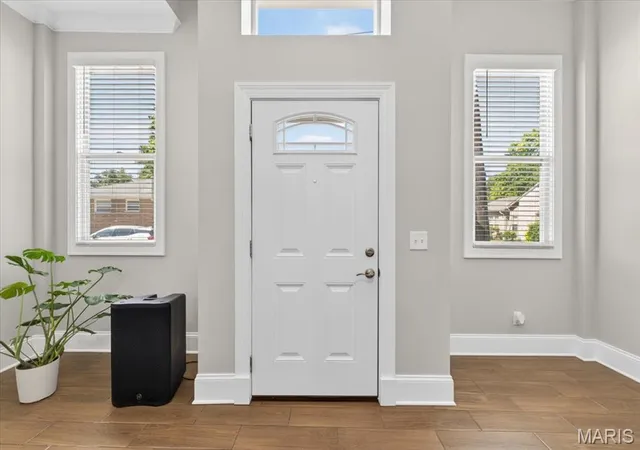
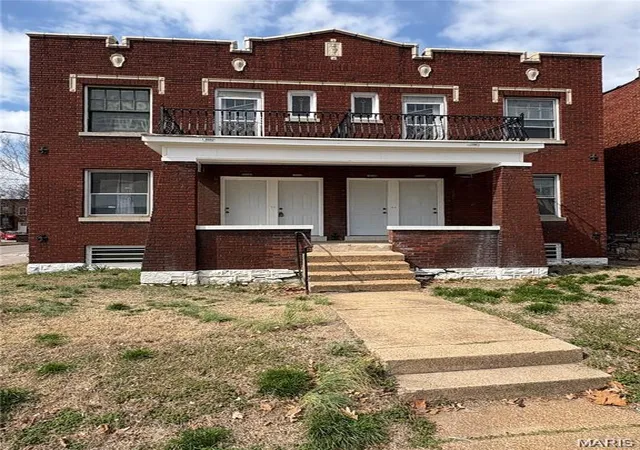
Discover the charm of 125 West Steins Street, nestled in the vibrant Patch neighborhood of St. Louis, MO 63111. This beautifully renovated two-family flat, set on a prime corner lot, combines modern living with classic elegance.
### Key Features:
- **Fully Renovated**: Gutted to the studs, every inch of this property has been meticulously restored, ensuring a fresh and contemporary feel throughout.
- **Spacious Living**: The layout includes a one-bedroom and a two-bedroom unit, perfect for families or potential rental income.
- **Modern Amenities**: Each unit is equipped with high-end Samsung appliances and in-unit washers and dryers, offering convenience and style for everyday living.
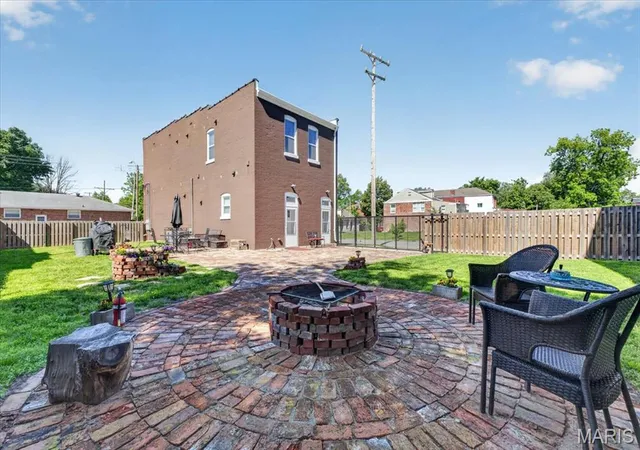
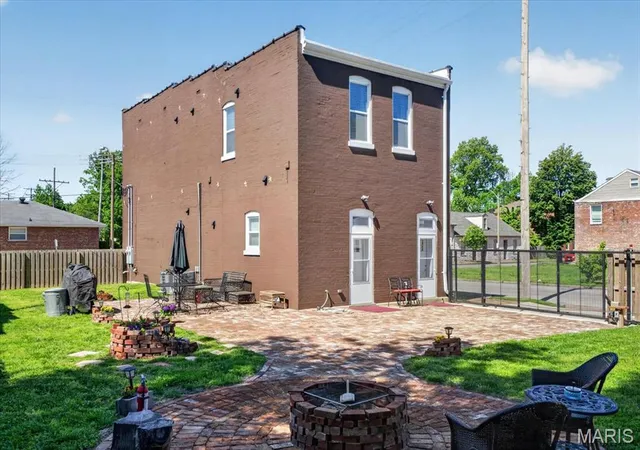
- **Secure Parking**: Enjoy the peace of mind that comes with secured gated parking for four or more vehicles. a rare find in urban settings.
### Ideal Location:
Situated in the Patch neighborhood, this property is close to local amenities, parks, and public transport, making it a prime spot for both residents and investors.
Whether you're looking to make this your new home or seeking an excellent investment opportunity, 125 West Steins Street is a must-see. Schedule a viewing today and experience the perfect blend of modern comfort and urban lifestyle!
- Houzeo last checked: 3 minutes ago
- Listing updated: August 25, 2026 at 5:58 pm
- Listing Provided by: Rebecca Fox (314) 374-1180 , Mona Parsley | EXP Realty, LLC (866) 224-1761
- Source: MARIS MLS-MO | MLS#: MIS26027945

Property Details
Status
Active
Type
Multi Family
No. of Stories
-
County
City
Neighborhood
--
Year Built
1890
HOA Fees
-
Finished Area
2,400 sqft
Lot Size
5,000.69 sqft lot
Basement Area
- sqft
MLS Name
MARIS MLS
MLS Number
MIS26027945
MLS Status
Active
Days on Market
171
Cumulative Days on Market
78

Continue Your Journey in App
Find your dream home, receive real-time updates, and many more!
Continue Your Journey in App
Find your dream home, receive real-time updates, and many more!
Location
Facts & Features
Rooms
Bedrooms & bathrooms
Bedrooms: 3
Bathrooms: 2
Interior
Interior Features
Ceiling Fan(s), Crown Molding, Custom Cabinetry, Double Vanity, Eat In Kitchen, Entrance Foyer, Granite Counters, High Ceilings, Historic Millwork, Open Floorplan, Pantry, Recessed Lighting, Shower, Smart Thermostat
Window Features
Blinds, Double Pane Windows, Screens, Tilt In Windows
Cooling
Ceiling Fan(s), Central Air, Electric, Multi Units
Appliances
Dishwasher, Disposal, Exhaust Fan, Ice Maker, Microwave, Electric Oven, Self Cleaning Oven, Electric Range, Refrigerator, Washer/dryer, Water Heater, Electric Water Heater
Exterior Features
Courtyard, No Step Entry, Private Entrance, Private Yard
Heating
Forced Air
Flooring
Ceramic Tile, Granite, Hardwood, Luxury Vinyl
Construction
Year Built
Year Built: 1890
Home type
Multi Family
Property Condition
Updated/remodeled
Architectural Style
Traditional
Foundation Details
Brick/mortar, Combination, Stone
Roof
Flat
Construction Materials
Brick Veneer
Utilities & Energy
Electric
Ameren
Basement
French Drain, Full, Interior Entry, Radon Mitigation, Storage Space, Sump Pump, Unfinished
Parking Features
Off Street
Security Features
Security Gate, Smoke Detector(s)
Laundry Features
2nd Floor, Electric Dryer Hookup, Inside, Laundry Closet, Laundry Room, Main Level, In Unit, Washer Hookup
Water Source
Public
Utilities
Cable Available, Electricity Connected, Sewer Available, Water Connected
Other Features
Disclosures
Code Compliance Required, Other, Unknown
Lot Features
City Lot, Corner Lot, Landscaped, Level, Near Park, Near Public Transit, Private
Subdivision Name
Eilers Add
Community Features
Curbs, Park, Playground, Restaurant, Sidewalks, Street Lights
Patio And Porch Features
Patio
Price History
| Date | Event | Price |
|---|---|---|
08/25/2026 Source: | Listed for Sale | $322,000 $134/sqft |
07/30/2026 Source: | Pending | $322,000 $134/sqft |
07/27/2026 Source: | Price Decreased | $322,000 -8.00% $134/sqft |
05/13/2026 Source: | Listed for Sale | $349,999 $146/sqft |
05/11/2026 Source: | Coming Soon | $349,999 -22.21% $146/sqft |

Show more
Nearby Homes

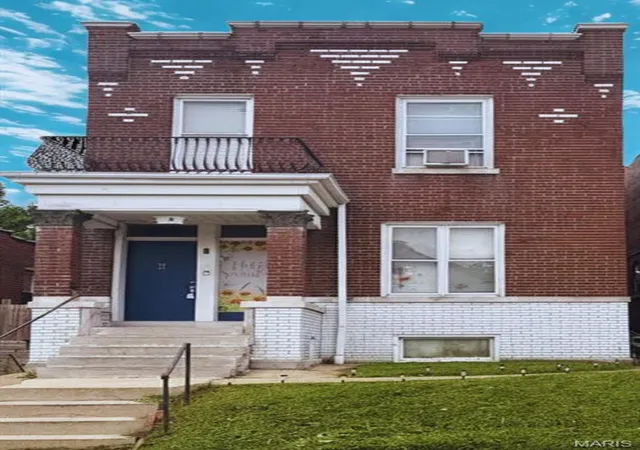
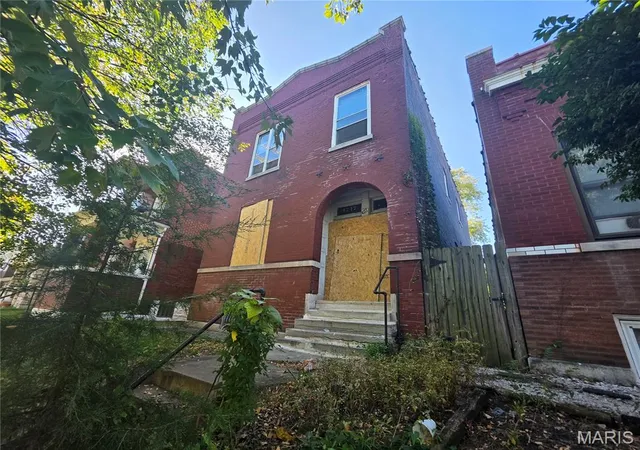
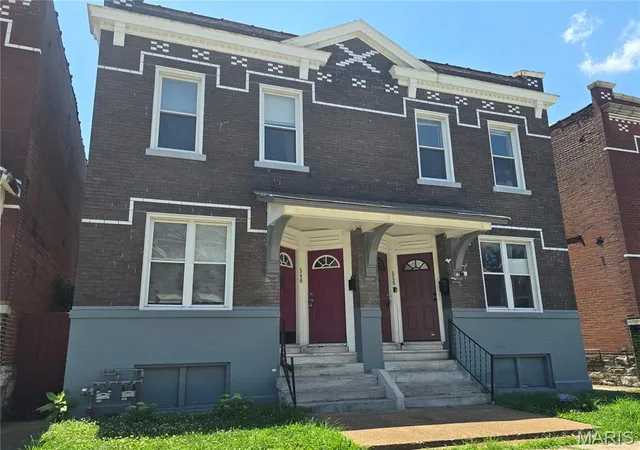
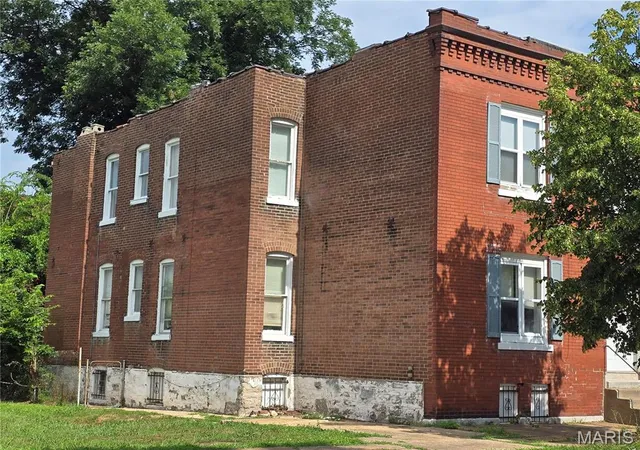
Find Homes by Property Features in Saint Louis, MO


Based on information from Mid America Regional Information Systems, Inc. through Oct 30, 2026, 08:45AM. All data is obtained from various sources and may not have been verified by broker or MLS GRID. Supplied Open House Information is
subject to change without notice. All information should be independently reviewed and verified for accuracy. Properties may or may not be listed by the office/agent presenting the information. Some IDX listings have been excluded from this website.
Properties displayed may be listed or sold by various participants in the MLS. Property data presented reflect information otherwise available from public records. The REALTOR® providing this information may not have represented the buyer or seller
in some or all of the transactions.
IDX information is provided exclusively for consumers’ personal noncommercial use, that it may not be used for any purpose other than to identify prospective properties consumers may be interested in purchasing, that the data is deemed reliable but is not guaranteed by MLS GRID, and that the use of the MLS GRID Data may be subject to an end user license agreement prescribed by the Member Participant’s applicable MLS if any and as amended from time to time. © 2026 Mid America Regional Information Systems, Inc. All Rights Reserved.
 Advertising Broker: Nicholas Huscroft | Chosen Realty
