- Overview
- Description
- Property Details
- Location
- HOA Management
- Facts & Features
- Getting Around
- Nearby Homes

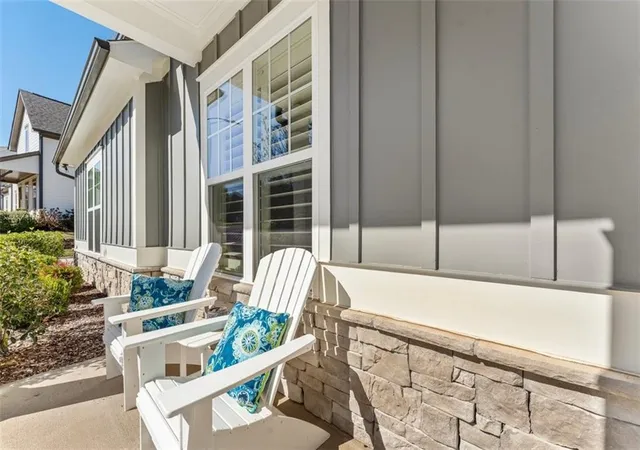

Street View
$865,000
Monthly Est:$4,305
 3 Beds
 3 Baths
2 full baths + 1 half bath
 2,719sqft
125 Waverly Dr, Alpharetta, GA 30004
$865,000
$4,305/moEst:
Get Pre-Approved
Single Family Residence
Built in 2018
$300/mo HOA
19,166.4 sqft lot
$318/sq.ft
Description
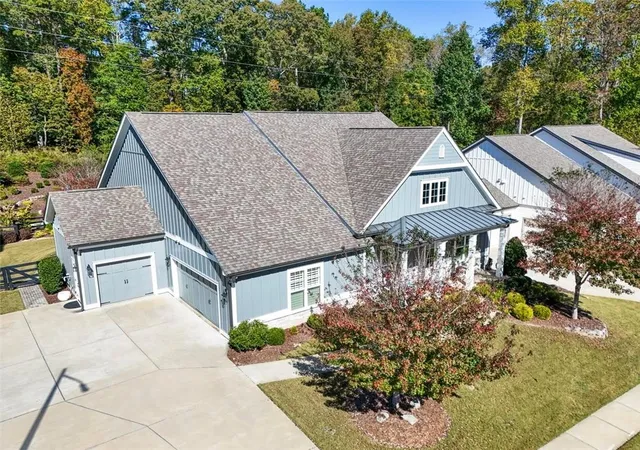
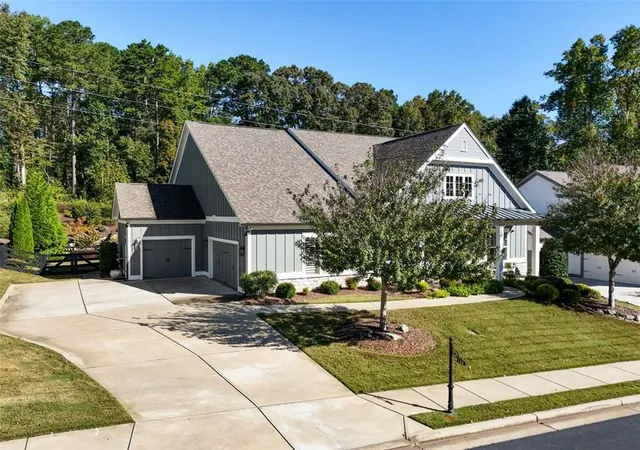
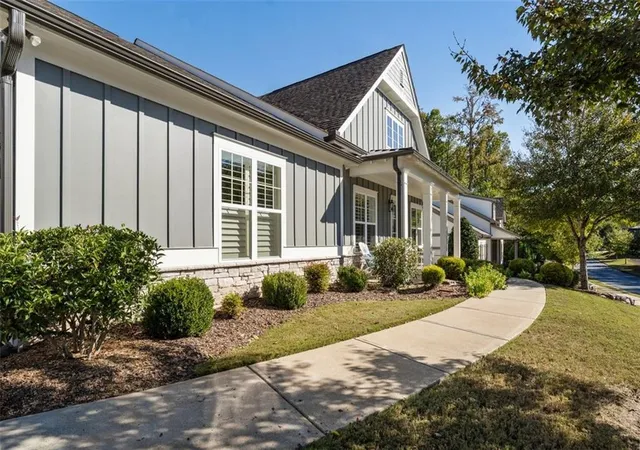
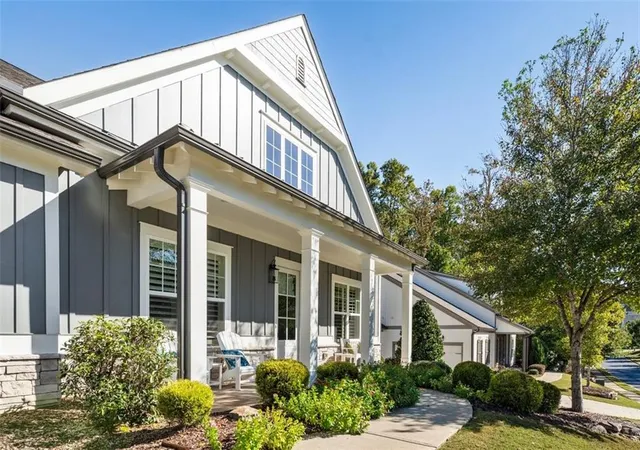
Welcome to 125 Waverly Drive in Larkspur, one of the area’s most desirable gated communities! Located in Cherokee County with an Alpharetta address, this beautifully maintained 3-bedroom, 2.5-bath home offers easy single-level living, a dedicated home office, and custom details throughout. A welcoming entryway leads into the heart of the home, where 10-foot ceilings and an open-concept floor plan create an airy sense of space. The living room is accented by a coffered ceiling and flows naturally into the dining area and kitchen, making it easy to stay connected whether you’re entertaining or enjoying a quiet evening at home. The kitchen overlooks the main living spaces and the landscaped backyard, and features a Wolf cooktop, soft-close cabinetry, and a walk-in pantry with custom shelving. Crown molding and plantation shutters add a timeless, finished feel throughout. The oversized primary suite is privately situated away from the secondary bedrooms and offers two closets with custom cabinetry. The primary bath features a large step-less shower, a welcome convenience for single-level living. Two additional bedrooms share a full bath, and the dedicated home office provides a separate space to work or study. Storage is built in throughout, including custom closet systems, a laundry room with built-in cabinetry and utility sink, and a mudroom conveniently located off the garage. Just beyond the main living area, the enclosed rear porch is another inviting place to gather or unwind. With sliding windows and a gas fireplace, it’s a natural extension of the home that can be enjoyed year-round. The oversized twocar garage offers even more flexibility, with epoxy flooring and custom cabinetry. A fully insulated third bay, equipped with heating and air conditioning, finished flooring, and separate exterior access, provides an excellent opportunity for a workshop, creative studio, gym, or hobby space. Living in Larkspur means enjoying more than just a beautiful home. Known for its charming farmhouse architecture and welcoming sense of community, this gated neighborhood offers a pool, pickleball, walking trails, a community garden, and a fishing pond. The clubhouse features a game room and outdoor fireplace, and a separate gathering area with a stone fireplace offers another place to come together. An active social committee organizes events, clubs, and gatherings throughout the year. All of this is just minutes from Crabapple, downtown Alpharetta, shopping, dining, and parks.
- Houzeo last checked: 12 hours ago
- Listing updated: October 29, 2026 at 3:42 am
- Listing Provided by: Jennifer McAllister (954) 579-2853 , Lara Dolan | Armont Real Estate (770) 415-6668
- Source: First Multiple Listing Service-GA | MLS#: 7859921

Property Details
Status
Active
Type
Single Family Residence
No. of Stories
-
County
City
Neighborhood
--
Year Built
2018
HOA Fees
$300/mo
Finished Area
2,719 sqft
Lot Size
19,166.4 sqft lot
Basement Area
- sqft
MLS Name
First Multiple Listing Service
MLS Number
7859921
MLS Status
Active
Days on Market
6

Continue Your Journey in App
Find your dream home, receive real-time updates, and many more!
Continue Your Journey in App
Find your dream home, receive real-time updates, and many more!
Location
HOA Management
N/A
HOA Fees
$3,600/ Annually
Disclaimer: Amenities are based on third-party information and may vary; buyers must independently verify all amenities, as information is deemed reliable but not guaranteed.
Facts & Features
Rooms
Bedrooms & bathrooms
Bedrooms: 3
Bathrooms: 3
Interior
Sewer
Public Sewer
Heating
Forced Air
Cooling
Ceiling Fan(s), Central Air
Interior Features
Coffered Ceiling(s), Crown Molding, Disappearing Attic Stairs, Double Vanity, Entrance Foyer, High Ceilings 9 Ft Main, Recessed Lighting, Walk In Closet(s)
Flooring
Carpet, Hardwood, Tile
Window Features
Double Pane Windows, Plantation Shutters, Window Treatments
Exterior Features
Private Entrance, Private Yard, Rain Gutters
Appliances
Dishwasher, Disposal, Gas Cooktop, Gas Oven, Microwave, Range Hood, Refrigerator
Construction
Year Built
Year Built: 2018
Home type
Single Family Residence
Property Condition
Resale
Construction Materials
Cement Siding
Foundation Details
Slab
Architectural Style
Craftsman, Ranch, Traditional
Roof
Composition
Utilities & Energy
Electric
110 Volts
Parking Features
Driveway, Garage, Garage Door Opener, Garage Faces Front, Garage Faces Side
Water Source
Public
Utilities
Cable Available, Electricity Available, Natural Gas Available, Phone Available, Sewer Available, Water Available
Fireplace Features
Family Room, Gas Log, Gas Starter, Living Room, Outside, Stone
Security Features
Fire Alarm, Security Gate
Pool Features
None
Laundry Features
Laundry Room, Main Level, Sink
Basement
None
Other Features
Patio And Porch Features
Covered, Enclosed, Front Porch, Rear Porch
Lot Features
Back Yard, Landscaped, Private, Wooded
Subdivision Name
Larkspur
Community Features
Barbecue, Clubhouse, Curbs, Fishing, Gated, Homeowners Assoc, Lake, Pickleball, Pool, Sidewalks
Price History
| Date | Event | Price |
|---|---|---|
10/28/2026 Source: | Listed for Sale | $865,000 $318/sqft |
10/26/2026 Source: | Listing Removed | $865,000 $318/sqft |
10/21/2026 Source: | Off Market | $865,000 $318/sqft |


Nearby Homes








Find Homes by Property Features in Alpharetta, GA
Nearby New Homes For Sale

Listings identified with the FMLS IDX logo come from FMLS and are held by brokerage firms other than the owner of this website. The listing brokerage is identified in any listing details. Information is deemed reliable but is not guaranteed. If you believe any FMLS listing contains material that infringes your copyrighted work, please click here to review our DMCA policy and learn how to submit a takedown request. © 2026 First Multiple Listing Service, Inc.
The listing broker’s offer of compensation is made only to participants of the MLS where the listing is filed.
 Advertising Broker: Fred McGill | Simple Showing, Inc
