Andover RE
Powered by 
- 0
- 6
- Overview
- Description
- Property Details
- Location
- Facts & Features
- Getting Around
- Nearby Homes

Street View
$240,000
Monthly Est:$1,195
 4 Beds
 3 Baths
2 full baths + 1 half bath
 1,873sqft
1250 23rd Street, Wyandotte, MI 48192
$240,000
$1,195/moEst:
Get Pre-Approved
Single Family Residence
Built in 1967
$-- HOA
0.13 acre lot
$128/sq.ft
Description
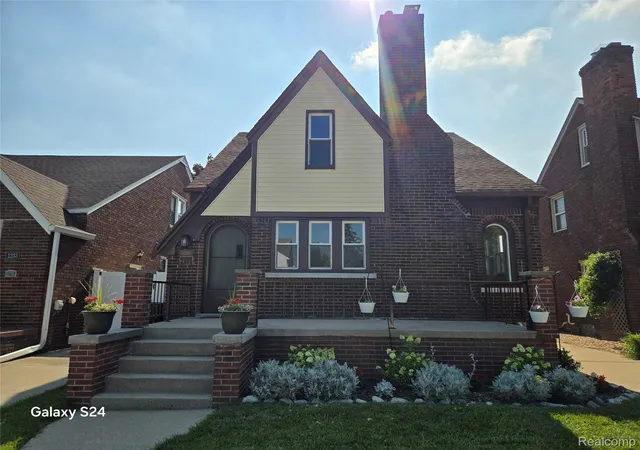
Welcome to this charming Wyandotte Colonial offering space, character, and a floor plan that just makes sense! Enjoy the COVERED front porch before stepping into the WELCOMING ENTRY FOYER with a DOUBLE coat closet. Six-Panel real wood interior doors and Anderson windows throughout the entire home. Large, oversized Living Room has a big beautiful picture window that allows for much welcomed natural light & HARDWOOD floors underneath the carpet. The kitchen offers stainless steel appliances, built in dishwasher, original MAPLE cabinetry, FULL PANTRY, and neutral countertops that flow seamlessly into the DINING ROOM Area with a sliding Door wall that leads to YOUR FULLY FENCED backyard—perfect for easy breezy pet care! A convenient half bath is located on the first floor. Upstairs you will find FOUR GENEROUS sized bedrooms With double closets and beautiful hardwood floors. 2ND floor also includes a FULL bathroom with CERAMIC floors, & MEGA size VANITY to store all of your personals! Down to your FULLY FINISHED basement where you will discover the spacious Family Room that features a brick FIREPLACE perfect for cozy snuggling, beverage sipping, games days, movie nights, & gatherings. The PERFECT PLACE to ENTERTAIN EVERYONE! Your new basement also features an abundance of storage closets, built-in fold down table, A FULL BATHROOM with WALK IN SHOWER, A PRIVATE LAUNDRY ROOM & MULTIPLE STORAGE options! In addition to all that, your new home also comes with a whole house central vacuum system. The OVERSIZED 2.5-CAR GARAGE has its own furnace—perfect for mechanics, hobbyists, or anyone needing extra workspace and there's PLENTY of PARKING in your TRIPLE-WIDE DRIVEWAY!! (Invite everyone over for the Holidays) Your new home is located in a very desirable & friendly neighborhood just minutes from Downtown Wyandotte! Come be a part of this lovely community. This home awaits YOU to add all of YOUR personal finishing touches. Please note: TIFFANY LIGHT IN DINING RM EXCLUDED FROM SALE. TAXES ARE CURRENTLY NON-HOMESTEADED.
- Houzeo last checked: 0 minutes ago
- Listing updated: October 8, 2026 at 5:36 pm
- Listing Provided by: Kay McMahon (734) 231-9513 , Kim Jarvis | RE/MAX Innovation (734) 246-2200
- Source: Realcomp MLS-MI | MLS#: 20261077056

- Originating MLS: Realcomp II Ltd
Property Details
Status
Active Under Contract
Type
Single Family Residence
No. of Stories
-
County
City
Neighborhood
--
Year Built
1967
HOA Fees
-
Finished Area
1,873 sqft
Lot Size
0.13 acre lot
Basement Area
- sqft
MLS Name
Realcomp MLS
MLS Number
20261077056
MLS Status
Accepting Backup Offers
Days on Market
15
Cumulative Days on Market
14

Continue Your Journey in App
Find your dream home, receive real-time updates, and many more!
Download App
Continue Your Journey in App
Find your dream home, receive real-time updates, and many more!
Location
Facts & Features
Rooms
Bedrooms & bathrooms
Bedrooms: 4
Bathrooms: 3
Interior
Sewer
Public Sewer
Interior Features
Central Vacuum
Cooling
Central Air
Heating
Forced Air, Natural Gas
Appliances
Dishwasher, Disposal, Dryer, Free Standing Gas Range, Free Standing Refrigerator, Microwave, Washer
Construction
Year Built
Year Built: 1967
Home type
Single Family Residence
Foundation Details
Basement, Poured
Architectural Style
Colonial
Roof
Asphalt
Construction Materials
Brick, Vinyl Siding
Utilities & Energy
Basement
Interior Entry, Partially Finished
Fireplace Features
Basement, Gas, Wood Burning
Pool Features
None
Parking Features
Twoand Half Car Garage, Detached, Electricityin Garage
Water Source
Public
Other Features
Lot Features
Level
Disclosures
Exclusions Exist, Taxes Not Homestead Exempt
Subdivision Name
Belmont Sub
Community Features
Golf, Sidewalks
Patio And Porch Features
Porch
Price History
| Date | Event | Price |
|---|---|---|
10/08/2026 Source: | Contingent (Active Under Contract) | $240,000 $128/sqft |
09/25/2026 Source: | Listed for Sale | $240,000 $128/sqft |

Nearby Homes

Find Homes by Property Features in Wyandotte, MI
Nearby New Homes For Sale


Based on information from the Board/Association of REALTORS® (alternatively, from the Realcomp II Ltd. MLS) through Oct 09, 2026, 05:45AM. All information provided is deemed reliable, but is not guaranteed to be accurate and should be independently verified. IDX provided courtesy of Realcomp II Ltd. via Andover Real Estate & Houzeo, Copyright 2026 Realcomp II Ltd. Shareholders Any use of search facilities of data on the site, other than by a consumer looking to purchase real estate, is prohibited. IDX information is provided exclusively for consumers' personal, noncommercial use and may not be used for any purpose other than to identify prospective properties consumers may be interested in purchasing. The accuracy of all information, regardless of source, is not guaranteed or warranted. All information should be independently verified. Listing Information presented by local MLS brokerage: Andover Real Estate, local REALTOR®- Scott Rubin - (248)206-3666 . Any use of search facilities of data on the site, other than by a consumer looking to purchase real estate, is prohibited. © 2024 Realcomp II Ltd. MLS. All Rights Reserved.
 Advertising Broker: Andover Real Estate | Andover Real Estate