- Overview
- Description
- Property Details
- Location
- HOA Management
- Facts & Features
- Getting Around
- Nearby Homes

Street View
$167,500
Monthly Est:$834
 2 Beds
 2 Baths
1 full bath + 1 half bath
 800sqft
1250 Clarkson Ct, Ellisville, MO 63011
$167,500
$834/moEst:
Get Pre-Approved
Condominium
Built in 1966
$365/mo HOA
2,744.28 sqft lot
$209/sq.ft
Description
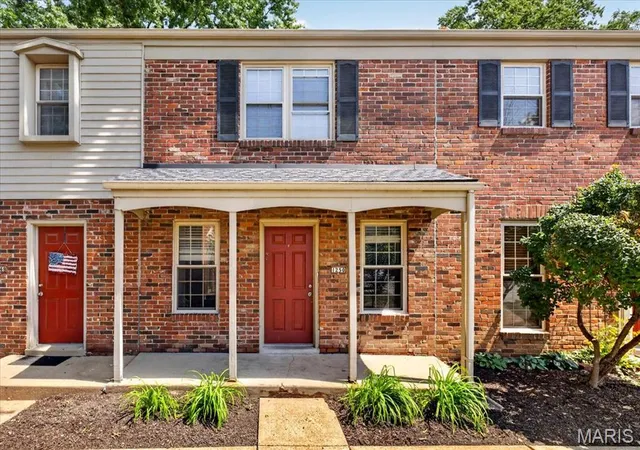
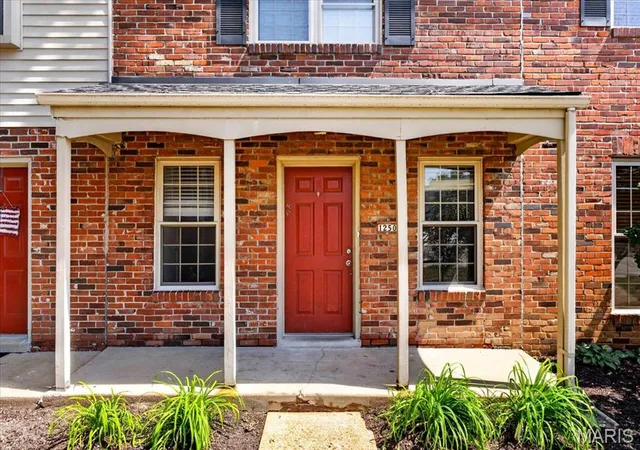
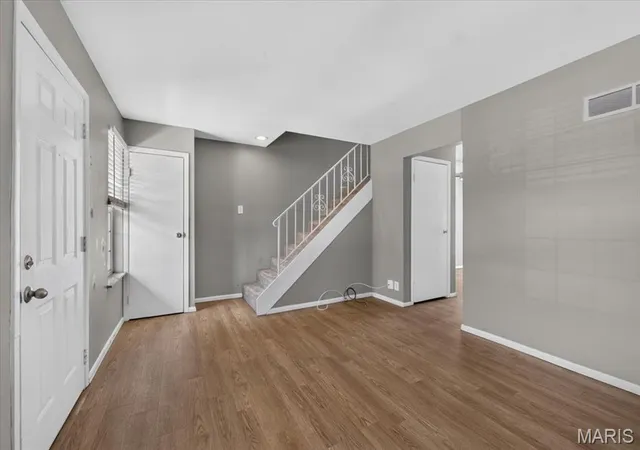
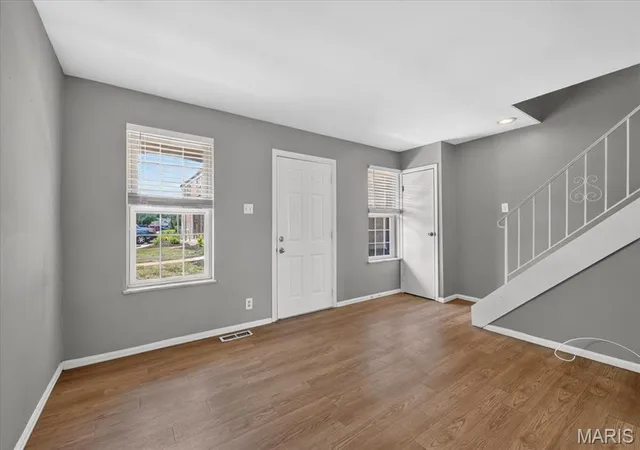
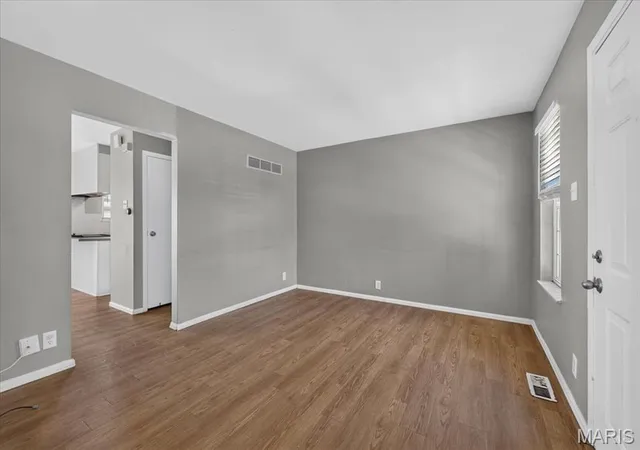
Welcome to this charming 2-bedroom, 1.5-bath townhouse conveniently located in the heart of Ellisville in the sought-after Rockwood School District! Step inside to a spacious living room that flows into an open kitchen featuring stainless steel appliances, newer cabinetry, sink, and faucet. The adjoining breakfast room offers a newer ceiling fan and direct access to a private, fenced-in patio—perfect for relaxing or entertaining. A convenient half bath with a newer vanity completes the main level. Upstairs, you’ll find two comfortable bedrooms, including one with a walk-in closet, along with a full bath featuring a newer vanity. The finished lower level provides additional flexible living space ideal for a recreation room, home office, workout area, or optional third sleeping area, while the unfinished portion offers ample storage and private laundry hookups. Enjoy subdivision amenities including a community pool and assigned parking. The monthly association fee includes water, sewer, trash, and exterior maintenance of the roof and fencing. Ideally located near shopping, restaurants, and everyday conveniences, this move-in-ready townhouse offers low-maintenance living in a fantastic Ellisville location!
- Houzeo last checked: 12 minutes ago
- Listing updated: September 30, 2026 at 6:09 pm
- Listing Provided by: David Mertens (314) 304-8300 , Greg Abel | Avenue Real Estate Group (314) 665-2010
- Source: MARIS MLS-MO as distributed by MLS GRID | MLS#: MIS26054986

This condo is in:
 Swimming Pool
Property Details
Status
Active
Type
Condominium
No. of Stories
-
County
City
Neighborhood
--
Year Built
1966
HOA Fees
$365/mo
Finished Area
800 sqft
Lot Size
2,744.28 sqft lot
Basement Area
- sqft
MLS Name
MARIS MLS
MLS Number
MIS26054986
MLS Status
Active
Days on Market
66
Cumulative Days on Market
34

Continue Your Journey in App
Find your dream home, receive real-time updates, and many more!
Continue Your Journey in App
Find your dream home, receive real-time updates, and many more!
Location
HOA Management
Clarkson Townhomes
HOA Fees
$365/ Monthly
Amenities
 Amenities and services may be covered by one or multiple associations and service providers.
 Snow Removal
 Water
 Pool
 Sewer
 Trash Pickup
 Exterior Maintenance
Common Area Maintenance
Disclaimer: Amenities are based on third-party information and may vary; buyers must independently verify all amenities, as information is deemed reliable but not guaranteed.
Facts & Features
Rooms
Bedrooms & bathrooms
Bedrooms: 2
Bathrooms: 2
Interior
Interior Features
Ceiling Fan(s)
Cooling
Ceiling Fan(s), Central Air, Electric
Appliances
Stainless Steel Appliance(s), Dishwasher, Electric Oven, Electric Range, Refrigerator, Gas Water Heater
Heating
Forced Air, Natural Gas
Sewer
Public Sewer
Construction
Year Built
Year Built: 1966
Home type
Condominium
Architectural Style
Other
Construction Materials
Brick
Utilities & Energy
Electric
Ameren
Utilities
Electricity Connected, Natural Gas Connected, Sewer Connected, Water Connected
Parking Features
Assigned, On Street
Basement
Finished, Full, Sleeping Area, Storage Space
Association Amenities
Pool
Pool Features
Outdoor Pool
Water Source
Public
Other Features
Subdivision Name
Clarkson Twnhms
Lot Features
Level, Some Trees
Disclosures
Flood Plain No, Lead Paint, Occupancy Permit Required, Seller Property Disclosure
Patio And Porch Features
Patio, Rear Porch
Price History
| Date | Event | Price |
|---|---|---|
08/27/2026 Source: | Listed for Sale | $167,500 $209/sqft |
08/26/2026 Source: | Coming Soon | $167,500 +18.79% $209/sqft |
06/13/2022 Source: | Sold | $141,000 $176/sqft |

Nearby Homes
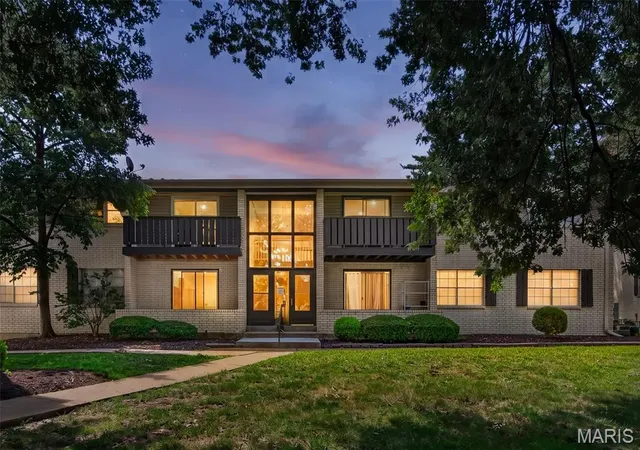
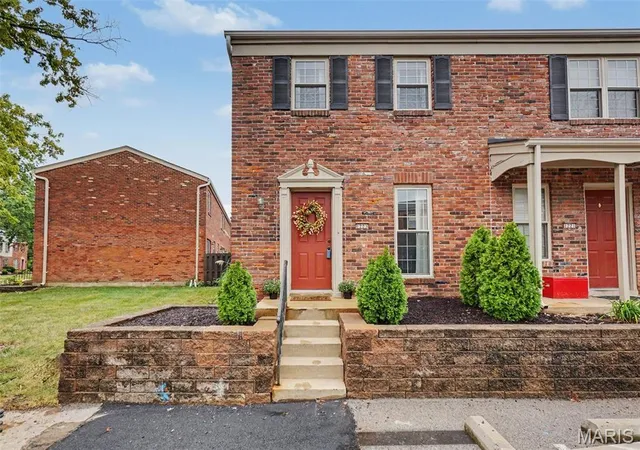
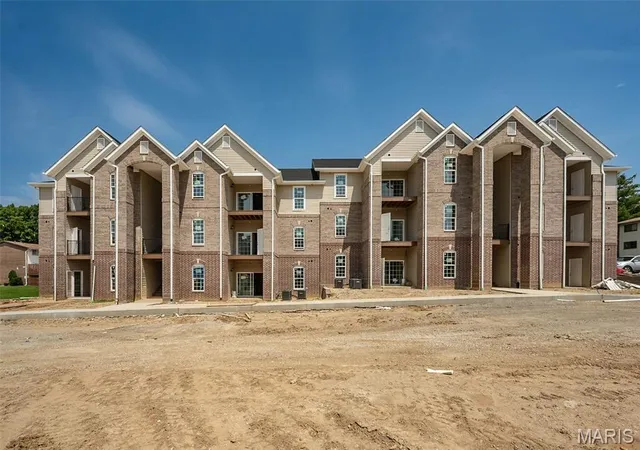
Find Homes by Property Features in Ellisville, MO
Nearby New Homes For Sale


Based on information from Mid America Regional Information Systems, Inc. through Nov 01, 2026, 04:02AM. All data is obtained from various sources and may not have been verified by broker or MLS GRID. Supplied Open House Information is
subject to change without notice. All information should be independently reviewed and verified for accuracy. Properties may or may not be listed by the office/agent presenting the information. Some IDX listings have been excluded from this website.
Properties displayed may be listed or sold by various participants in the MLS. Property data presented reflect information otherwise available from public records. The REALTOR® providing this information may not have represented the buyer or seller
in some or all of the transactions.
IDX information is provided exclusively for consumers’ personal noncommercial use, that it may not be used for any purpose other than to identify prospective properties consumers may be interested in purchasing, that the data is deemed reliable but is not guaranteed by MLS GRID, and that the use of the MLS GRID Data may be subject to an end user license agreement prescribed by the Member Participant’s applicable MLS if any and as amended from time to time. © 2026 Mid America Regional Information Systems, Inc. All Rights Reserved.
 Advertising Broker: Nicholas Huscroft | Chosen Realty
