- Overview
- Description
- Property Details
- Location
- Facts & Features
- Getting Around
- Nearby Homes

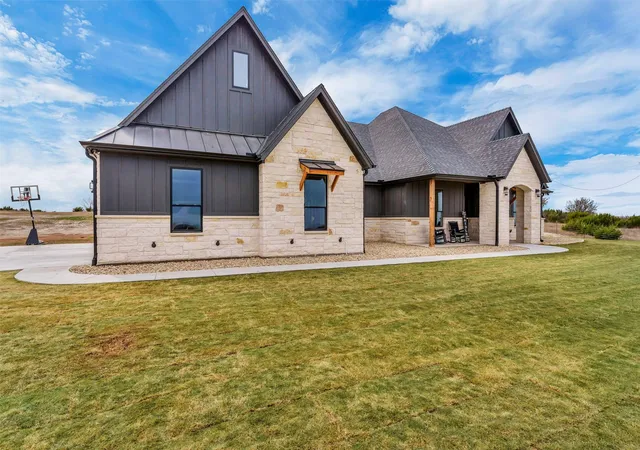


$950,000
Monthly Est:$4,728
 5 Beds
 4 Baths
4 full baths
 3,174sqft
12503 County Road 1131, Godley, TX 76044
$950,000
$4,728/moEst:
Get Pre-Approved
Single Family Residence
Built in 2025
$-- HOA
5 acres lot
$299/sq.ft
Description
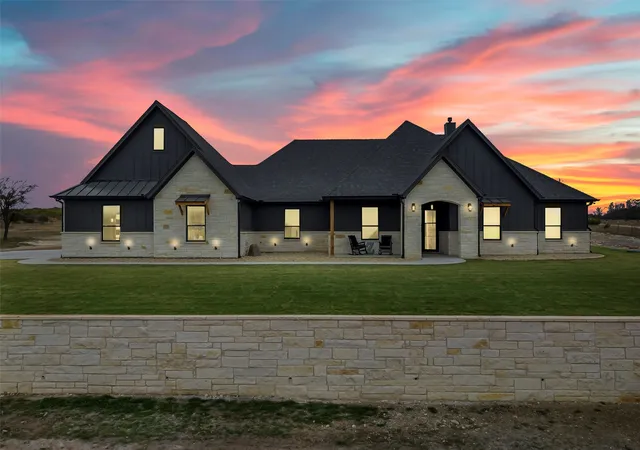
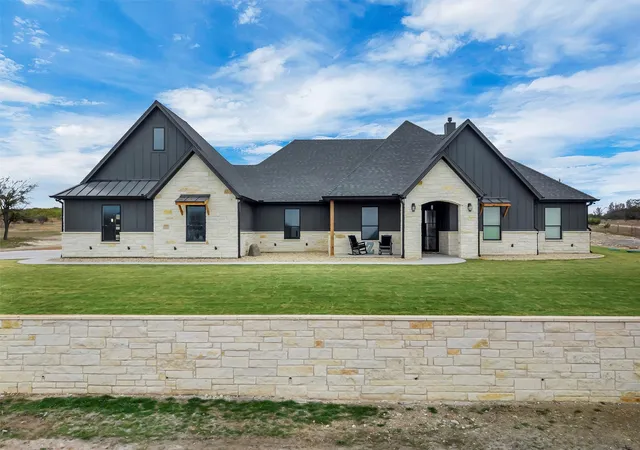
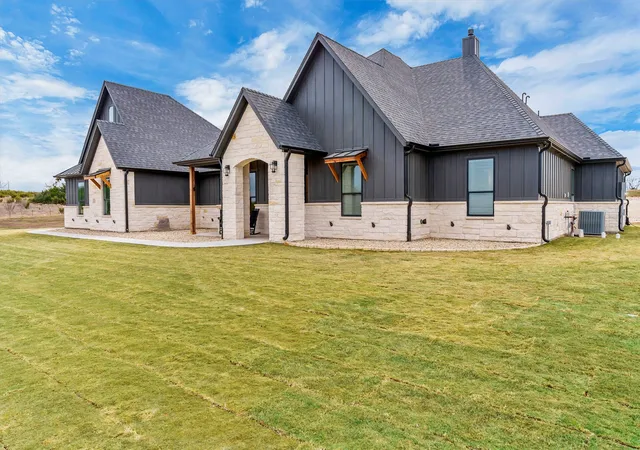
$15K BUYER INCENTIVE. SEE LISTING AGENT FOR DETAILS. Experience the perfect blend of luxury, comfort, and country living in this almost-new custom home situated on small acreage just outside the city limits. With no HOA and breathtaking views, this exceptional property offers the privacy and freedom you've been searching for while still being conveniently located near town.
Designed with both everyday living and entertaining in mind, the spacious floor plan features 5 bedrooms, 4.5 bathrooms, and a large game room, providing plenty of space for family and guests. The heart of the home is the stunning chef's kitchen, complete with premium finishes, abundant workspace, and a hidden oversized walk-in pantry that keeps everything organized and out of sight.
The luxurious owner's retreat is a true sanctuary, boasting a spa-inspired bathroom with high-end finishes and a massive walk-in closet designed to impress. Thoughtful custom features can be found throughout, including a dedicated safe room and a laundry room equipped with a convenient dog wash station.
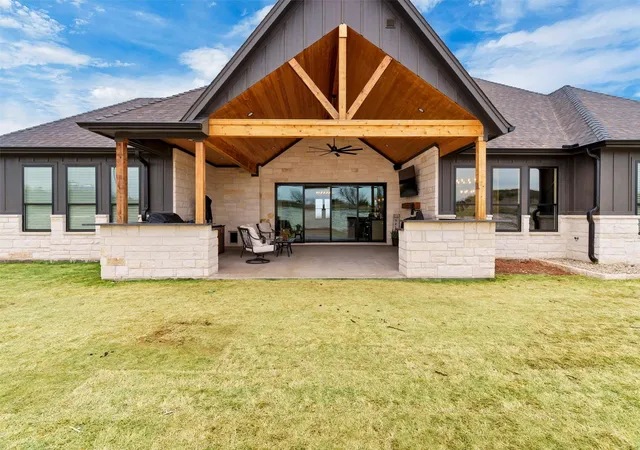
Step outside to enjoy spectacular sunsets and panoramic views from the expansive outdoor living area. The outdoor kitchen and cozy fireplace create the perfect setting for entertaining year-round or simply relaxing and taking in the peaceful surroundings.
Combining modern luxury, practical amenities, and the serenity of country living, this remarkable property offers a rare opportunity to own a custom home that truly has it all.
- Houzeo last checked: 10 minutes ago
- Listing updated: September 24, 2026 at 2:12 pm
- Listing Provided by: Christina Chambliess (817) 846-7515 , Jennifer Davies | x2 Realty Group (817) 994-7523
- Source: NTREIS MLS-TX | MLS#: 21307790

Property Details
Status
Active
Type
Single Family Residence
No. of Stories
1
County
City
Neighborhood
--
Year Built
2025
HOA Fees
-
Finished Area
3,174 sqft
Lot Size
5 acres lot
Basement Area
- sqft
MLS Name
NTREIS MLS
MLS Number
21307790
MLS Status
Active
Cumulative Days on Market
91

Continue Your Journey in App
Find your dream home, receive real-time updates, and many more!
Download App
Continue Your Journey in App
Find your dream home, receive real-time updates, and many more!
Location
Facts & Features
Rooms
Bedrooms & bathrooms
Bedrooms: 5
Bathrooms: 4
Laundry
Level: First
Area: 88.00 Square Feet
Dimensions: 11 x 8
Kitchen
Level: First
Area: 99.00 Square Feet
Dimensions: 11 x 9
LivingRoom
Level: First
Area: 396.00 Square Feet
Dimensions: 18 x 22
DiningRoom
Level: First
Area: 180.00 Square Feet
Dimensions: 15 x 12
PrimaryBathroom
Level: First
Area: 130.00 Square Feet
Dimensions: 13 x 10
HalfBath
Level: First
Area: 35.00 Square Feet
Dimensions: 5 x 7
FullBath
Level: First
Area: 99.00 Square Feet
Dimensions: 11 x 9
FullBath
Level: First
Area: 81.00 Square Feet
Dimensions: 9 x 9
FullBath
Level: First
Area: 63.00 Square Feet
Dimensions: 9 x 7
Bedroom
Level: First
Area: 132.00 Square Feet
Dimensions: 12 x 11
Bedroom
Level: First
Area: 144.00 Square Feet
Dimensions: 12 x 12
Bedroom
Level: First
Area: 132.00 Square Feet
Dimensions: 11 x 12
Bedroom
Level: First
Area: 132.00 Square Feet
Dimensions: 12 x 11
PrimaryBedroom
Level: First
Area: 224.00 Square Feet
Dimensions: 16 x 14
Interior
Cooling
Central Air, Ceiling Fans, Electric
Exterior Features
Outdoor Living Area
Flooring
Ceramic Tile
Interior Features
Built In Features, Decorative Designer Lighting Fixtures, Eat In Kitchen, Granite Counters, Kitchen Island, Open Floorplan, Pantry
Heating
Central, Electric
Appliances
Dishwasher, Disposal
Sewer
Aerobic Septic
Construction
Year Built
Year Built: 2025
Home type
Single Family Residence
Foundation Details
Slab
Property Condition
Resale
Roof
Composition
Construction Materials
Rock, Stone
Architectural Style
Traditional, Detached
Utilities & Energy
Pool Features
None
Utilities
Septic Available
Fireplace Features
Living Room, Outside
Parking Features
Garage Faces Side
Security Features
Smoke Detectors
Laundry Features
Laundry In Utility Room
Other Features
Subdivision Name
Thomas Perry Surv Abs #1039
Disclosures
Deed Restriction
Lot Features
Acreage, Subdivision
Patio And Porch Features
Patio, Covered
Price History
| Date | Event | Price |
|---|---|---|
06/25/2026 Source: | Listed for Sale | $950,000 +375.00% $299/sqft |
07/10/2025 Source: | Sold | $200,000 $63/sqft |
07/07/2025 Source: | Pending | $200,000 $63/sqft |
06/02/2025 Source: | Contingent (Active Under Contract) | $200,000 $63/sqft |
05/27/2025 Source: | Listed for Sale | $200,000 $63/sqft |

Nearby Homes


Find Homes by Property Features in Godley, TX
Nearby New Homes For Sale

Based on information from the North Texas Real Estate Information Systems, Inc., through Oct 10, 2026, 07:30PM. Information is provided exclusively for consumers’ personal, non-commercial use. It may not be used for any purpose other than to identify prospective properties consumers may be interested in purchasing. Data is deemed reliable but is not guaranteed accurate. This website may not include listings or property addresses of sellers who have directed their listing brokers to withhold their listing or their property address from display on the Internet. ©2026 North Texas Real Estate Information Systems, Inc. All Rights Reserved.
 Advertising Broker: Michelle Brecker | Pathway To Home Realty