
- 0
- 1
- Overview
- Description
- Property Details
- Location
- HOA Management
- Facts & Features
- Getting Around
- Nearby Homes

 New Construction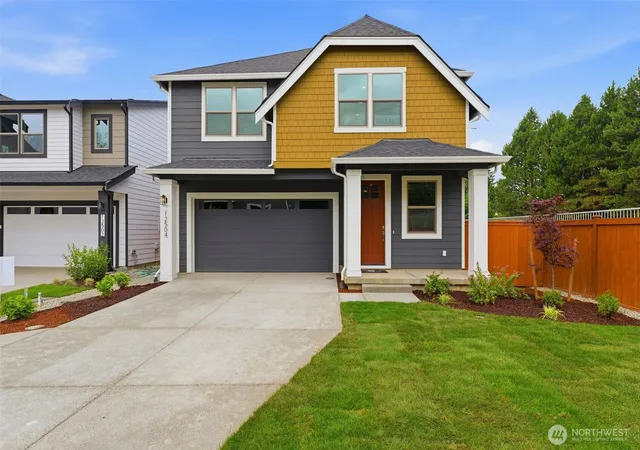
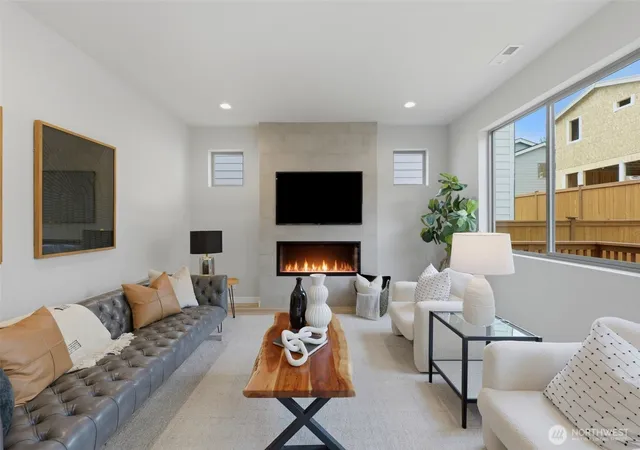

Street View
Listed by: Gary Hendrickson (253) 405-1099 , Hannah Ehrenheim (253) 302-9925 | Berkshire Hathaway HS SSP (253) 267-0149
$768,900
Monthly Est:$3,827
 4 Beds
 3 Baths
2 full baths
 2,400sqft
12504 SE 256th Place #9, Kent, WA 98030
$768,900
$3,827/moEst:
Get Pre-Approved
Single Family Residence
Built in 2026
$89/mo HOA
4,830 sqft lot
$320/sq.ft
Description
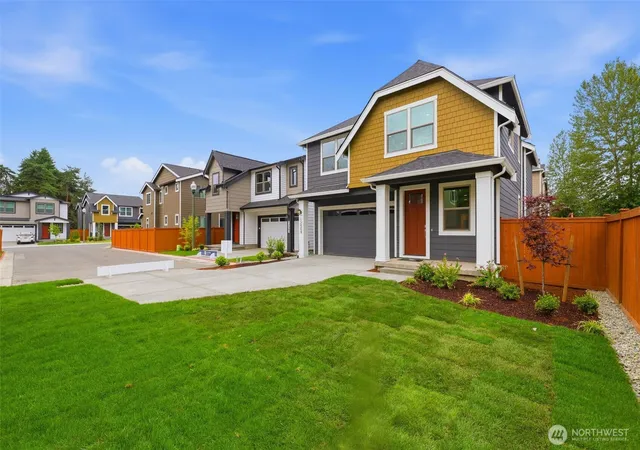
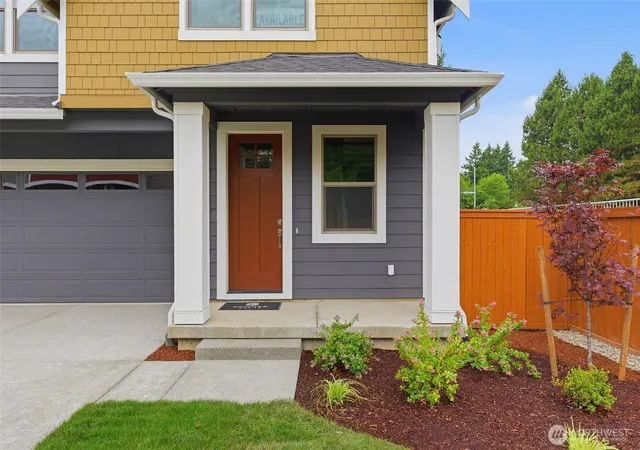
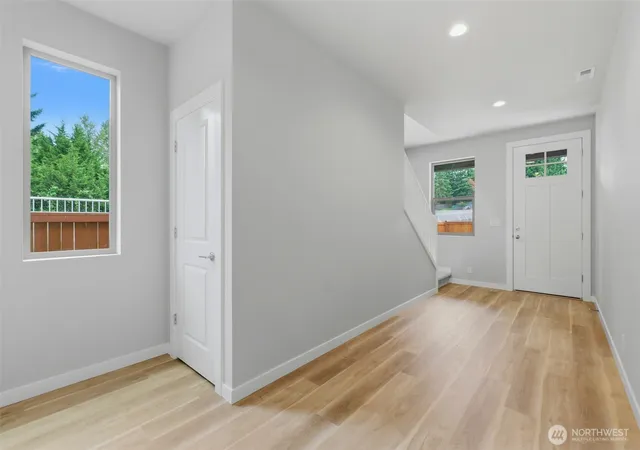
Experience the Conner Difference at Meristone, an exceptional collection of thoughtfully designed new homes located in the popular East Hill area of Kent. Step onto the charming covered porch of the popular East-facing Alder Plan into a warm, inviting foyer that immediately feels like home. Just off the main living area, a flexible tech space offers the perfect setting for work or study. The open-concept layout is designed for both connection & comfort, featuring a bright, beautifully appointed kitchen w/quartz countertops that flows seamlessly into the dining area and an inviting great room centered around a cozy fireplace. Expansive sliding glass doors open to a large deck & spacious backyard, creating effortless indoor-outdoor living—perfect for quiet mornings & entertaining. A bedroom on the main floor w/a ¾ bath adds versatility, ideal for a home office, guest suite, or multi-gen living. Upstairs, a generously sized loft provides a premium living space to relax, work, or play, complemented by a convenient laundry area, two additional bedrooms & a luxurious primary suite designed as a peaceful retreat, featuring a 5-piece bath w/gorgeous freestanding tub. You will love this boutique community & the wonderful community park that includes a play structure and pickleball court. Impeccably Built by Conner Homes, Your Trusted Local Builder.
- Houzeo last checked: 12 hours ago
- Listing updated: September 30, 2026 at 6:09 pm
- Source: Northwest Multiple Listing Service | MLS#: NWM2547981

Property Details
Status
Active
Type
Single Family Residence
No. of Stories
-
County
City
Neighborhood
--
Year Built
2026
HOA Fees
$89/mo
Finished Area
2,400 sqft
Lot Size
4,830 sqft lot
Basement Area
- sqft
MLS Name
Northwest Multiple Listing Service
MLS Number
NWM2547981
MLS Status
Active
Days on Market
92
Cumulative Days on Market
91
Open House

Continue Your Journey in App
Find your dream home, receive real-time updates, and many more!
Download App
Continue Your Journey in App
Find your dream home, receive real-time updates, and many more!
Location
HOA Management
N/A
HOA Fees
$89/ Monthly
Amenities
 Amenities and services may be covered by one or multiple associations and service providers.
 Road Maintenance
 Common Area Maintenance
Disclaimer: Amenities are based on third-party information and may vary; buyers must independently verify all amenities, as information is deemed reliable but not guaranteed.
Facts & Features
Rooms
Bedrooms & bathrooms
Bedrooms: 4
Bathrooms: 3
Great Room
Level: Main
Entry Hall
Level: Main
Kitchen With Eating Space
Level: Main
Primary Bedroom
Level: Main
Dining Room
Level: Main
Utility Room
Level: Second
Bedroom
Level: Main
Bedroom
Level: Second
Bathroom Full
Level: Second
Bedroom
Level: Second
Bathroom Three Quarter
Level: Main
Bathroom Full
Level: Second
Bonus Room
Level: Second
Interior
Flooring
Vinyl Plank, Carpet
Appliances
Dishwasher, Disposal, Microwave, Stove(s)/range(s)
Exterior Features
Cement Planked
Sewer
Sewer Connected
Interior Features
Bath Off Primary, Dbl Pane/storm Window, Dining Room, Fireplace, High Tech Cabling, Loft, Walk In Closet(s), Water Heater
Heating
90%+ High Efficiency, Forced Air, Heat Pump
Cooling
90%+ High Efficiency, Forced Air, Heat Pump
Construction
Year Built
Year Built: 2026
Home type
Single Family Residence
Architectural Style
Contemporary
Roof
Composition
Property Condition
Very Good
Foundation Details
Poured Concrete
Construction Materials
Cement Plank
Utilities & Energy
Parking Features
Driveway, Attached Garage
Security Features
Fully Fenced
Basement
None
Water Source
Public
Fireplace Features
Electric
Other Features
Lot Features
Corner Lot, Curbs, Dead End Street, Paved
Subdivision Name
Kent
Community Features
Athletic Court, Cc Rs, Park
Price History
| Date | Event | Price |
|---|---|---|
07/02/2026 Source: | Listing Removed | $808,900 $337/sqft |
07/02/2026 Source: | Listed for Sale | $808,900 +5.20% $337/sqft |
07/02/2026 Source: | Price Decreased | $768,900 -4.94% $320/sqft |
07/02/2026 Source: | Price Change | $808,900 $337/sqft |

Nearby Homes
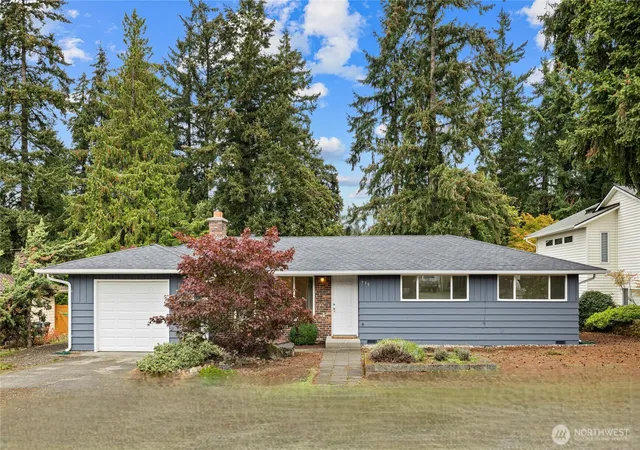
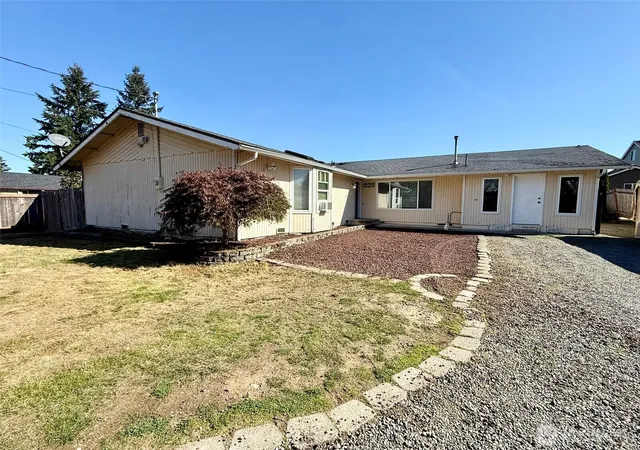
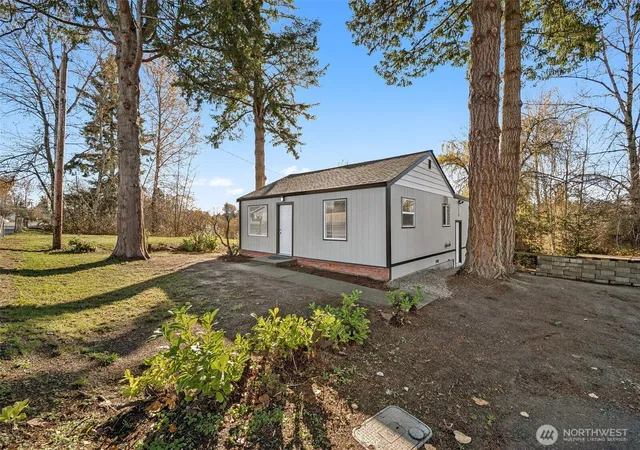
Find Homes by Property Features in Kent, WA
Nearby New Homes For Sale

Based on information submitted to the MLS GRID by Northwest Multiple Listing Service as of Oct 01, 2026, 02:47PM. All data is obtained from various sources and may not have been verified by broker or MLS GRID. Supplied Open House Information is subject to change without notice. All information should be independently reviewed and verified for accuracy. Properties may or may not be listed by the office/agent presenting the information.
IDX information is provided exclusively for consumers’ personal, noncommercial use; it may not be used for any purpose other than to identify prospective properties that consumers may be interested in purchasing, that the data is deemed reliable, but is not guaranteed by MLS GRID, and that the use of the MLS GRID Data may be subject to an end-user license agreement prescribed by the Member Participant’s applicable MLS, if any and as amended from time to time. © 2025 Northwest Multiple Listing Service. All Rights Reserved.
 Advertising Broker: Christy Lee-Naumann (267) 341-8337 | Houzeo Brokerage LLC