- Overview
- Description
- Property Details
- Location
- HOA Management
- Facts & Features
- Getting Around
- Nearby Homes
 Price Drop: $50K (10/23)

Street View
$1,100,000
Monthly Est:$5,475
 5 Beds
 5 Baths
5 full baths
 4,129sqft
12505 Needham St, Alpharetta, GA 30004
$1,100,000
$5,475/moEst:
Get Pre-Approved
Single Family Residence
Built in 2007
$-- HOA
15,246 sqft lot
$266/sq.ft
Description
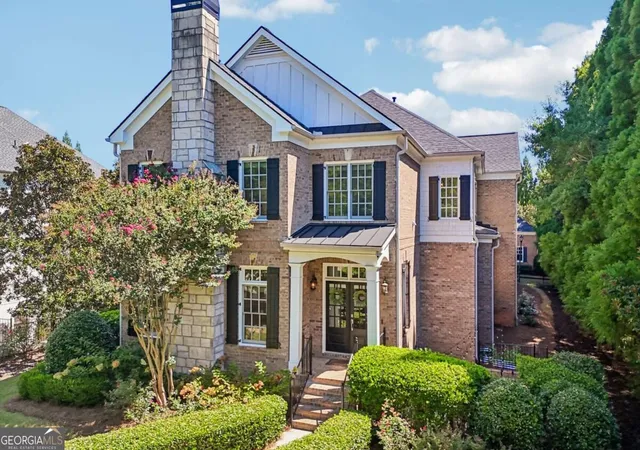
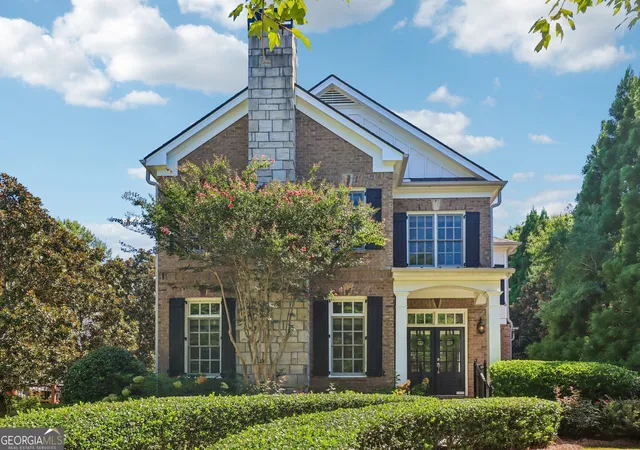
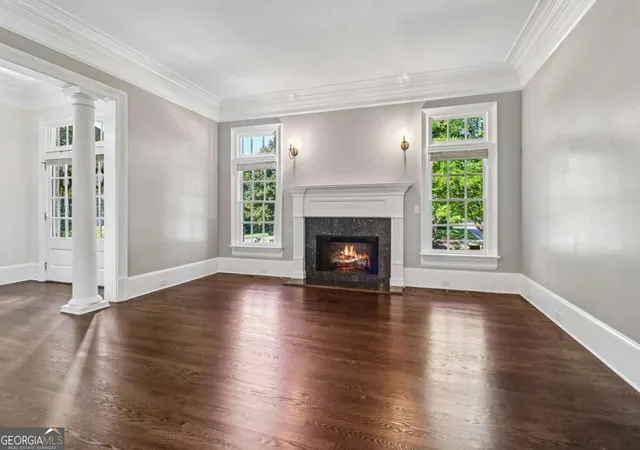
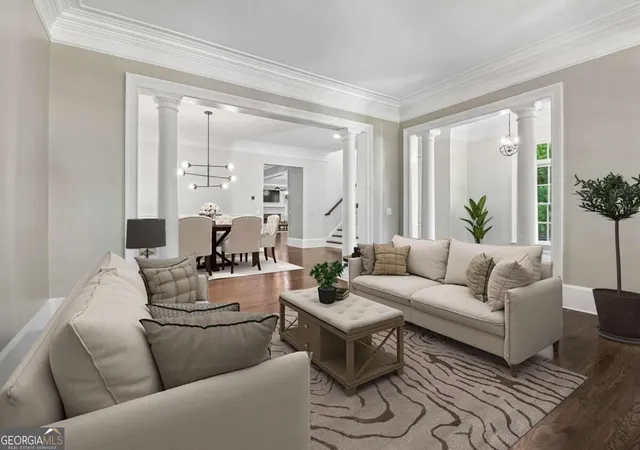
INTEREST RATE RELIEF: Seller is offering a 2-1 Rate Buydown! This concession drops your mortgage interest rate by 2 full percentage points your first year, and 1 point your second year. Ease into this beautiful home with a drastically lower monthly payment - save an estimated $1,100+ per month right out of the gate! Welcome to timeless elegance in a beautifully maintained community, perfectly positioned between downtown Alpharetta and charming downtown Crabapple! This stunning four-sided brick home offers an exceptional blend of sophistication, comfort, and thoughtful design, with top-rated public schools and a private, low-traffic alley drive behind the home adding to its appeal. Inside, gorgeous hardwood floors flow throughout the main living areas, complemented by 10-foot ceilings, 8-foot solid-core doors, beautiful wood trim, crown molding, and coffered ceilings. The welcoming formal living room features architectural columns and a fireplace and opens to the elegant dining room with chair rail detailing. The spacious family room is highlighted by a coffered ceiling, fireplace, and custom built-ins and opens directly to the screened porch. The kitchen features ceiling-height cabinetry, a large island with seating, and stainless steel appliances, including a double oven. A main-level bedroom with a full en-suite bath offers a wonderful option for a guest/ MIL suite. Upstairs, the oversized primary suite is a true retreat, featuring its own fireplace, a comfortable sitting area, en-suite bath with dual vanities, soaking tub and separate shower, plus an impressive walk-in closet. Three additional spacious bedrooms each offer their own full en-suite bathroom, providing privacy and comfort for family and guests. Outdoor living is just as inviting, with a screened porch and large deck offering plenty of space for relaxing or entertaining. The three-car garage provides exceptional convenience, while EV charging readiness adds a modern touch. Recent updates include a new roof (2024), dual tankless water heaters (2024), and a new HVAC system (2025). With five bedrooms, each with a private full bath, refined architectural details, generous living spaces, and an unbeatable location, this home is the perfect combination of luxury and everyday livability.
- Houzeo last checked: 12 hours ago
- Listing updated: October 26, 2026 at 1:21 pm
- Listing Provided by: | Redfin Corporation (404) 800-3623
- Source: Georgia MLS-GA | MLS#: 10843730

Property Details
Status
Active
Type
Single Family Residence
No. of Stories
-
County
City
Neighborhood
--
Year Built
2007
HOA Fees
-
Finished Area
4,129 sqft
Lot Size
15,246 sqft lot
Basement Area
- sqft
MLS Name
Georgia MLS
MLS Number
10843730
MLS Status
Active
Days on Market
53
Cumulative Days on Market
45

Continue Your Journey in App
Find your dream home, receive real-time updates, and many more!
Continue Your Journey in App
Find your dream home, receive real-time updates, and many more!
Location
HOA Management
N/A
HOA Fees
$3,600/
Amenities
 Amenities and services may be covered by one or multiple associations and service providers.
 Maintenance
 Reserve Fund
Disclaimer: Amenities are based on third-party information and may vary; buyers must independently verify all amenities, as information is deemed reliable but not guaranteed.
Facts & Features
Rooms
Bedrooms & bathrooms
Bedrooms: 5
Bathrooms: 5
Interior
Sewer
Public Sewer
Heating
Central, Natural Gas
Cooling
Ceiling Fan(s), Central Air, Electric
Interior Features
Bookcases, Double Vanity, Tray Ceiling(s), Walk In Closet(s)
Flooring
Carpet, Hardwood, Tile
Window Features
Double Pane Windows
Appliances
Dishwasher, Disposal, Double Oven, Dryer, Microwave, Refrigerator, Tankless Water Heater, Washer
Construction
Year Built
Year Built: 2007
Home type
Single Family Residence
Property Condition
Updated/remodeled
Construction Materials
Brick
Architectural Style
Traditional
Roof
Composition
Utilities & Energy
Electric
220 Volts
Parking Features
Garage
Water Source
Public
Utilities
Electricity Available, Sewer Available, Water Available
Fireplace Features
Family Room, Living Room, Master Bedroom
Security Features
Security System, Smoke Detector(s)
Laundry Features
Upper Level
Basement
Daylight, Exterior Entry, Unfinished
Other Features
Patio And Porch Features
Deck, Screened
Lot Features
Private
Subdivision Name
Bethany Commons
Community Features
None
Price History
| Date | Event | Price |
|---|---|---|
10/20/2026 Source: | Price Decreased | $1,100,000 -4.35% $266/sqft |
09/25/2026 Source: | Price Decreased | $1,150,000 -4.09% $279/sqft |
09/11/2026 Source: | Listed for Sale | $1,199,000 +108.52% $290/sqft |
02/08/2019 Source: | Price Increased | $575,000 +37.56% $139/sqft |
06/07/2012 Source: | Price Decreased | $418,000 -6.05% $101/sqft |


Show more
Nearby Homes








Find Homes by Property Features in Alpharetta, GA
Nearby New Homes For Sale


Information Deemed Reliable But Not Guaranteed. © 2026 Georgia Multiple Listing Service. All Rights Reserved.
 Advertising Broker: Fred McGill | Simple Showing, Inc
