
Powered by 
- 3
- Overview
- Description
- Property Details
- Location
- Facts & Features
- Getting Around
- Nearby Homes

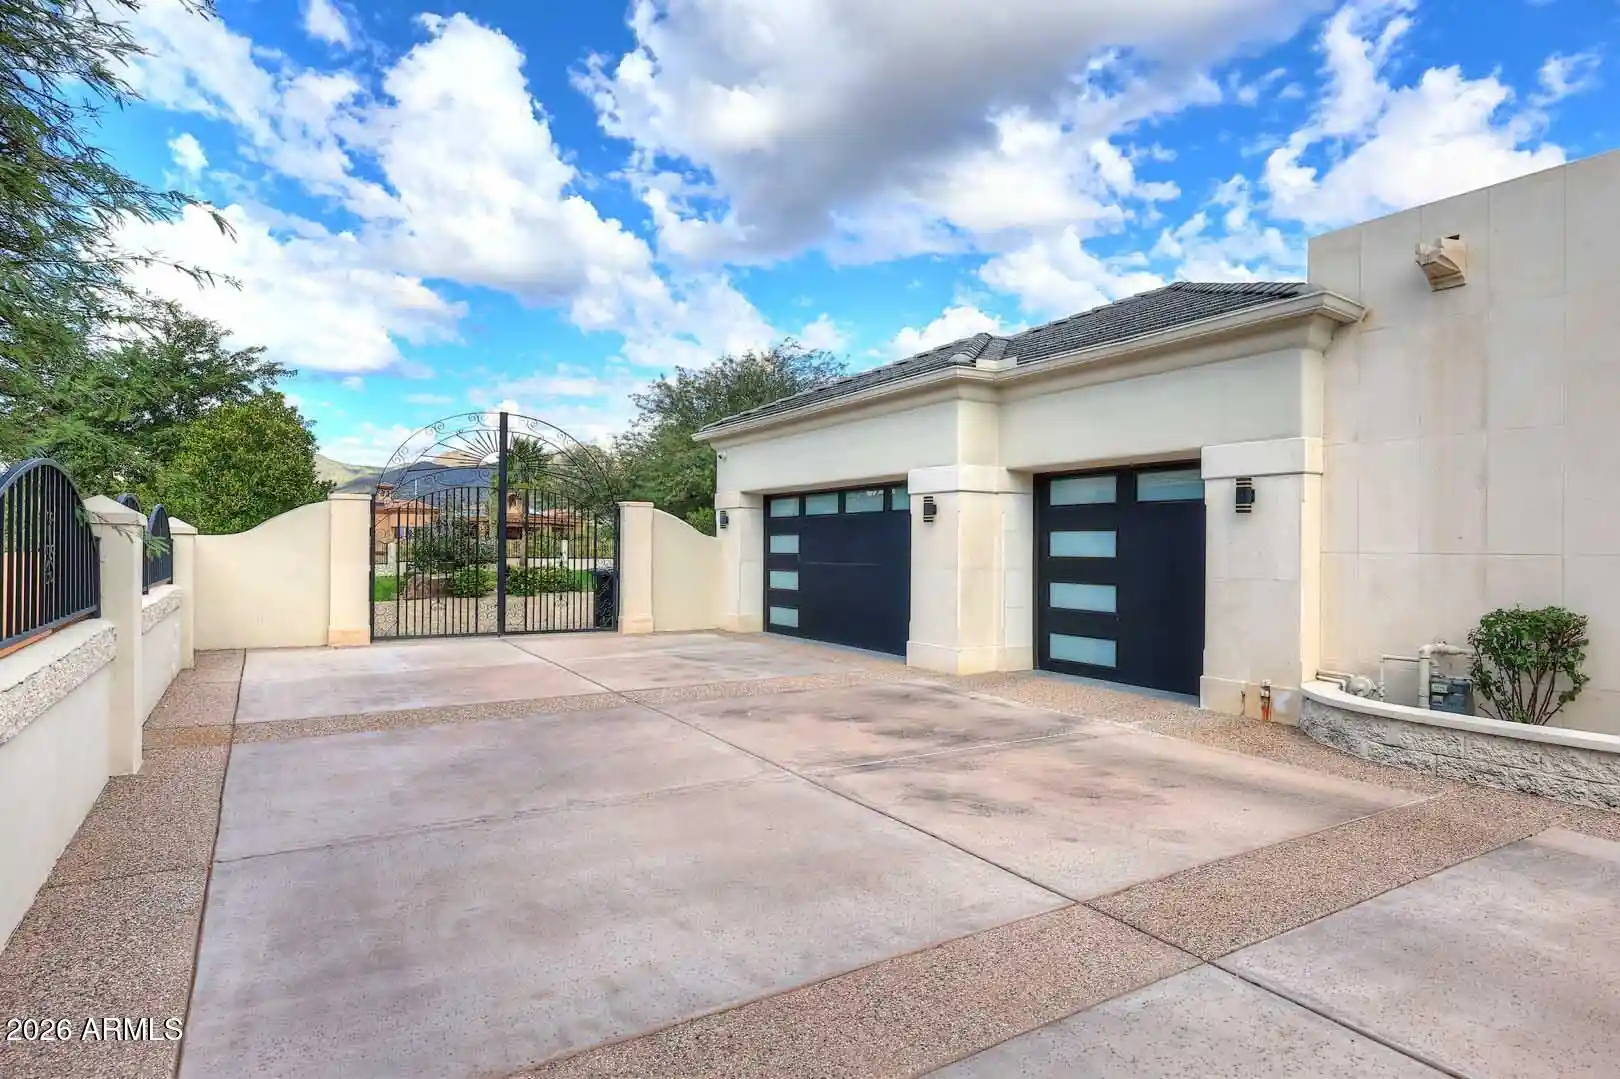

Street View
$5,750,000
Monthly Est:$28,620
 6 Beds
 6 Baths
5 full baths + 1 half bath
 6,298sqft
12508 E Gold Dust Ave, Scottsdale, AZ 85259
$5,750,000
$28,620/moEst:
Get Pre-Approved
Single Family Residence
Built in 2000
$-- HOA
1.15 acres lot
$913/sq.ft
Description
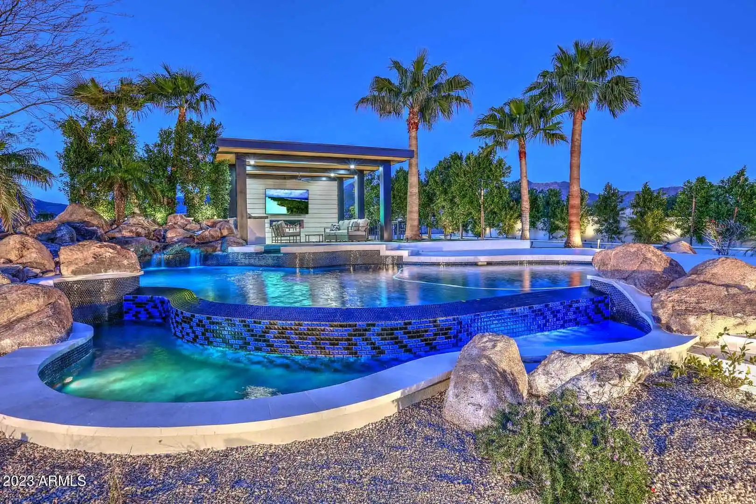
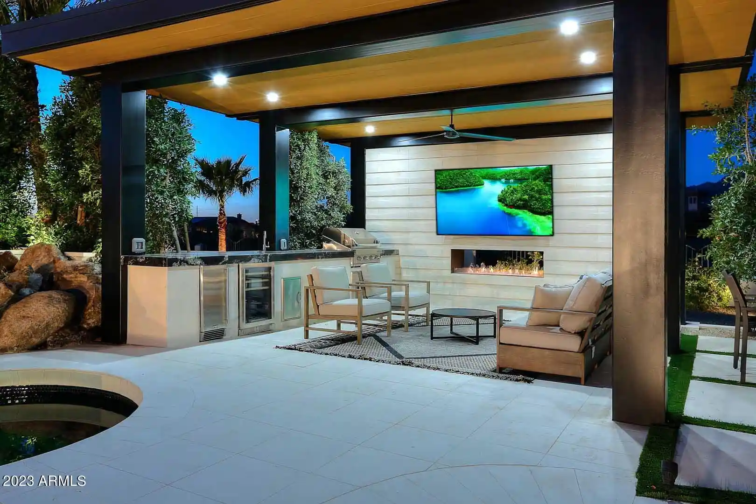
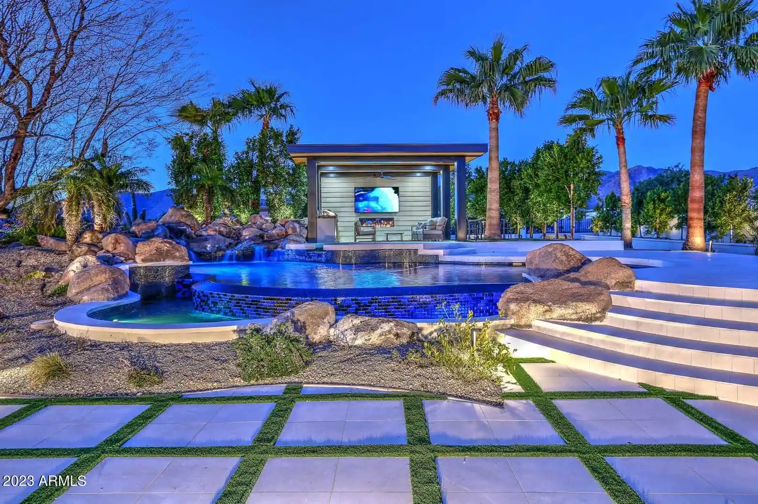
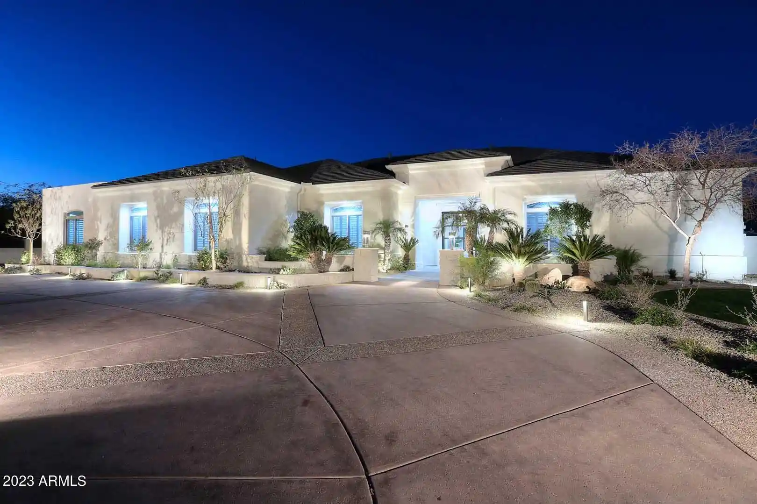
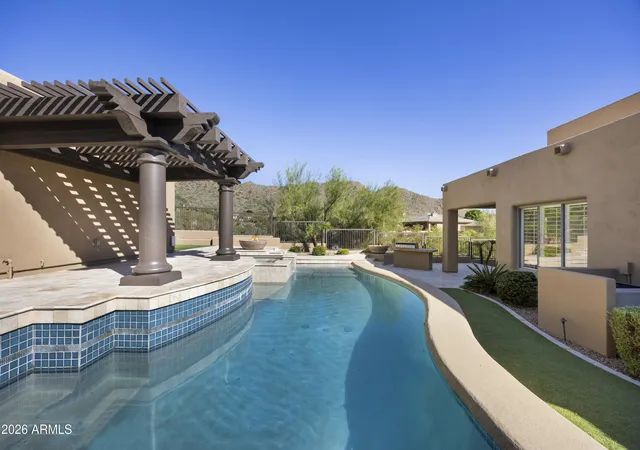
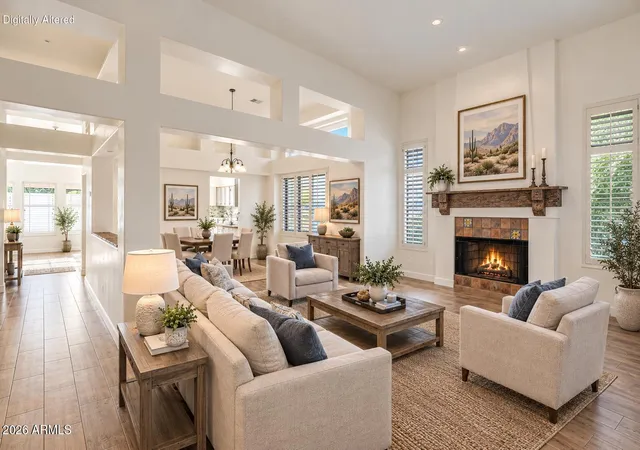
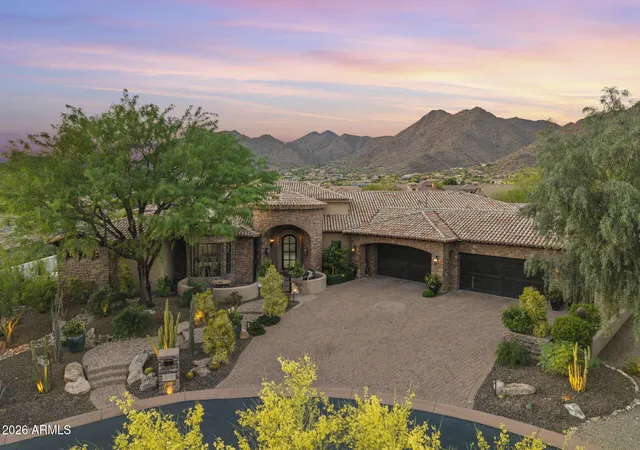
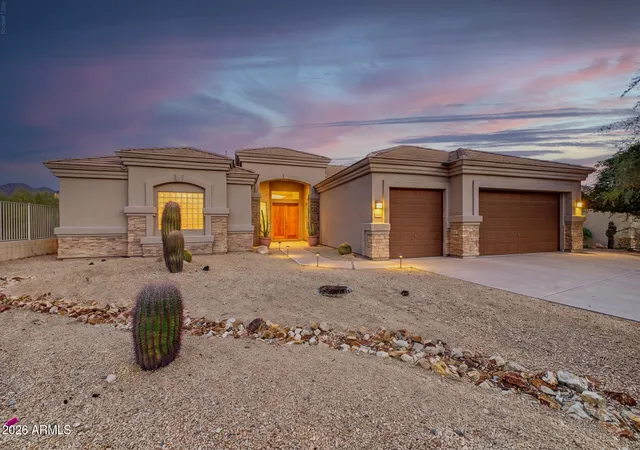
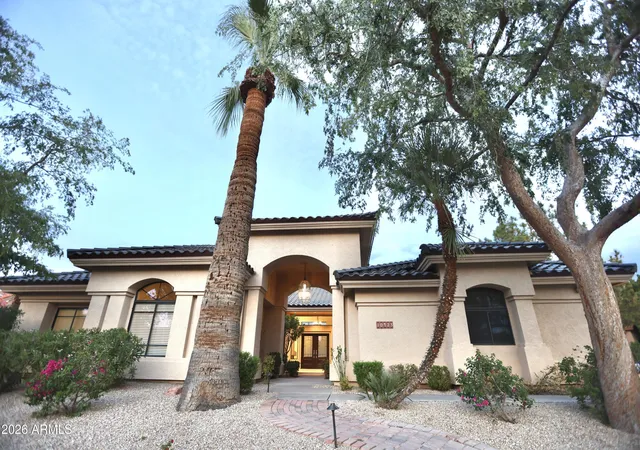
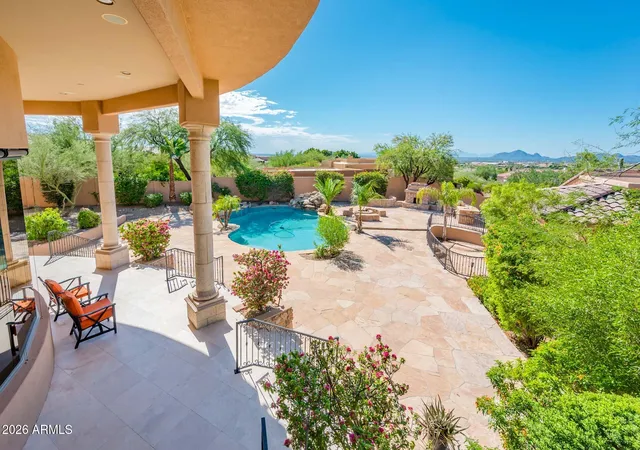
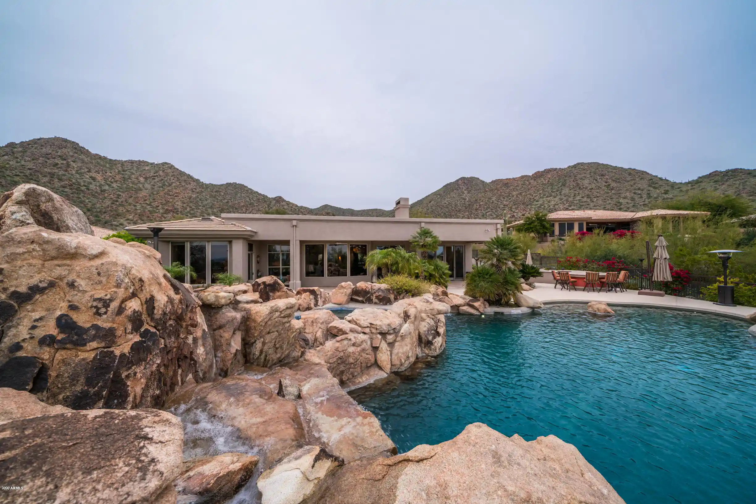
Welcome to the ''Limestone Palace'' A ''One of a kind'' property which has been reimagined by the renowned ''Architectural Stone Elements''. The property represents a total interior and exterior transformation. A collaboration of Arizona's most renowned & award-winning entities such as Architectural Stone Elements, Like Renovation, Superior Quality Construction & Lavish Interiors. The attention to detail and designer touches throughout makes this home a testament to high-end living. Photographs barely do justice to the splendor of this exquisite home. It truly must be experienced firsthand. Entering this estate is like exploring a meticulously handpicked art collection. Every room blends transitional and evolving designs, each with its own unique identity. ''Breathtaking Mountain Vistas'', welcome you at almost every turn, providing a serene and stunning natural backdrop to your daily life. The estate boasts an array of luxurious amenities tailored for the most discerning tastes. Inside, you'll find 12 refrigerators and 17 televisions, thoughtfully placed both indoors and outdoors, ensuring that entertainment and refreshment are always within reach. Each bedroom has access to a beverage center, elevating the standard of comfort and convenience. The heart of the home is the designer chef's kitchen, a dazzling display of white and gold, equipped with the highest quality appliances: two Asko dishwashers, a 48-inch dual fuel Wolf range, a Sub-Zero refrigerator/freezer, and more, creating a culinary paradise. Accommodations include a 900-square-foot guest quarters with its own entrance, boasting a full dining and living area, queen Murphy bed, a 220-bottle refrigerated wine room, and extensive closet and storage space, providing guests with unparalleled privacy and luxury. The backyard is a true resort oasis, featuring a double-sided covered pergola with BBQ, ice maker, refrigerator, and fireplace. The pool, remodeled by Hop Cassidy Pools, is complemented by an additional outdoor cooking area and a vast natural grass play area, with the home backing up to a 'Natural Area Open Space,' ensuring peace and privacy. Noteworthy is a preliminary approval from the City of Scottsdale for a separate 2-car garage, enhancing the estate's value. The sale includes all electronics. All designer furnishings available for purchase. This home transcends the ordinary, inviting you to experience its magic in person. Beyond mere photos, this estate needs to be seen to be fully appreciated a true museum of art and luxury living. Don't miss your chance to own this unparalleled Arizona masterpiece.
- Houzeo last checked: 11 minutes ago
- Listing updated: November 9, 2026 at 3:59 am
- Listing Provided by: Lawrence Like (602) 714-0807 | RE/MAX Excalibur (480) 355-3500
- Source: Arizona Regional Multiple Listing Service-AZ | MLS#: 7104115

Property Details
Status
Active
Type
Single Family Residence
No. of Stories
1
County
City
Neighborhood
Year Built
2000
HOA Fees
-
Finished Area
6,298 sqft
Lot Size
1.15 acres lot
Basement Area
- sqft
MLS Name
Arizona Regional Multiple Listing Service
MLS Number
7104115
MLS Status
Active
Days on Market
1

Continue Your Journey in App
Find your dream home, receive real-time updates, and many more!
Continue Your Journey in App
Find your dream home, receive real-time updates, and many more!
Location
Facts & Features
Rooms
Bedrooms & bathrooms
Bedrooms: 6
Bathrooms: 6
Interior
Window Features
Dual Pane, Low Emissivity Windows, Tinted Windows
Heating
Natural Gas, Ceiling
Exterior Features
Storage, Playground, Other, Built In Barbecue
Flooring
Stone, Wood, Other
Interior Features
Full Bth Master Bdrm, Separate Shwr & Tub, Double Vanity, Bidet, Eat In Kitchen, Breakfast Bar, Pantry, Kitchen Island, Walk In Pantry, Granite Counters, Quartz Countertops, High Speed Internet, Vaulted Ceiling(s), Central Vacuum, Wet Bar, Furnished(see Rmrks), Other, See Remarks
Cooling
Ceiling Fan(s), Central Air, Programmable Thmstat
Sewer
Septic Tank, Septic In & Connected
Appliances
Dishwasher, Disposal, Refrigerator, Microwave, Gas Oven, Gas Range, Washer, Dryer, Stacked Washer/dryer, Water Softener Owned
Construction
Year Built
Year Built: 2000
Home type
Single Family Residence
Architectural Style
Other
Construction Materials
Wood Frame, Painted, Stucco, Stone
Roof
Tile, Concrete, Foam
Utilities & Energy
Basement
Finished, Walk Out Access, Full, Exterior Entry, Interior Entry, Walk Up Access
Water Source
Public
Pool Features
Heated, Play Pool, Variable Speed Pump
Fireplace Features
Family Room, Living Room, Master Bedroom, Two Way Fireplace, Gas, Exterior Fireplace, Other
Parking Features
Side Vehicle Entry, Garage Door Opener, Circular Driveway, Direct Access
Laundry Features
Engy Star (see Rmks), Inside
Security Features
Security System Owned, Fire Sprinkler System
Other Features
Disclosures
Seller Discl Avail, Agency Discl Req
Subdivision Name
Metes And Bounds
Lot Features
North/south Exposure, Desert Front, Desert Back, Sprinklers In Front, Sprinklers In Rear, Gravel/stone Back, Grass Front, Grass Back, Auto Timer H2o Front, Auto Timer H2o Back
Patio And Porch Features
Patio, Covered Patio(s)
Price History
| Date | Event | Price |
|---|---|---|
11/08/2026 Source: | Listed for Sale | $5,750,000 +6.48% $913/sqft |
05/14/2024 Source: | Off Market | $5,400,000 +96.36% $857/sqft |
05/18/2022 Source: | Price Decreased | $2,750,000 -8.33% $437/sqft |
05/18/2022 Source: | Price Increased | $3,000,000 +140.00% $476/sqft |
07/02/2014 Source: | Price Decreased | $1,250,000 -3.85% $198/sqft |

Show more
Nearby Homes

Find Homes by Property Features in Scottsdale, AZ
Nearby New Homes For Sale

Based on information from the Arizona Regional Multiple Listing Service through Nov 09, 2026, 09:00AM. All information should be verified by the recipient and none is guaranteed as accurate by ARMLS. Listing Information presented by local MLS brokerage: Sell Your Home Services, local REALTOR®- Dan Demers (774) 265-0879. Information is provided exclusively for personal, non-commercial use. It may not be used for any purpose other than to identify prospective properties consumers may be interested in purchasing. This website may not include listings or property addresses of sellers who have directed their listing brokers to withhold their listing or their property address from display on the Internet. © 2026 Arizona Regional Multiple Listing Service, Inc. All rights reserved.
 Advertising Broker: Daniel Demers (267) 341-8337 | Sell Your Home Services
