- Overview
- Description
- Property Details
- Location
- HOA Management
- Facts & Features
- Getting Around
- Nearby Homes




$745,000
Monthly Est:$3,708
 2 Beds
 3 Baths
2 full baths + 1 half bath
 2,204sqft
12509 Lockhart Dr, Denton, TX 76207
$745,000
$3,708/moEst:
Get Pre-Approved
Single Family Residence
Built in 2020
$1,988/mo HOA
0.2 acre lot
$338/sq.ft
Description
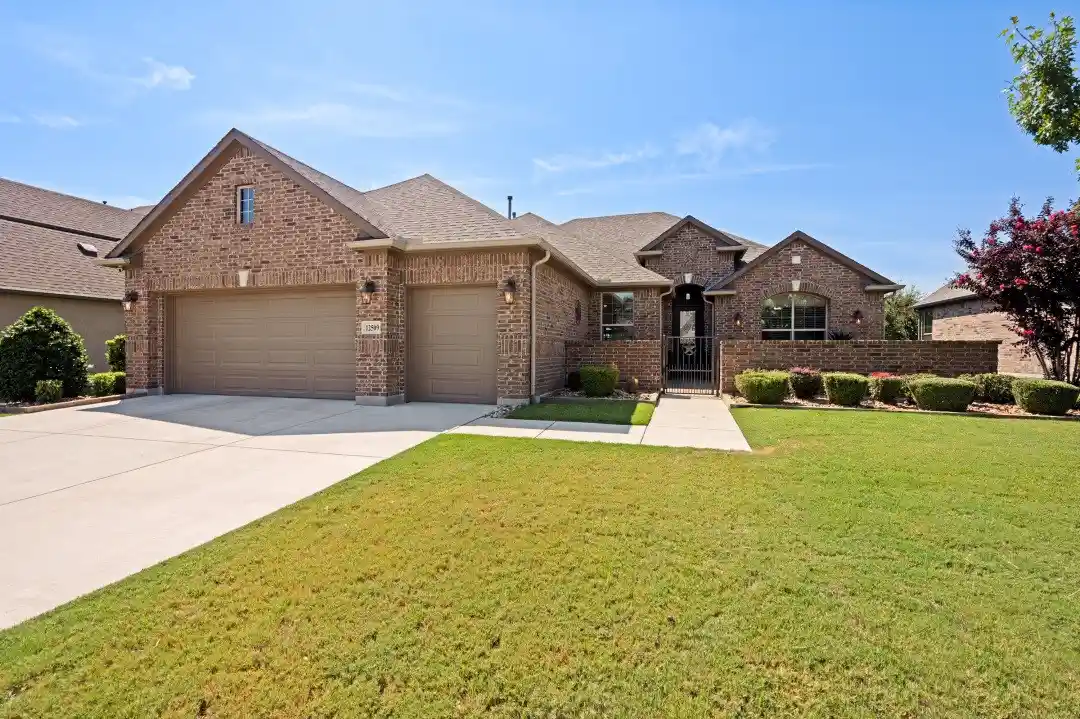
Come and see this Lexington Floor Plan with a front courtyard made out of pavers and brick on a quiet street in Robson Ranch, Texas. A fully brick home keeps annual maintenance to a minimum and always looking good. Welcome friends to your new home with a customized wrought iron gate designed with a Texas Star, echoed in the feature glass on the front door. This home was designed with warm tones throughout, including wood look tile everywhere except in the carpeted bedrooms. The highly functional kitchen features cabinets with pullouts and soft close doors and drawers, a large kitchen island and gas range. This is one of the few floor plans in Robson that has a 'dining room with a view'; enjoy dinner watching the neighbors walk their pups and look out onto your front courtyard. The large primary bedroom has a bumped out window sitting area and an ensuite bathroom with an impressive CURBLESS ENTRY shower! The walk in closet has a custom closet system to keep everything tidy and organized. Make sure to notice the built in area between the sinks and the closet with an area to charge your things or put on make up. **Last and most amazing is the back patio and outdoor kitchen** Built in seating, gas grill, fridge, custom countertops and tv. All of this on a patio of pavers (freshly sealed) covered by a pergola that lets the light in and keeps the elements OUT! Garage has epoxy coating, a workbench and cabinets plus lots of built in storage. Check out the pictures and my website to answer any of your questions about this great property.
- Houzeo last checked: 59 minutes ago
- Listing updated: October 25, 2026 at 8:04 pm
- Listing Provided by: Kerri Kay | All City Real Estate, Ltd Co (866) 277-6005
- Source: NTREIS MLS-TX | MLS#: 21395093

Property Details
Status
Active
Type
Single Family Residence
No. of Stories
1
County
City
Neighborhood
--
Year Built
2020
HOA Fees
$1988/mo
Finished Area
2,204 sqft
Lot Size
0.2 acre lot
Basement Area
- sqft
MLS Name
NTREIS MLS
MLS Number
21395093
MLS Status
Active
Cumulative Days on Market
29

Continue Your Journey in App
Find your dream home, receive real-time updates, and many more!
Continue Your Journey in App
Find your dream home, receive real-time updates, and many more!
Location
HOA Management
Robson Ranch HOA
HOA Fees
$1,988/ SemiAnnually
Amenities
 Amenities and services may be covered by one or multiple associations and service providers.
 AllFacilities
Disclaimer: Amenities are based on third-party information and may vary; buyers must independently verify all amenities, as information is deemed reliable but not guaranteed.
Facts & Features
Rooms
Bedrooms & bathrooms
Bedrooms: 2
Bathrooms: 3
Den
Level: First
Area: 180.00 Square Feet
Dimensions: 15 x 12
LivingRoom
Level: First
Area: 396.00 Square Feet
Dimensions: 18 x 22
Bedroom
Level: First
Area: 182.00 Square Feet
Dimensions: 13 x 14
PrimaryBedroom
Level: First
Area: 270.00 Square Feet
Dimensions: 15 x 18
Interior
Exterior Features
Fire Pit, Lighting, Outdoor Grill, Outdoor Living Area, Rain Gutters, Uncovered Courtyard
Cooling
Central Air
Heating
Central
Flooring
Carpet, Ceramic Tile, Simulated Wood
Appliances
Dishwasher, Disposal, Gas Range, Microwave
Window Features
Window Coverings
Sewer
Public Sewer
Interior Features
Decorative Designer Lighting Fixtures, Eat In Kitchen, Granite Counters, High Speed Internet, Kitchen Island, Open Floorplan, Walk In Closets, Wired For Sound
Construction
Year Built
Year Built: 2020
Home type
Single Family Residence
Architectural Style
Ranch, Detached
Property Condition
Resale
Construction Materials
Brick
Roof
Asphalt
Foundation Details
Slab
Utilities & Energy
Security Features
Prewired, Smoke Detectors
Utilities
Sewer Available, Water Available
Water Source
Public
Fireplace Features
Blower Fan, Electric, Living Room
Parking Features
Epoxy Flooring, Garage Faces Front, Garage, Golf Cart Garage, Garage Door Opener, Kitchen Level, Lighted, Workshop In Garage
Pool Features
None, Community
Other Features
Subdivision Name
Robson Ranch Unit 18
Community Features
Clubhouse, Fitness Center, Fenced Yard, Golf, Gated, Pickleball, Pool, Restaurant, Sidewalks, Tennis Courts
Patio And Porch Features
Covered
Lot Features
Interior Lot, Landscaped, Level, Sprinkler System, Few Trees
Price History
| Date | Event | Price |
|---|---|---|
10/12/2026 Source: | Price Decreased | $745,000 -3.87% $338/sqft |
09/26/2026 Source: | Listed for Sale | $775,000 $352/sqft |

Nearby Homes
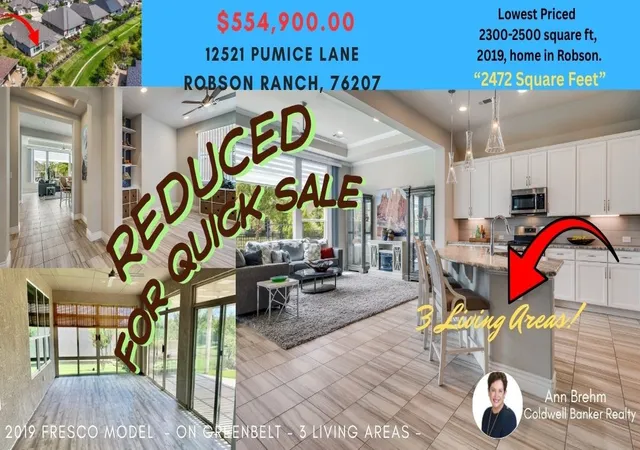
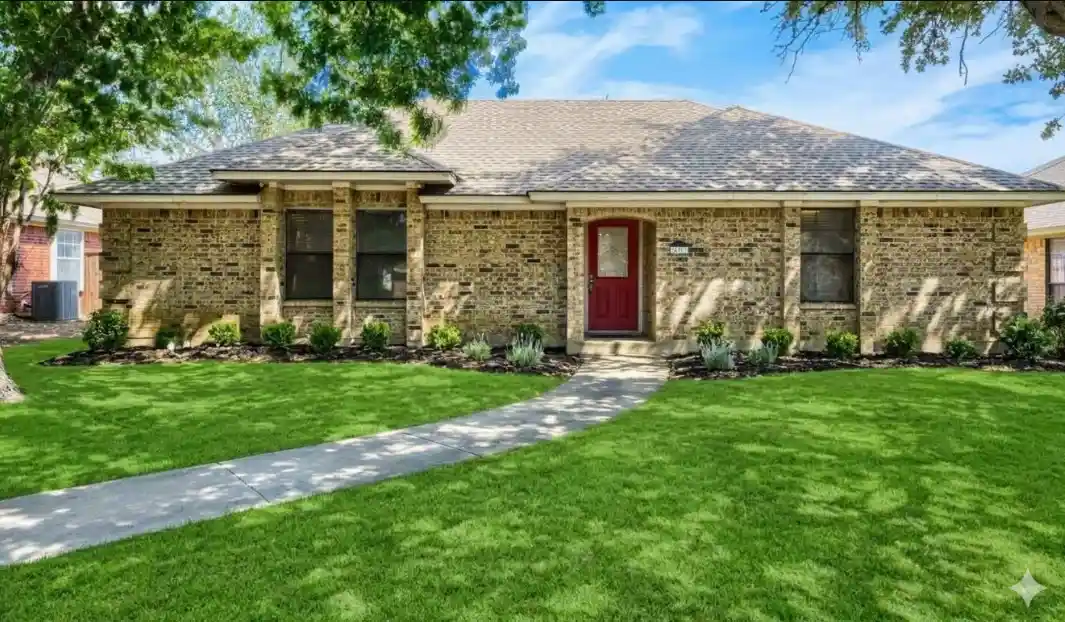
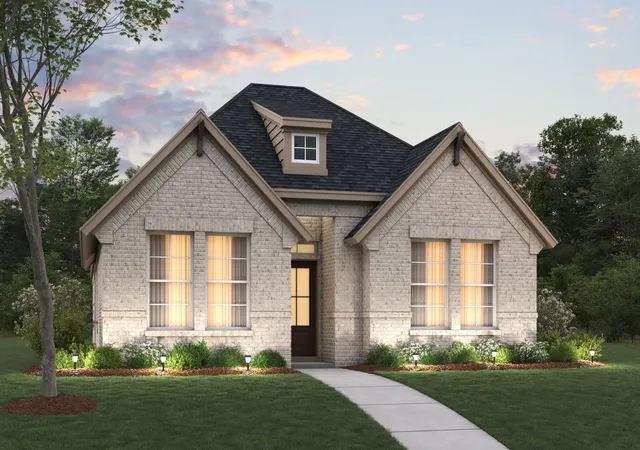
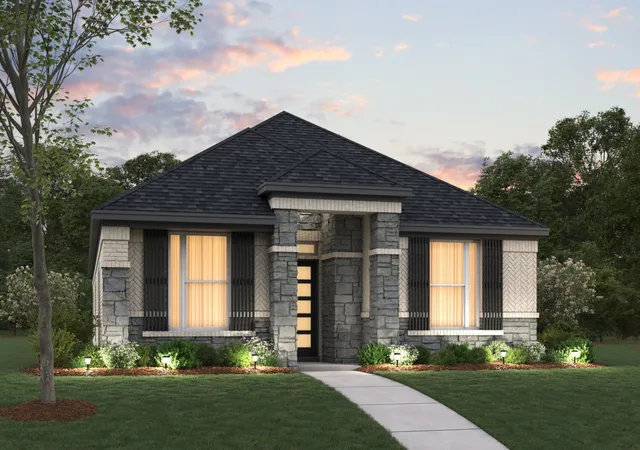
Find Homes by Property Features in Denton, TX
Nearby New Homes For Sale

Based on information from the North Texas Real Estate Information Systems, Inc., through Nov 05, 2026, 12:45PM. Information is provided exclusively for consumers’ personal, non-commercial use. It may not be used for any purpose other than to identify prospective properties consumers may be interested in purchasing. Data is deemed reliable but is not guaranteed accurate. This website may not include listings or property addresses of sellers who have directed their listing brokers to withhold their listing or their property address from display on the Internet. ©2026 North Texas Real Estate Information Systems, Inc. All Rights Reserved.
 Advertising Broker: Michelle Brecker | Pathway To Home Realty
