- Overview
- Description
- Property Details
- Location
- HOA Management
- Facts & Features
- Getting Around
- Nearby Homes



$354,000
Monthly Est:$1,762
 4 Beds
 2 Baths
2 full baths
 1,824sqft
1251 Hawksbury Dr, Arnold, MO 63010
$354,000
$1,762/moEst:
Get Pre-Approved
Single Family Residence
Built in 1962
$30/mo HOA
11,329.96 sqft lot
$194/sq.ft
Description
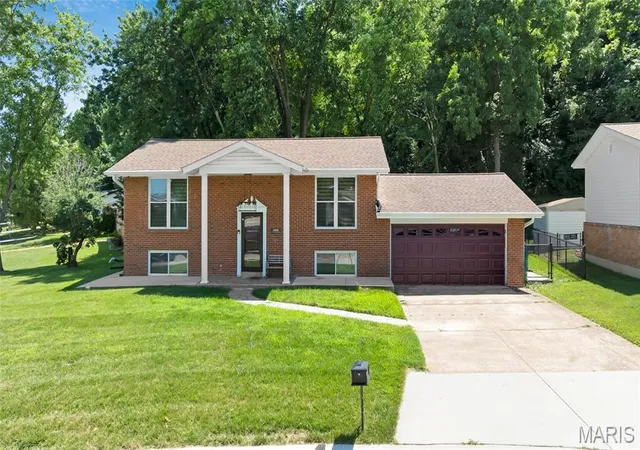
Welcome to this beautifully renovated 4 bedroom, 2 bathroom brick split-level home perfectly situated in Arnold, MO! With thoughtful updates throughout, a fantastic layout across two levels, and wonderful outdoor spaces, this move-in ready property is sure to impress from the moment you arrive.
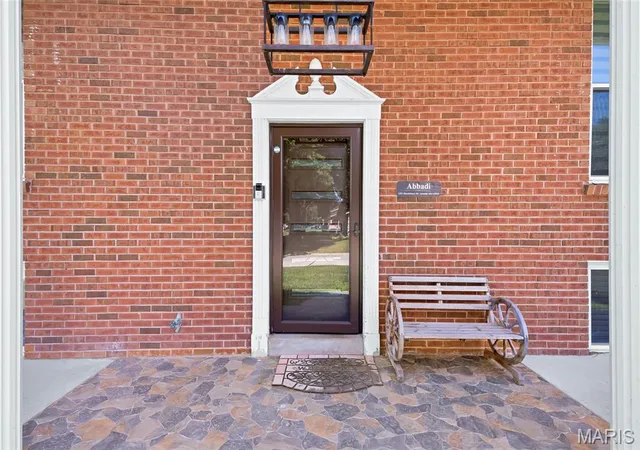
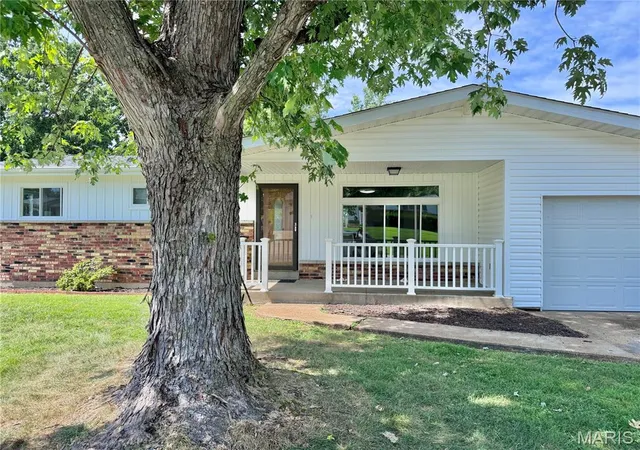
Pull up and immediately appreciate the charming curb appeal of this classic brick exterior, complemented by a large and inviting front porch, the perfect spot for morning coffee and relaxing evenings outdoors.
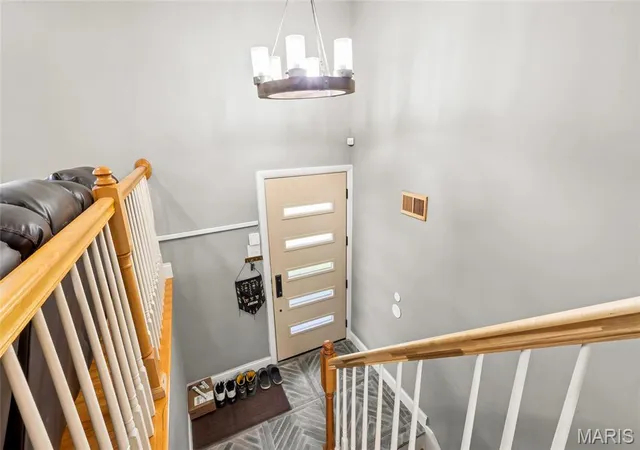
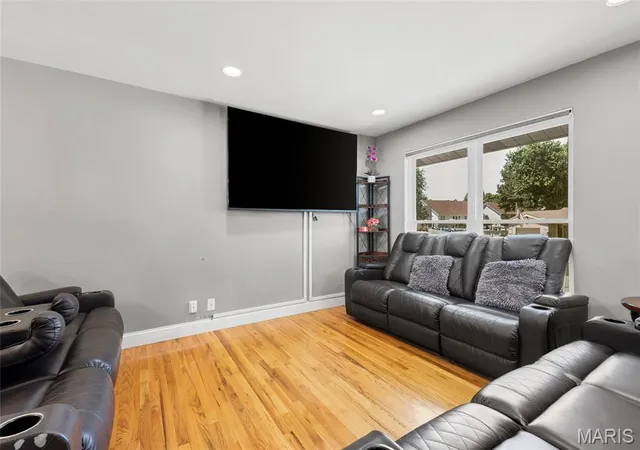
The upper level is designed for comfortable everyday living, featuring a bright and welcoming living room, a dedicated dining room perfect for meals and gatherings, and a well-appointed kitchen equipped with updated appliances. The primary bedroom and a second bedroom, along with a full bathroom, complete the upper level providing a comfortable and functional layout for a variety of lifestyles.
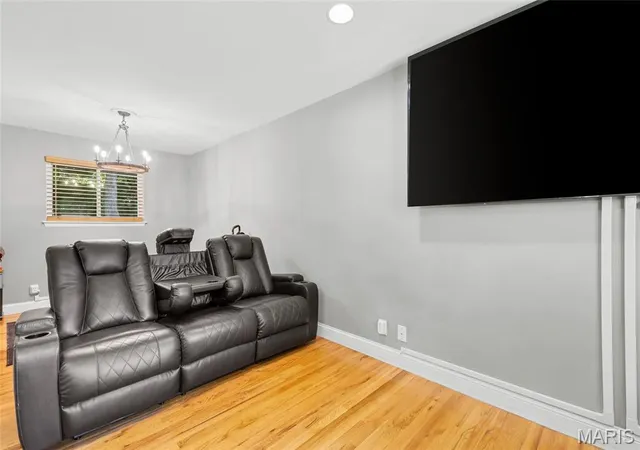
The lower level expands your living space significantly, boasting a spacious family room perfect for entertaining, movie nights, and game days. Two additional bedrooms, a second full bathroom, and a convenient dedicated laundry room round out the lower level, providing plenty of space and flexibility for family, guests, or a home office.
When the current owner purchased this home, it was thoughtfully and comprehensively renovated, meaning the appliances, systems, and roof are all just a few years old, giving you incredible peace of mind and confidence in your investment from day one!
Step outside and enjoy the backyard patio, a wonderful outdoor retreat perfect for entertaining, relaxing, and soaking up the outdoors. The 2 car attached garage adds everyday convenience and provides ample parking and storage.
This home is a truly exceptional find in Arnold.
- Houzeo last checked: 0 minutes ago
- Listing updated: September 14, 2026 at 7:40 pm
- Listing Provided by: Linda Frierdich (618) 281-7621 | Century 21 Advantage (618) 281-7621
- Source: MARIS MLS-MO | MLS#: MIS26040610

Property Details
Status
Active
Type
Single Family Residence
No. of Stories
-
County
City
Neighborhood
--
Year Built
1962
HOA Fees
$30/mo
Finished Area
1,824 sqft
Lot Size
11,329.96 sqft lot
Basement Area
- sqft
MLS Name
MARIS MLS
MLS Number
MIS26040610
MLS Status
Active
Days on Market
106
Cumulative Days on Market
81

Continue Your Journey in App
Find your dream home, receive real-time updates, and many more!
Download App
Continue Your Journey in App
Find your dream home, receive real-time updates, and many more!
Location
HOA Management
BAYSHORE
HOA Fees
$30/ Monthly
Amenities
 Amenities and services may be covered by one or multiple associations and service providers.
 Maintenance Parking/Roads
Disclaimer: Amenities are based on third-party information and may vary; buyers must independently verify all amenities, as information is deemed reliable but not guaranteed.
Facts & Features
Rooms
Bedrooms & bathrooms
Bedrooms: 4
Bathrooms: 2
Living Room
Level: Upper
Area: 144.00 Square Feet
Dimensions: 12x12
Dining Room
Level: Upper
Area: 88.00 Square Feet
Dimensions: 11x8
Kitchen
Level: Upper
Area: 80.00 Square Feet
Dimensions: 10x8
Primary Bedroom
Level: Upper
Area: 117.00 Square Feet
Dimensions: 9x13
Bathroom
Level: Upper
Area: 35.00 Square Feet
Dimensions: 7x5
Bedroom 2
Level: Upper
Area: 110.00 Square Feet
Dimensions: 10x11
Bedroom 3
Level: Lower
Area: 104.00 Square Feet
Dimensions: 8x13
Bathroom 2
Level: Lower
Area: 35.00 Square Feet
Dimensions: 7x5
Bedroom 4
Level: Lower
Area: 110.00 Square Feet
Dimensions: 10x11
Laundry
Level: Lower
Area: 80.00 Square Feet
Dimensions: 10x8
Family Room
Level: Lower
Area: 184.00 Square Feet
Dimensions: 23x8
Interior
Sewer
Public Sewer
Heating
Electric, Forced Air
Cooling
Ceiling Fan(s), Central Air, Electric
Construction
Year Built
Year Built: 1962
Home type
Single Family Residence
Property Condition
Updated/remodeled
Architectural Style
Traditional
Construction Materials
Brick
Utilities & Energy
Electric
Ameren
Water Source
Public
Basement
Bathroom, Finished, Full, Sleeping Area, Walk Out Access
Association Amenities
None
Parking Features
Attached, Driveway, Garage, Garage Door Opener, Garage Faces Front
Security Features
Smoke Detector(s)
Other Features
Disclosures
Seller Property Disclosure
Subdivision Name
Bayshore Resub
Patio And Porch Features
Front Porch, Patio
Lot Features
Back Yard, Front Yard
Price History
| Date | Event | Price |
|---|---|---|
09/14/2026 Source: | Price Decreased | $354,000 -1.39% $194/sqft |
07/10/2026 Source: | Price Increased | $359,000 +1.41% $197/sqft |
06/25/2026 Source: | Listed for Sale | $354,000 -14.08% $194/sqft |
06/25/2026 Source: | Price Increased | $412,000 +72.38% $226/sqft |
06/20/2023 Source: | Price Increased | $239,000 +8.64% $131/sqft |

Show more
Nearby Homes
Find Homes by Property Features in Arnold, MO
Nearby New Homes For Sale


Based on information from Mid America Regional Information Systems, Inc. through Oct 10, 2026, 12:46PM. All data is obtained from various sources and may not have been verified by broker or MLS GRID. Supplied Open House Information is
subject to change without notice. All information should be independently reviewed and verified for accuracy. Properties may or may not be listed by the office/agent presenting the information. Some IDX listings have been excluded from this website.
Properties displayed may be listed or sold by various participants in the MLS. Property data presented reflect information otherwise available from public records. The REALTOR® providing this information may not have represented the buyer or seller
in some or all of the transactions.
IDX information is provided exclusively for consumers’ personal noncommercial use, that it may not be used for any purpose other than to identify prospective properties consumers may be interested in purchasing, that the data is deemed reliable but is not guaranteed by MLS GRID, and that the use of the MLS GRID Data may be subject to an end user license agreement prescribed by the Member Participant’s applicable MLS if any and as amended from time to time. © 2026 Mid America Regional Information Systems, Inc. All Rights Reserved.
 Advertising Broker: Nicholas Huscroft | Chosen Realty