
- Overview
- Description
- Property Details
- Location
- HOA Management
- Facts & Features
- Getting Around

Street View
$1,199,000
Monthly Est:$5,968
 2 Beds
 2 Baths
1 full bath + 1 half bath
 1,354sqft
1251 Pacific St #1A, Brooklyn, NY 11216
$1,199,000
Get Pre-Approved
Apartment
Built in 2024
$511/mo HOA
-- sqft lot
$886/sq.ft
Description
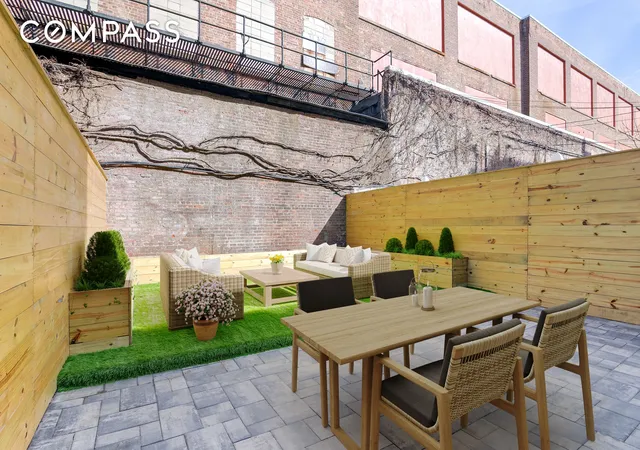
Welcome to Unit 1A at 1251 Pacific—a stunning convertible 2-bedroom duplex unit that epitomizes modern luxury living. This meticulously crafted space offers a finished cellar level and a meticulously landscaped patio and backyard, creating an oasis of tranquility in the heart of Brooklyn.
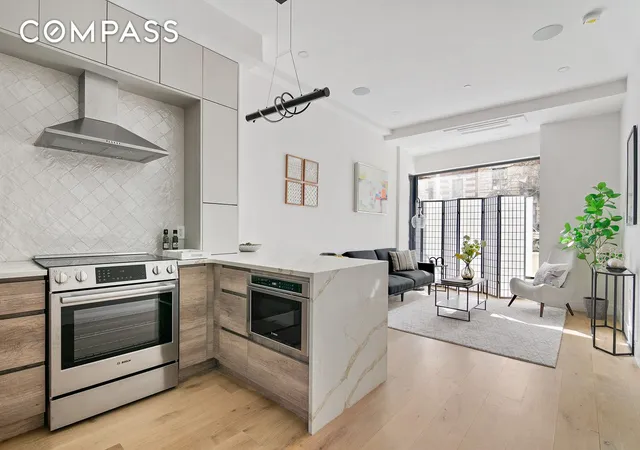
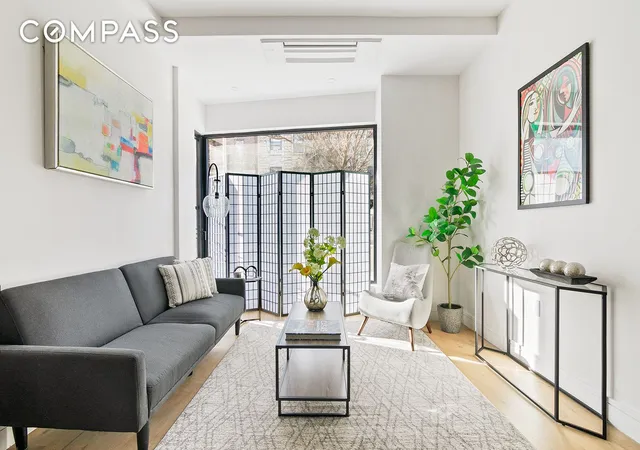
Upon entering you’ll be greeted by an abundance of natural light, streaming in through floor-to-ceiling windows that adorn both the front and back facades. The open floor plan seamlessly merges the living room, dining room, and kitchen, creating an inviting space for relaxation and entertainment.
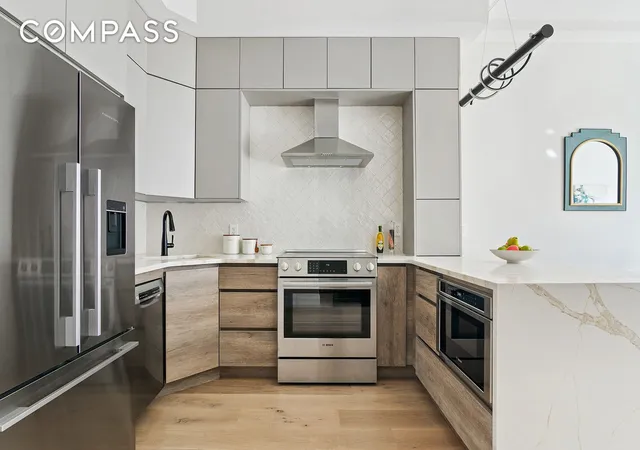
The kitchen is a chef's dream, boasting bar-stool seating at the counter, Bosch induction range oven, microwave, and dishwasher, as well as a Fisher & Paykel refrigerator. Handmade tile backsplash, sleek handleless cabinets, and a modern chandelier add a touch of sophistication to the space.
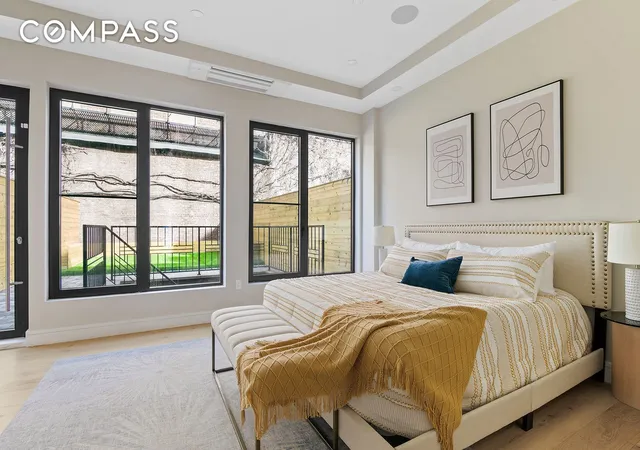
Down the hall, discover the primary en-suite—a sanctuary for homeowners. The oversized bedroom offers ample space for a sitting area and king-sized bed, with direct access to the beautifully landscaped private backyard and patio through a glass door. Tilt and turn windows in the bedroom provide versatility and comfort. The en-suite bathroom is a haven of luxury, featuring heated floors, medicine cabinets with built-in adjustable LED light and anti-fog, exquisite tile work, and sleek black fixtures. For added convenience, an in-unit washer and dryer await just off the primary suite.
Descend to the fully finished basement level, where a powder room and access to the private outdoor space await. With enough space to accommodate a home office and recreational area, this level offers endless possibilities to suit your needs.
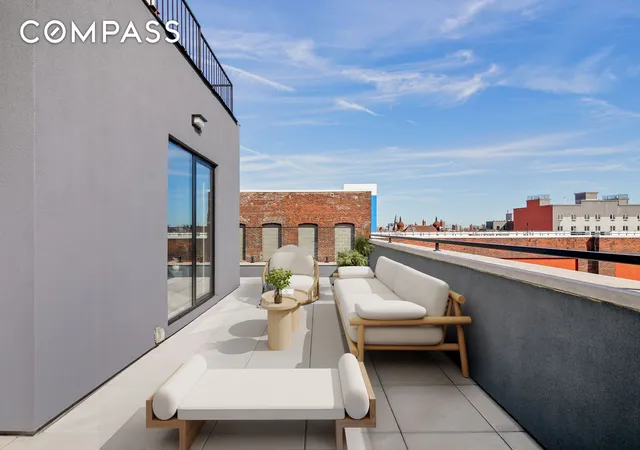
But the luxury doesn't end there—Unit 1A is equipped with a video intercom, Bluetooth speaker system, and in-ceiling Mitsubishi package unit, ensuring comfort and convenience at every turn. And for those seeking panoramic views of the city skyline, access to the common roof deck awaits.
Experience the height of Brooklyn living at Unit 1A where style, comfort, and convenience converge to create the ultimate urban retreat.
Seller to pay transfer taxes.
- Houzeo last checked: 12 hours ago
- Listing updated: January 18, 2026 at 6:10 pm
- Listing Provided by: Kyle Evan Lewis (407) 701-1522 , JOSHUA GOLAN (718) 415-4410 | Compass (212) 913-9058
- Source: Rebny MLS-NY | MLS#: RLS20063073

This condo is in:
Property Details
Status
Active
Type
Condominium
No. of Stories
4
County
City
Neighborhood
Year Built
2024
HOA Fees
$511/mo
Finished Area
1,354 sqft
Lot Size
-- sqft lot
Basement Area
- sqft
MLS Name
Rebny MLS
MLS Number
RLS20063073
Days on Market
328

Continue Your Journey in App
Find your dream home, receive real-time updates, and many more!
Continue Your Journey in App
Find your dream home, receive real-time updates, and many more!
Location
HOA Management
N/A
HOA Fees
$511/ Monthly
Disclaimer: Amenities are based on third-party information and may vary; buyers must independently verify all amenities, as information is deemed reliable but not guaranteed.
Facts & Features
Rooms
Bedrooms & bathrooms
Bedrooms: 2
Bathrooms: 2
Interior
Interior Features
Breakfast Bar, High Ceilings, Recessed Lighting, Sound System, Soaking Tub, Walk In Closets
Exterior Features
Private Entrance, Private Outdoor Space Over60sqft, Private Yard
Heating
Central
Cooling
Central Air
Window Features
Double Pane Windows
Appliances
Cooktop, Dryer, Dishwasher, Electric Cooktop, Electric Oven, Freezer, Refrigerator, Range Hood, Stainless Steel Appliances, Washer
Flooring
Ceramic Tile, Hardwood
Construction
Year Built
Year Built: 2024
Home type
Apartment
Architectural Style
Walk Up
Utilities & Energy
Security Features
Security System, Security Gate
Laundry Features
Building Washer Dryer Install Allowed, In Unit
Other Features
Subdivision Name
Crown Heights
Patio And Porch Features
Patio
Price History
| Date | Event | Price |
|---|---|---|
12/09/2025 Source: | Listed for Sale | $1,199,000 $886/sqft |

Find Homes by Property Features in New York, NY


The real estate listing data marked with this icon comes from the IDX program of the RLS at REBNY Listing Service (RLS). Listing information for certain New York City properties provided courtesy of the Real Estate Board of New York's Residential Listing Service (the "RLS") through Nov 02, 2026, 02:15PM. Information deemed reliable but not guaranteed. Information is provided exclusively for consumers' personal, non-commercial use, and may not be used for any purpose other than the identification of potential properties for purchase. The information contained in this listing has not been verified by the RLS and should be verified by the consumer. The listing information provided here is for the consumer's personal, non-commercial use. Retransmission, redistribution or copying of this listing information is strictly prohibited except in connection with a consumer's consideration of the purchase and/or sale of an individual property. This listing information is not verified for authenticity or accuracy and is not guaranteed and may not reflect all real estate activity in the market. Buyer to verify all information. © 2026 The Real Estate Board of New York, Inc. All rights reserved.
 Advertising Broker: Derek Greene | The Greene Realty Group
