Realty Solution
Powered by 
- 0
- 6
- Overview
- Description
- Property Details
- Location
- HOA Management
- Facts & Features
- Getting Around
- Nearby Homes

Street View
Listed by: Jose Espinoza (760) 272-1284 DRE #01754045 | OZA Realty Inc. (760) 777-6622
$718,800
Monthly Est:$3,578
 2 Beds
 3 Baths
2 full baths + 1 half bath
 1,724sqft
1251 Tiffany Cir S, Palm Springs, CA 92262
$718,800
$3,578/moEst:
Get Pre-Approved
Condominium
Built in 1979
$685/mo HOA
2,178 sqft lot
$417/sq.ft
Description
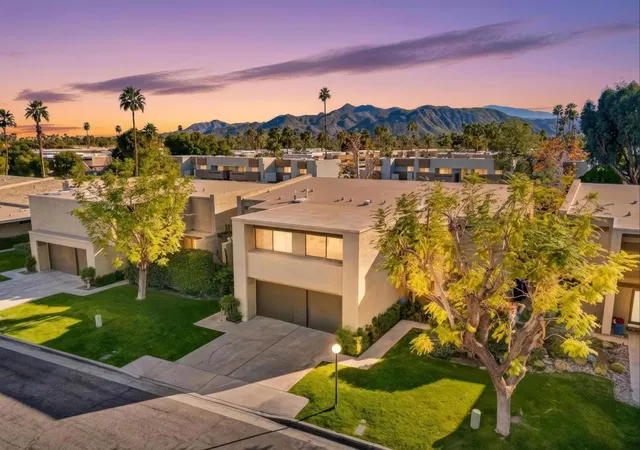
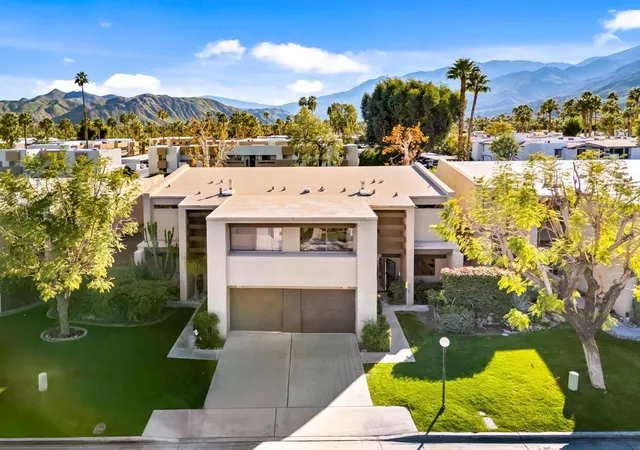
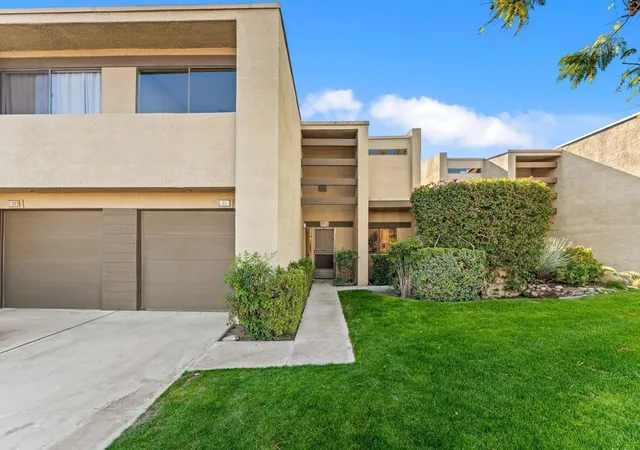
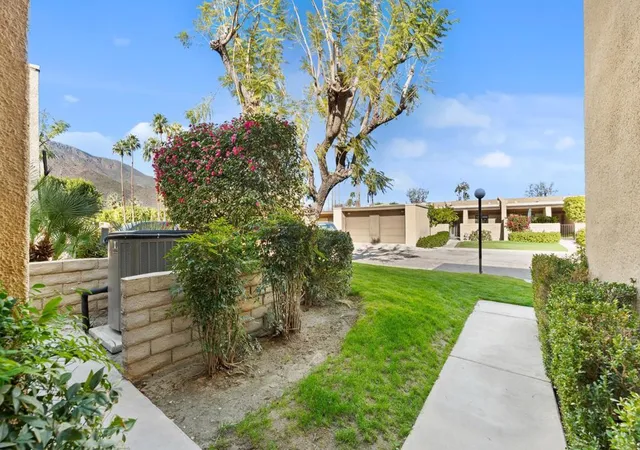
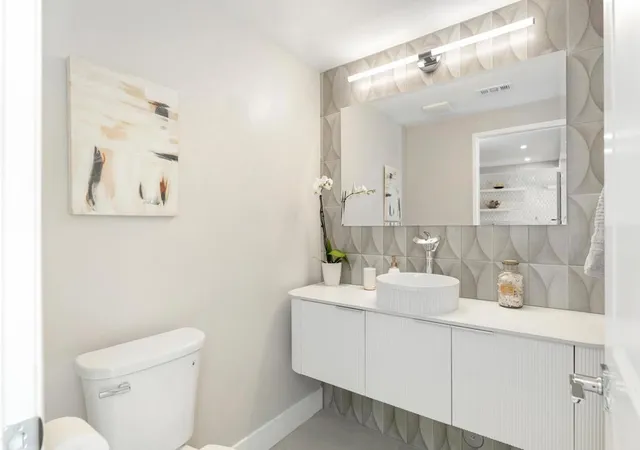
Situated within the iconic Rose Garden community, this recently and completely remodeled home showcases the enduring mid-century modern architecture of renowned architect Donald Wexler paired with thoughtful contemporary finishes. FEE Simple - you OWN the land! Rose Garden is a low-density, resort-style enclave spanning approximately 14 beautifully landscaped acres in a prime central Palm Springs location. Soaring vaulted ceilings and expansive glass fill the home with natural light while framing mountain views and creating the effortless indoor-outdoor flow Palm Springs is known for. Private balconies provide scenic mountain vistas, and a stunning newly designed tiled modern electric fireplace anchors the living space. The interior remodel includes all new kitchen cabinetry and vanities, a striking accent wall in the powder room, and both bathrooms fully redesigned and remodeled with modern finishes. The primary bathroom is a standout feature, offering a spacious walk-in shower with dual shower heads, dramatic marble-tiled walls and floors, and a sleek freestanding soaking tub, creating a true resort-style retreat. Multiple outdoor living spaces offer flexibility for relaxing, entertaining, or enjoying the desert surroundings. Community amenities rival those of a private resort and include two swimming pools heated from October through May 1, three spas that are heated year-round, one tennis court, and four pickleball courts, all set among lush greenbelts and walking paths. HOA dues cover exterior insurance, maintenance of outside structures and roofs, landscaping, common areas and amenities, management fees, reserve contributions, and bulk cable and WiFi service. The community is pet-friendly and ideally located just minutes from downtown Palm Springs' dining, shopping, and entertainment. Whether used as a full-time residence, seasonal retreat, or long-term investment, this home offers a rare opportunity to own a beautifully updated property in one of Palm Springs' most celebrated architectural communities.
- Houzeo last checked: 12 hours ago
- Listing updated: September 9, 2026 at 12:15 pm
- Source: California Regional MLS-CA | MLS#: 219152410DA

Part of

Property Details
Status
Active
Type
Condominium
No. of Stories
2
County
City
Neighborhood
Year Built
1979
HOA Fees
$685/mo
Finished Area
1,724 sqft
Lot Size
2,178 sqft lot
Basement Area
- sqft
MLS Name
California Regional MLS
MLS Number
219152410DA
MLS Status
Active
Days on Market
34

Continue Your Journey in App
Find your dream home, receive real-time updates, and many more!
Download App
Continue Your Journey in App
Find your dream home, receive real-time updates, and many more!
Location
HOA Management
Rose Garden
HOA Fees
$685/ Monthly
Amenities
 Amenities and services may be covered by one or multiple associations and service providers.
 Insurance
 Tennis
 Cable TV
 Maintenance
 Management
PetRestrictions
Other
Disclaimer: Amenities are based on third-party information and may vary; buyers must independently verify all amenities, as information is deemed reliable but not guaranteed.
Facts & Features
Rooms
Bedrooms & bathrooms
Bedrooms: 2
Bathrooms: 3
Interior
Cooling
Central Air
Heating
Central, Forced Air, Fireplaces, Natural Gas
Appliances
Convection Oven, Dishwasher, Disposal, Gas Range, Microwave, Refrigerator, Water To Refrigerator, Water Heater
Flooring
Tile
Interior Features
Separate Formal Dining Room, High Ceilings, Open Floorplan, Recessed Lighting, All Bedrooms Up, Primary Suite, Walk In Closets
Construction
Year Built
Year Built: 1979
Home type
Condominium
Roof
Composition, Flat
Foundation Details
Slab
Construction Materials
Stucco
Architectural Style
Modern
Property Condition
Updated Remodeled
Utilities & Energy
Fireplace Features
Electric, Great Room, Masonry
Association Amenities
Maintenance Grounds, Insurance, Management, Other, Pet Restrictions, Tennis Courts, Cable Tv
Utilities
Cable Available
Parking Features
Direct Access, Driveway, Garage, Garage Door Opener, Guest, Shared Driveway
Laundry Features
In Garage
Pool Features
Community, Gunite, Electric Heat, In Ground
Other Features
Disclosures
Covenants Restrictions Disclosure, Historical, Hoa Disclosure
Community Features
Pool
Patio And Porch Features
Covered
Subdivision Name
Rose Garden
Lot Features
Back Yard, Front Yard, Landscaped, Planned Unit Development, Sprinkler System
Price History
| Date | Event | Price |
|---|---|---|
07/05/2026 Source: | Listed for Sale | $725,000 -0.67% $421/sqft |
01/22/2026 Source: | Off Market | $729,900 $423/sqft |
01/22/2026 Source: | Listed for Sale | $729,900 $423/sqft |

Nearby Homes


Find Homes by Property Features in Palm Springs, CA
Nearby New Homes For Sale


Based on information from California Regional Multiple Listing Service, Inc. as of Oct 12, 2026, 10:30AM and /or other sources. All data, including all measurements and calculations of area, is obtained from various sources and has not been, and will not be, verified by broker or MLS. All information should be independently reviewed and verified for accuracy. Properties may or may not be listed by the office/agent presenting the information. Information being provided is for consumers’ personal, non-commercial use and may not be used for any purpose other than to identify prospective properties consumers may be interested in purchasing. This website may not include listings or property addresses of sellers who have directed their listing brokers to withhold their listing or their property address from display on the Internet. © 2026 California Regional Multiple Listing Service. All Rights Reserved.
 Advertising Broker: William Johnson DRE #01463271 | William Johnson Brokerage