- Overview
- Description
- Property Details
- Location
- HOA Management
- Facts & Features
- Getting Around
- Nearby Homes



$224,900
Monthly Est:$1,119
 2 Beds
 3 Baths
2 full baths + 1 half bath
 1,056sqft
1251 Trillium Park Ln, Sanford, FL 32773
$224,900
$1,119/moEst:
Get Pre-Approved
Townhouse
Built in 2013
$303/mo HOA
904 sqft lot
$213/sq.ft
Description
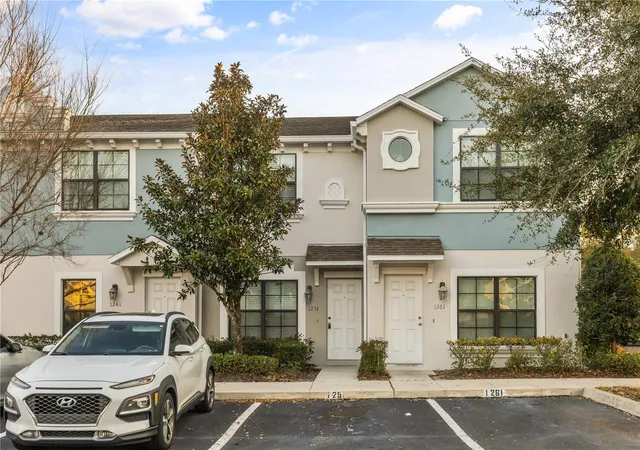
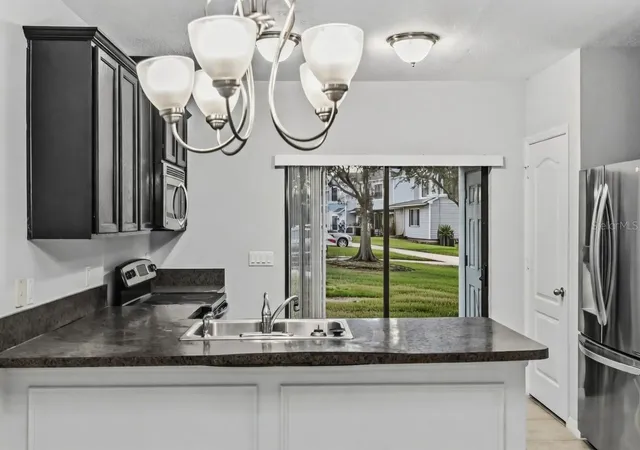
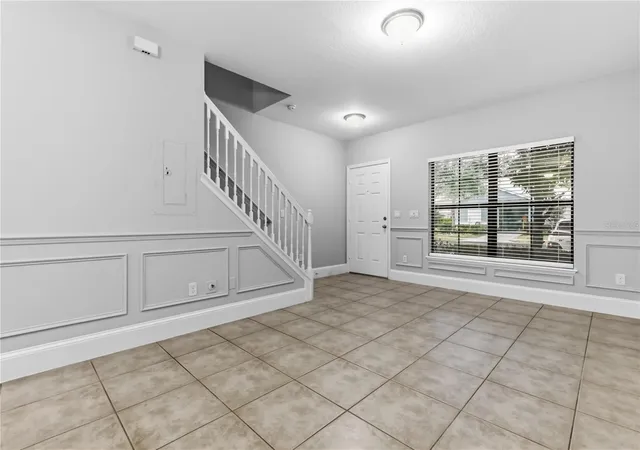
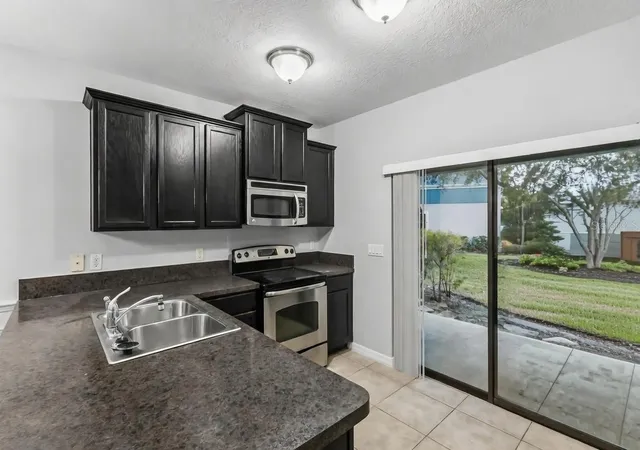
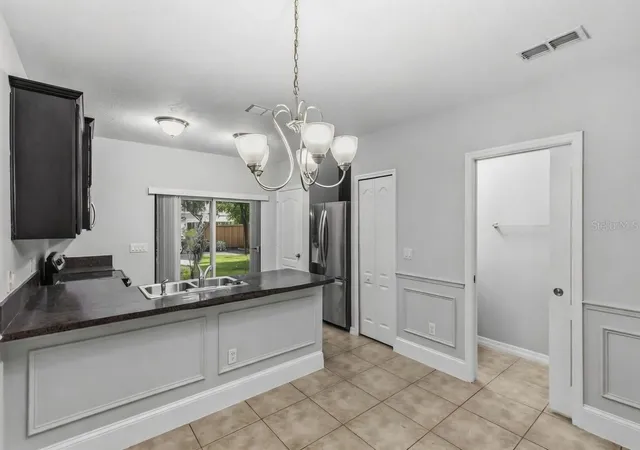
Welcome to 1251 Trillium Park Ln, a charming home located in a peaceful, well-maintained community. This inviting home blends modern comforts with classic charm, featuring an exterior with well-manicured landscaping and ample parking right outside the door. Upon entry, you’re greeted by an expansive living area seamlessly connected to a stylish kitchen with sleek cabinetry, stainless-steel appliances, and tons of countertop space. The open layout allows for flexibility, ideal for both relaxation and entertaining, and the large windows provide abundant natural light. The adjacent kitchen is fully equipped with a refrigerator, stove, microwave, and dishwasher, offering both functionality and style. The kitchen flows directly into the outdoor space, offering convenient access through sliding glass doors to a private patio. This home features two full bathrooms, each equipped with a bathtub, providing comfort and practicality. The neutral-toned countertops and sleek finishes create a timeless look, while the spacious layout offers ample room for your daily routine. The home boasts two generously sized bedrooms, each designed to provide a peaceful retreat. Brand new carpeting and neutral walls create a calm, comfortable environment, with large windows allowing for an abundance of natural light. One bedroom is conveniently connected to a private bathroom, enhancing convenience and privacy. The home also features a practical laundry area with a stacked washer and dryer unit, tucked away for easy access, ensuring that laundry day is efficient and hassle-free. Step outside to enjoy the private outdoor space, where a spacious concrete patio provides the perfect spot for outdoor entertaining or simply relaxing in your own serene retreat. The view of the well-maintained landscaping and lush greenery adds to the peaceful ambiance, with easy access to parking and the community. This property offers a perfect blend of comfort, convenience, and style in a peaceful community. Whether you’re entertaining guests or simply relaxing at home, this townhome has everything you need for modern living. Don’t miss the chance to make it yours!
- Houzeo last checked: 58 minutes ago
- Listing updated: August 20, 2026 at 6:16 am
- Listing Provided by: Abbas Sultanali (407) 435-9596 | ALPHA EQUITY REALTY & MANAGEMENT INC (407) 789-1002
- Source: Stellar MLS-FL | MLS#: O6382398

Property Details
Status
Active
Type
Townhouse
No. of Stories
2
County
City
Neighborhood
--
Year Built
2013
HOA Fees
$303/mo
Finished Area
1,056 sqft
Lot Size
904 sqft lot
Basement Area
- sqft
MLS Name
Stellar MLS
MLS Number
O6382398
MLS Status
Active
Days on Market
227
Cumulative Days on Market
178

Continue Your Journey in App
Find your dream home, receive real-time updates, and many more!
Download App
Continue Your Journey in App
Find your dream home, receive real-time updates, and many more!
Location
HOA Management
Premier Association Property
HOA Fees
$302.99/ Monthly
Amenities
 Amenities and services may be covered by one or multiple associations and service providers.
 Trash Pickup
 Pool
Pool
 Maintenance
Disclaimer: Amenities are based on third-party information and may vary; buyers must independently verify all amenities, as information is deemed reliable but not guaranteed.
Facts & Features
Rooms
Bedrooms & bathrooms
Bedrooms: 2
Bathrooms: 3
Living Room
Level: First
Area: 199.50 Square Feet
Dimensions: 19x10.5
Kitchen
Level: First
Area: 116.63 Square Feet
Dimensions: 10.7x10.9
Primary Bedroom
Level: Second
Area: 169.40 Square Feet
Dimensions: 11x15.4
Primary Bathroom
Level: Second
Bedroom 2
Level: Second
Area: 142.21 Square Feet
Dimensions: 12.8x11.11
Bathroom 2
Level: Second
Interior
Exterior Features
Other, Sliding Doors
Window Features
Blinds
Interior Features
Primary Bedroom Upstairs, Solid Wood Cabinets, Walk In Closet(s), Window Treatments
Flooring
Carpet, Tile
Sewer
Public Sewer
Heating
Central
Appliances
Dishwasher, Dryer, Microwave, Range, Refrigerator, Washer
Cooling
Central Air
Construction
Year Built
Year Built: 2013
Home type
Townhouse
Roof
Shingle
Foundation Details
Slab
Construction Materials
Stucco, Frame
Utilities & Energy
Utilities
Other
Water Source
Public
Laundry Features
Inside, Laundry Closet
Other Features
Subdivision Name
Windsor Lake Twnhms East
Community Features
Clubhouse, Gated Community No Guard, Playground, Pool
Price History
| Date | Event | Price |
|---|---|---|
06/19/2026 Source: | Price Decreased | $224,900 -6.25% $213/sqft |
05/29/2026 Source: | Price Decreased | $239,900 -2.04% $227/sqft |
04/22/2026 Source: | Price Increased | $244,900 +8.89% $232/sqft |
02/23/2026 Source: #MFRO6382398 | Listed for Sale | $224,900 -10.00% $213/sqft |
02/23/2026 Source: | Price Increased | $249,900 +13052.63% $237/sqft |

Show more
Nearby Homes
Find Homes by Property Features in Sanford, FL

Based on information from Stellar MLS® through Oct 09, 2026, 02:30PM as submitted to and distributed by MLS GRID. All data is obtained from various sources and may not have been verified by the broker or MLS GRID. Supplied Open House Information is subject to change without notice. All information should be independently reviewed and verified for accuracy. Properties may or may not be listed by the office/agent presenting the information. IDX information is provided exclusively for consumers’ personal non-commercial use. It may not be used for any purpose other than to identify prospective properties consumers may be interested in purchasing. The data is deemed reliable but is not guaranteed by MLS GRID. The use of the MLS GRID Data may be subject to an end-user license agreement prescribed by the Member Participant’s applicable MLS, if any, and as amended from time to time. © 2026 Stellar MLS. All Rights Reserved.
 Advertising Broker: Fred McGill | Simple Showing, Inc