- Overview
- Description
- Property Details
- Location
- HOA Management
- Facts & Features
- Getting Around
- Nearby Homes



$627,500
Monthly Est:$3,123
 3 Beds
 3 Baths
2 full baths + 1 half bath
 2,031sqft
1251 Venue St #103, Las Vegas, NV 89135
$627,500
$3,123/moEst:
Get Pre-Approved
Townhouse
Built in 2017
$191/mo HOA
0.11 acre lot
$309/sq.ft
Description
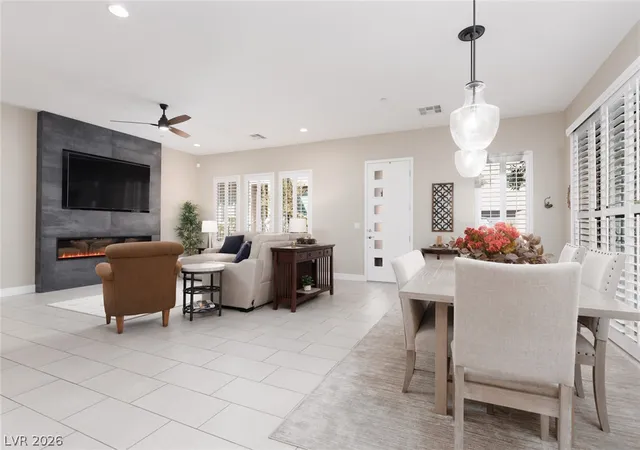
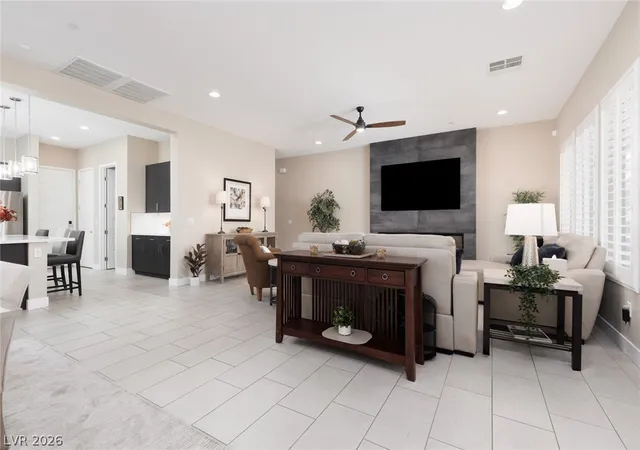
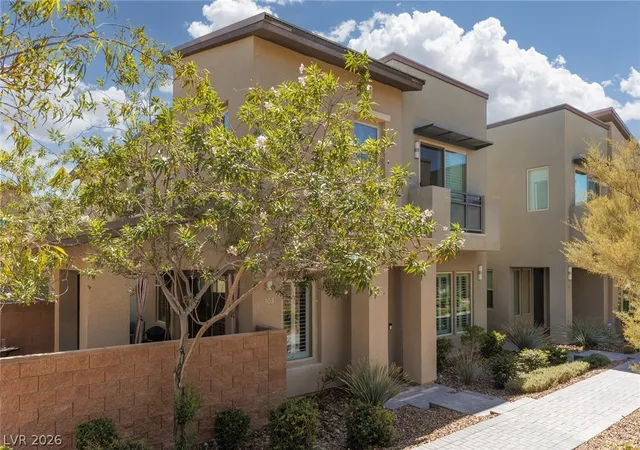
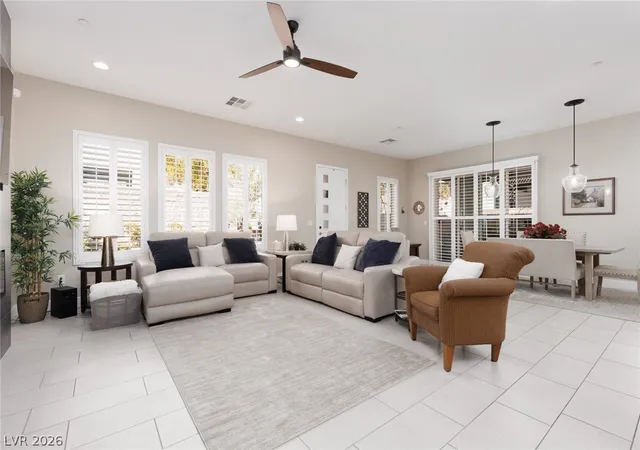
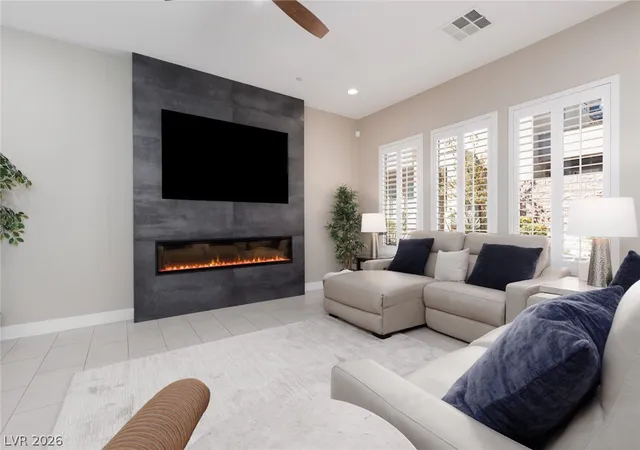
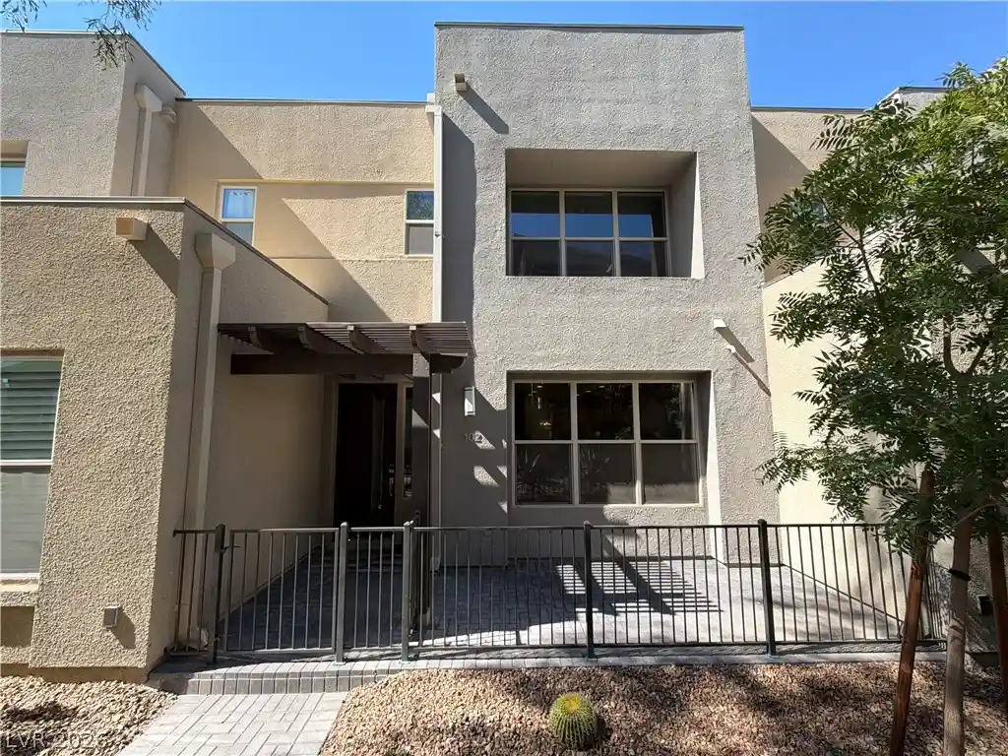
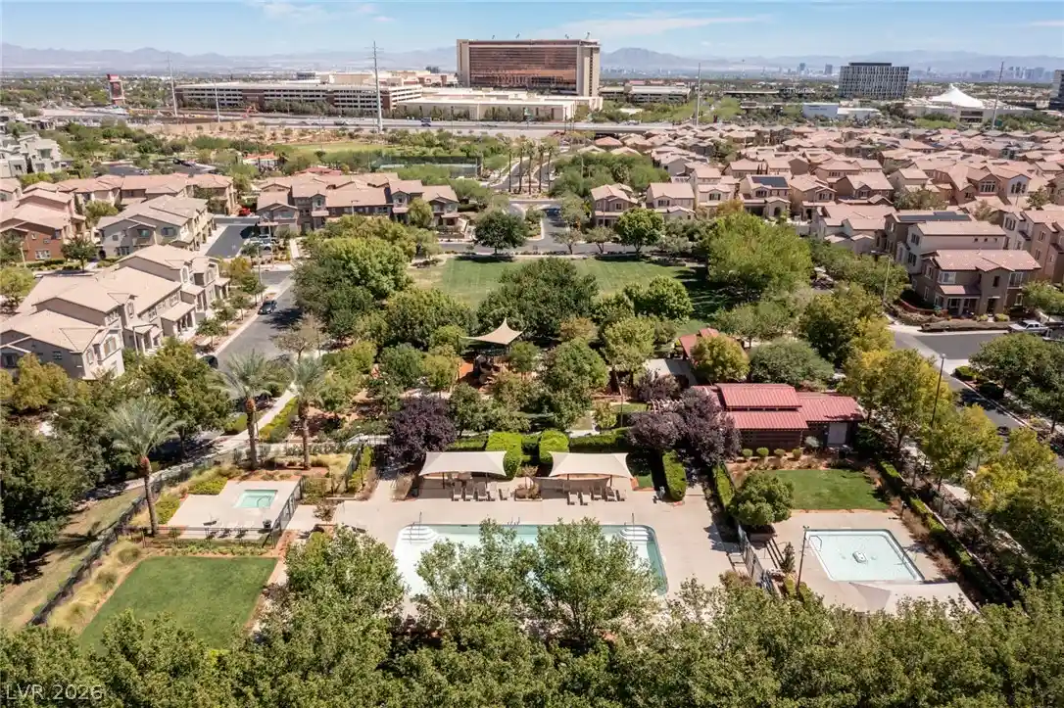
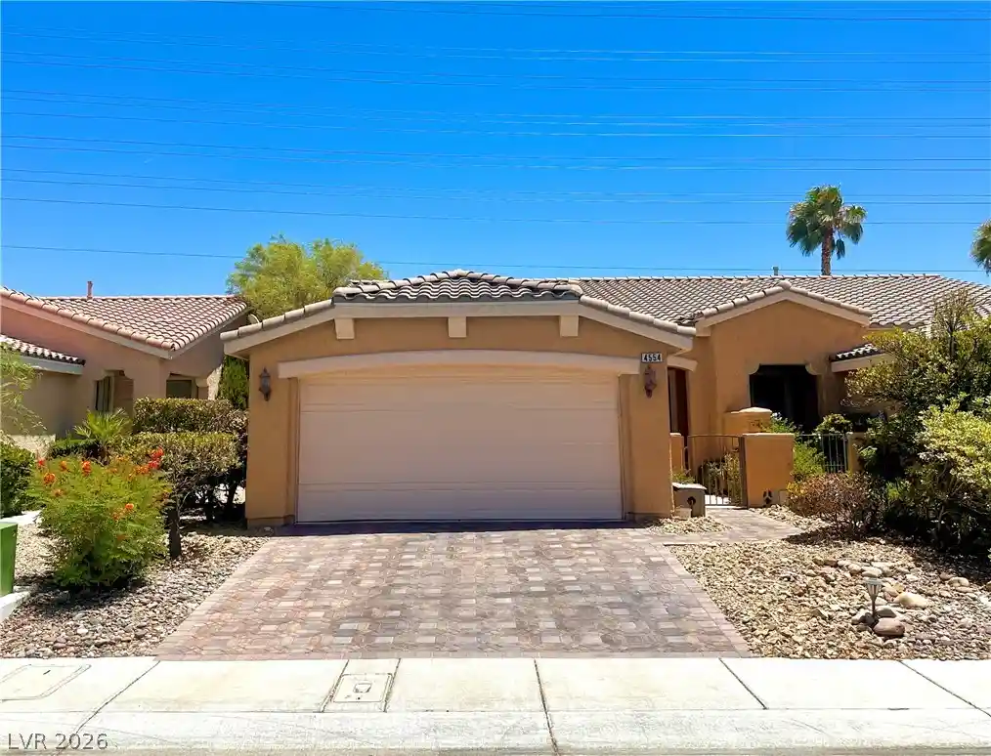
Experience the best of Summerlin living in the highly sought-after gated Affinity community! Seller offering $10,000 credit to Buyer. This beautifully appointed two-story condo offers the perfect blend of modern design, energy efficiency, & low-maintenance luxury. The open-concept floor plan features soaring 9-foot ceilings, abundant natural light, elegant plantation shutters, quartz countertops, stainless steel appliances, pullout kitchen cabinets, Low-E windows & more. The spacious kitchen flows seamlessly into the living & dining areas, making it ideal for entertaining or everyday living. The custom built in TV wall adds more elegance to the room. Residents enjoy exclusive access to Club Affinity, featuring approximately 6,800 square feet of beautifully designed indoor amenities, including comfortable lounges, a full event kitchen, & two fully equipped fitness studios. Outside, you'll discover resort-style amenities with two sparkling pools, two relaxing spas, covered patios, shaded gathering areas, fire pits, BBQ stations, water features, & beautifully landscaped outdoor spaces designed for year-round enjoyment. One of Affinity's most unique features is its private gated access to Sagemont Park, offering tennis courts, walking & biking trails, picnic & BBQ areas, open green space, & a soccer field not far from your front door. Located in the heart of Summerlin South, you're just minutes from Downtown Summerlin, Las Vegas Ballpark, City National Arena (home of the Vegas Golden Knights practice facility), Red Rock Canyon Conservation Area, premier shopping, fine dining, entertainment, golf courses, & top-rated parks. Convenient freeway access makes commuting to the Las Vegas Strip, Harry Reid Airport, & the entire valley quick & easy. Whether you're looking for a primary residence, second home, or lock-and-leave lifestyle, this exceptional home offers the perfect combination of luxury, convenience, & the unmatched Summerlin lifestyle. Can be purchased furnished.
- Houzeo last checked: 4 minutes ago
- Listing updated: October 30, 2026 at 6:06 am
- Listing Provided by: Colette Diamond (702) 720-1980 DRE #BS.0145842 | ERA Brokers Consolidated (702) 873-4500
- Source: Las Vegas REALTORS (LVR) MLS-NV | MLS#: 2814372

- Originating MLS: GLVAR
Property Details
Status
Pending
Type
Townhouse
No. of Stories
2
County
City
Neighborhood
--
Year Built
2017
HOA Fees
$191/mo
Finished Area
2,031 sqft
Lot Size
0.11 acre lot
Basement Area
- sqft
MLS Name
Las Vegas REALTORS (LVR) MLS
MLS Number
2814372
MLS Status
Pending
Days on Market
57

Continue Your Journey in App
Find your dream home, receive real-time updates, and many more!
Continue Your Journey in App
Find your dream home, receive real-time updates, and many more!
Location
HOA Management
Summerlin South
HOA Fees
$76/ Monthly
N/A
HOA Fees
$115/ Monthly
Amenities
 Amenities and services may be covered by one or multiple associations and service providers.
 Club House
 Pool
 Gym
 Spa
 Park Playground
 Maintenance
 Security Gate
 Concierge
AssociationManagement
Barbecue
RecreationRoom
RecreationFacilities
Disclaimer: Amenities are based on third-party information and may vary; buyers must independently verify all amenities, as information is deemed reliable but not guaranteed.
Facts & Features
Rooms
Bedrooms & bathrooms
Bedrooms: 3
Bathrooms: 3
Interior
Flooring
Carpet, Ceramic Tile
Sewer
Public Sewer
Cooling
Central Air, Electric
Interior Features
Ceiling Fans, Half Bathon Main Level, Window Treatments, Programmable Thermostat
Heating
Central, Gas, High Efficiency
Appliances
Built In Gas Oven, Dryer, Dishwasher, Gas Cooktop, Disposal, Microwave, Refrigerator, Water Softener Owned, Tankless Water Heater, Washer
Window Features
Double Pane Windows, Low Emissivity Windows, Plantation Shutters, Window Treatments
Exterior Features
Patio, Private Yard, Fire Pit
Construction
Year Built
Year Built: 2017
Home type
Townhouse
Construction Materials
Block, Stucco
Roof
Tile
Property Condition
Resale
Architectural Style
Two Story
Utilities & Energy
Pool Features
Association, Community
Laundry Features
Cabinets, Gas Dryer Hookup, Laundry Room, Sink, Upper Level
Parking Features
Attached, Exterior Access Door, Epoxy Flooring, Finished Garage, Garage, Garage Door Opener, Inside Entrance, Private, Guest
Fireplace Features
Electric, Living Room
Association Amenities
Clubhouse, Dog Park, Fitness Center, Gated, Barbecue, Pool, Recreation Room, Spa Hot Tub, Concierge
Security Features
Gated Community
Water Source
Public
Electric
Photovoltaics None
Utilities
Cable Available
Other Features
Lot Features
Desert Landscaping, Landscaped, Rocks, Synthetic Grass, Less Than Quarter Acre
Community Features
Pool
Subdivision Name
Charleston & 215 Aka Affinity
Patio And Porch Features
Covered, Patio
Disclosures
Covenants Restrictions Disclosure
Price History
| Date | Event | Price |
|---|---|---|
10/29/2026 Source: | Pending | $627,500 $309/sqft |
10/19/2026 Source: | Price Decreased | $627,500 -0.40% $309/sqft |
09/03/2026 Source: | Listed for Sale | $630,000 +5.00% $310/sqft |
11/07/2024 Source: | Price Increased | $600,000 +10.60% $295/sqft |
06/15/2022 Source: | Sold | $542,500 $267/sqft |

Getting Around 1251 Venue St
Bike Score®

Bikeable
59/100
Walk Score®

Somewhat Walkable
50/100
Transit Score®

Some Transit
33/100
Data provided by Redfin
Nearby Homes


Find Homes by Property Features in Las Vegas, NV
Nearby New Homes For Sale


Based on information from the Greater Las Vegas Association of REALTORS® Multiple Listing Service through Oct 31, 2026, 12:00AM. The data relating to real estate for sale on this web site comes in part from the INTERNET DATA EXCHANGE Program of the Greater Las Vegas Association of REALTORS® MLS. Real estate listings held by brokerage firms other than this site owner are marked with the IDX logo. GLVAR MLS deems information reliable but not guaranteed. Copyright 2026 of the Greater Las Vegas Association of REALTORS® MLS. All rights reserved.
 Advertising Broker: Jared Andrew English | Congress Realty, Inc
