- Overview
- Description
- Property Details
- Location
- HOA Management
- Facts & Features
- Getting Around
- Nearby Homes
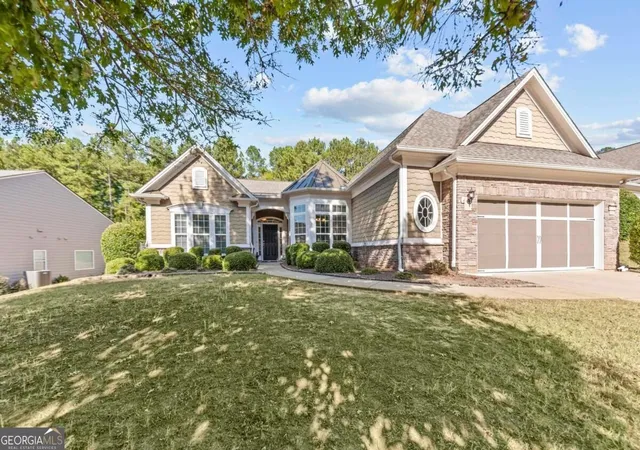
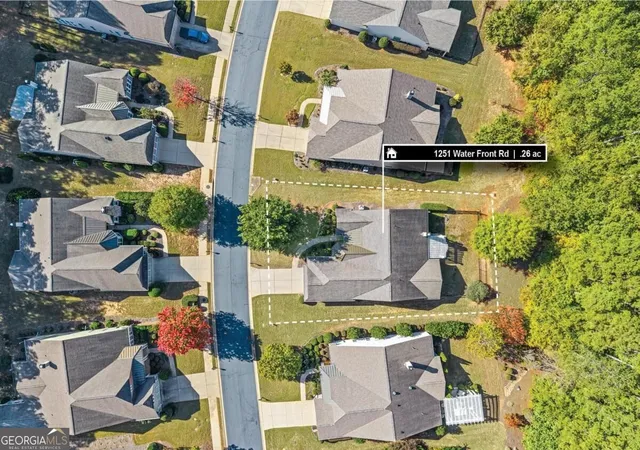
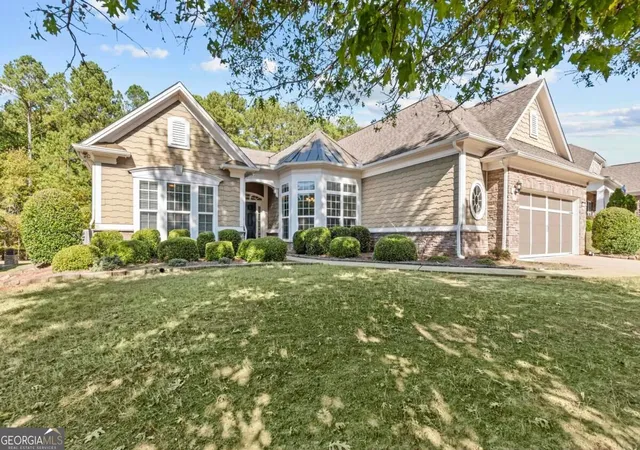
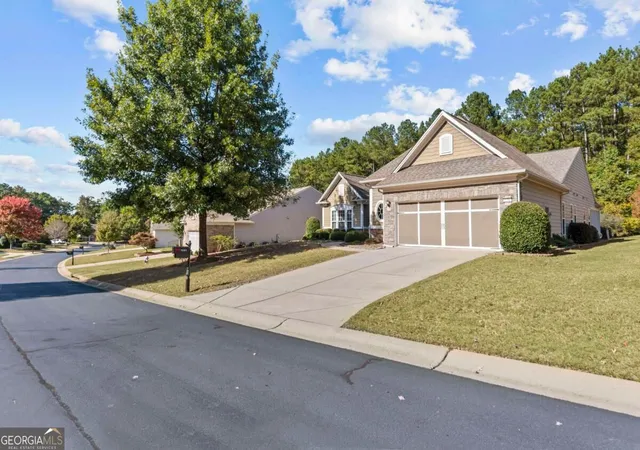
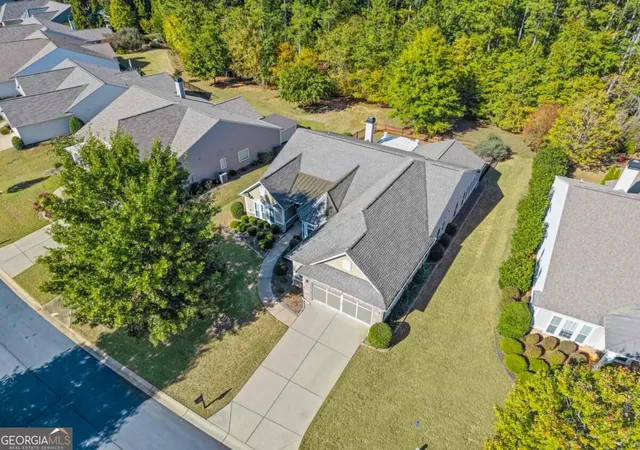

Street View
$585,000
Monthly Est:$2,912
 3 Beds
 3 Baths
2 full baths + 1 half bath
 2,504sqft
1251 Water Front Rd, Greensboro, GA 30642
$585,000
$2,912/moEst:
Get Pre-Approved
Single Family Residence
Built in 2014
$-- HOA
11,325.6 sqft lot
$234/sq.ft
Description
SPACIOUS CUMBERLAND HALL WITH EXCEPTIONAL OUTDOOR LIVING! This enhanced ranch in Del Webb at Lake Oconee offers approximately 2,856 heated and cooled sq ft, including the three-season room, with 3 bedrooms, 2 full baths, a powder room and an office with French doors-all on one level. Hardwood floors, extensive crown molding, tray ceilings in the dining room and primary bedroom, and breakfast nook wainscoting add character. The great room features a remote-controlled gas-log fireplace with an upgraded stone hearth. The kitchen offers granite countertops, an island, a cooktop, wall oven, exterior-vented hood, under-cabinet and recessed lighting, customized pantry storage and roll-out drawers in most cabinets. The approximately 22-by-16-foot heated and cooled three-season room features Eze-Breeze windows, flagstone flooring, recessed lighting and a beadboard ceiling with a coffered design. A flagstone patio with pergola and grilling station extends the entertaining space outdoors. The partially fenced yard includes irrigation, and an underground propane tank serves the fireplace and grill. The primary suite offers a customized walk-in closet and built-in cabinetry discreetly tucked into its entry hallway. The primary bath features a jetted soaking tub, tiled shower, spacious double-sink marble vanity, decorative etched-glass window and grab bars. A hot-water recirculating pump delivers faster hot water to the primary bathroom. Guest bedrooms share a Jack-and-Jill bath; the powder room includes a linen closet. The laundry room has a sink and cabinetry. The extended two-car garage includes epoxy-coated flooring, baseboard trim, four large built-in storage cabinets, two ceiling fans and an insulated garage door, plus access to floored attic storage. Additional features include whole-house blinds, ceiling fans throughout, a GE whole-house water filter, water softener, reverse osmosis system, added attic and garage insulation, original 30-year shingle upgrade and Pulte EcoSmart energy package. Enjoy gated 55+ living with resort-style amenities and community access to Lake Oconee!
- Houzeo last checked: 6 minutes ago
- Listing updated: November 4, 2026 at 9:56 pm
- Listing Provided by: | BHHS Lake Oconee Properties (706) 621-4090
- Source: Georgia MLS-GA | MLS#: 10880115

Property Details
Status
Active
Type
Single Family Residence
No. of Stories
-
County
City
Neighborhood
--
Year Built
2014
HOA Fees
-
Finished Area
2,504 sqft
Lot Size
11,325.6 sqft lot
Basement Area
- sqft
MLS Name
Georgia MLS
MLS Number
10880115
MLS Status
New
Days on Market
12
Cumulative Days on Market
8

Continue Your Journey in App
Find your dream home, receive real-time updates, and many more!
Continue Your Journey in App
Find your dream home, receive real-time updates, and many more!
Location
HOA Management
N/A
HOA Fees
$4,560/
Amenities
 Amenities and services may be covered by one or multiple associations and service providers.
 Maintenance
 Trash Pickup
 Security Guard
 Tennis
 Pool
 Management Fee
Disclaimer: Amenities are based on third-party information and may vary; buyers must independently verify all amenities, as information is deemed reliable but not guaranteed.
Facts & Features
Rooms
Bedrooms & bathrooms
Bedrooms: 3
Bathrooms: 3
Interior
Exterior Features
Gas Grill, Sprinkler System, Veranda
Sewer
Public Sewer
Appliances
Cooktop, Dishwasher, Disposal, Electric Water Heater, Microwave, Oven, Refrigerator, Water Softener
Flooring
Carpet, Hardwood, Tile
Interior Features
Double Vanity, Master On Main Level, Separate Shower, Soaking Tub, Split Bedroom Plan, Tile Bath, Tray Ceiling(s), Walk In Closet(s)
Cooling
Central Air, Electric, Heat Pump
Heating
Central, Heat Pump, Propane
Window Features
Bay Window(s)
Construction
Year Built
Year Built: 2014
Home type
Single Family Residence
Property Condition
Resale
Roof
Composition
Architectural Style
Ranch, Traditional
Construction Materials
Concrete, Stone, Wood Siding
Foundation Details
Slab
Utilities & Energy
Utilities
High Speed Internet, Propane, Sewer Connected
Laundry Features
Common Area, In Hall, Mud Room, Laundry Closet
Fireplace Features
Family Room, Gas Log, Gas Starter
Parking Features
Garage, Attached, Parking Pad, Kitchen Level, Garage Door Opener
Basement
None
Water Source
Public, Well
Security Features
Carbon Monoxide Detector(s), Gated Community, Smoke Detector(s)
Other Features
Community Features
Boat/camper/van Prkg, Clubhouse, Fitness Center, Gated, Lake, None, Playground, Pool, Retirement Community, Shared Dock, Sidewalks, Street Lights, Tennis Court(s)
Subdivision Name
Del Webb At Lake Oconee
Lot Features
Level
Patio And Porch Features
Patio, Porch, Screened
Price History
| Date | Event | Price |
|---|---|---|
10/28/2026 Source: | Listed for Sale | $585,000 $234/sqft |

Nearby Homes

Find Homes by Property Features in Greensboro, GA
Nearby New Homes For Sale


Information Deemed Reliable But Not Guaranteed. © 2026 Georgia Multiple Listing Service. All Rights Reserved.
 Advertising Broker: Fred McGill | Simple Showing, Inc
