- Overview
- Description
- Property Details
- Location
- HOA Management
- Facts & Features
- Getting Around
- Nearby Homes


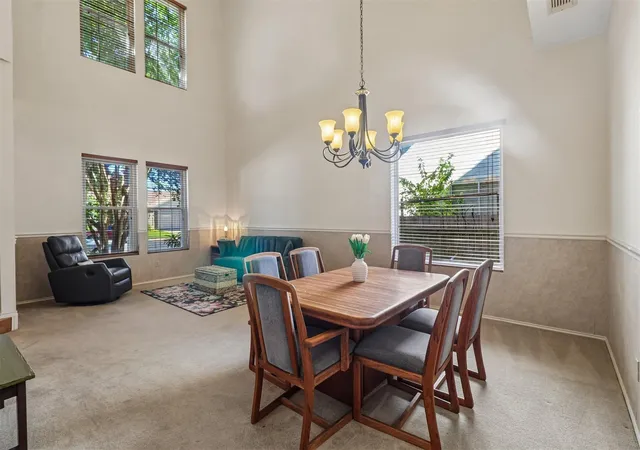


$469,900
Monthly Est:$2,339
 4 Beds
 3 Baths
2 full baths + 1 half bath
 2,418sqft
12513 Hunters Chase Dr, Austin, TX 78729
$469,900
$2,339/moEst:
Get Pre-Approved
Single Family Residence
Built in 1984
$33.33/mo HOA
6,102.76 sqft lot
$194/sq.ft
Description
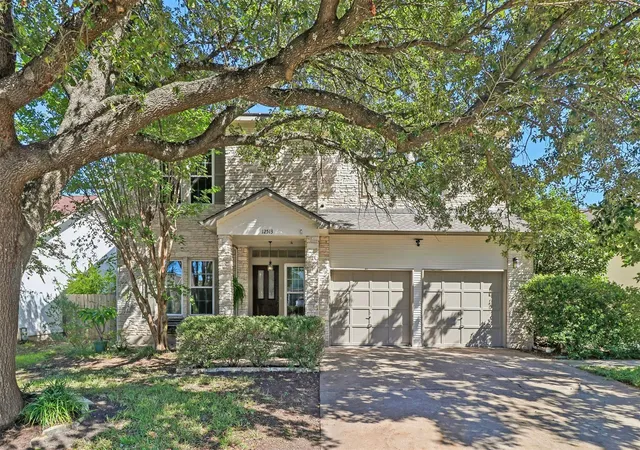
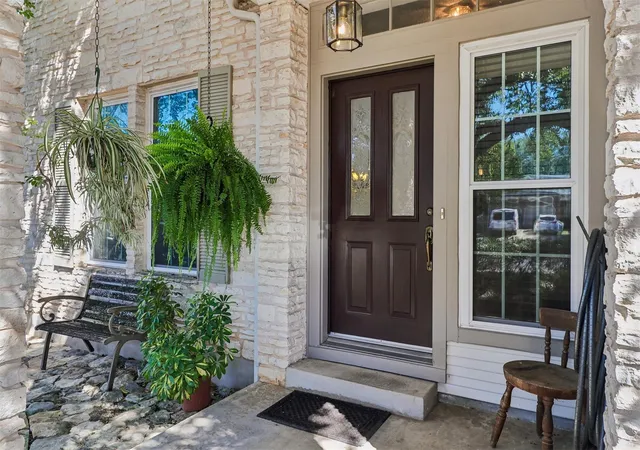
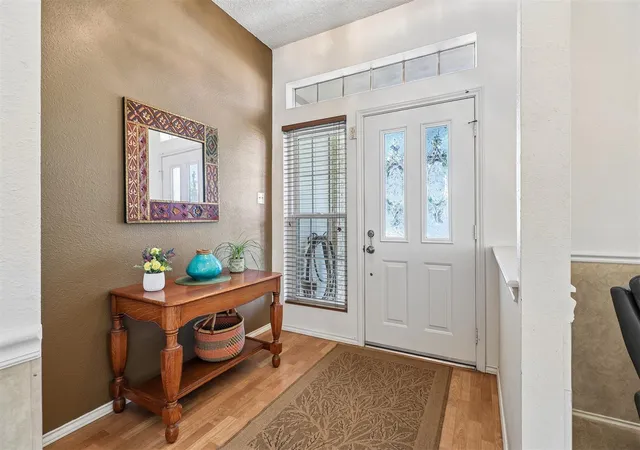
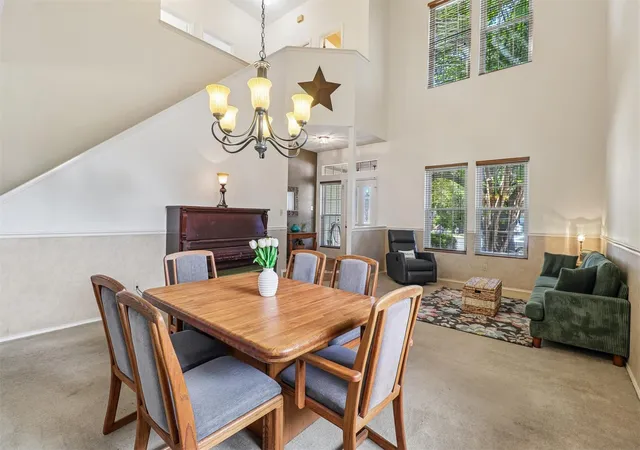
Beautiful 4 bedroom Texas limestone home just a block from the neighborhood park and pool in convenient Northwest Austin neighborhood! Several big-ticket updates are already taken care of, including a new roof in 2023, downstairs HVAC in 2024, and a 17-panel solar system installed in 2024. A solar water preheating system with a 100-gallon tank adds even more energy-saving potential. The open floorplan makes entertaining easy, with two spacious living areas and two dining areas centered around the kitchen. Dramatic two-story ceilings highlight the formal living and dining rooms, while the family room features a cozy fireplace and an office nook with a built-in desk and cabinets. Overlooking the park-like backyard, the kitchen offers abundant counter and cabinet space. Beautiful wood flooring extends throughout all bedrooms, and the spacious primary suite includes a charming bay-window sitting area. Enjoy a private backyard with a huge covered deck spanning the width of the home and offering plenty of room to play, entertain, garden, or let pets roam. The community park and pool are just a block away, and an award-winning Round Rock ISD elementary school is within walking distance. Located in the heart of Northwest Austin’s tech corridor, this home puts you less than five minutes from the Apple campus, Hwy. 183, Parmer Lane, SH 45, and numerous shopping and dining options. Austin’s second downtown, The Domain, and the planned University of Texas/MD Anderson medical center are approximately 10 minutes away!
- Houzeo last checked: 10 minutes ago
- Listing updated: October 9, 2026 at 2:44 am
- Listing Provided by: Laurie Flood (512) 758-6698 | Keller Williams Realty (512) 346-3550
- Source: Unlock MLS-TX | MLS#: 6872735

Property Details
Status
Active
Type
Single Family Residence
No. of Stories
-
County
City
Neighborhood
--
Year Built
1984
HOA Fees
$33.33/mo
Finished Area
2,418 sqft
Lot Size
6,102.76 sqft lot
Basement Area
- sqft
MLS Name
Unlock MLS
MLS Number
6872735
MLS Status
Active
Days on Market
1

Continue Your Journey in App
Find your dream home, receive real-time updates, and many more!
Download App
Continue Your Journey in App
Find your dream home, receive real-time updates, and many more!
Location
HOA Management
Hunters Chase POA
HOA Fees
$100/ Quarterly
Amenities
 Amenities and services may be covered by one or multiple associations and service providers.
 Common Area Maintenance
Disclaimer: Amenities are based on third-party information and may vary; buyers must independently verify all amenities, as information is deemed reliable but not guaranteed.
Facts & Features
Rooms
Bedrooms & bathrooms
Bedrooms: 4
Bathrooms: 3
Primary Bedroom
Level: Upper
Primary Bathroom
Level: Upper
Living Room
Level: Main
Kitchen
Level: Main
Bathroom
Level: Main
Interior
Sewer
Public Sewer
Appliances
Built In Oven(s), Dishwasher, Disposal, Gas Cooktop, Water Heater
Window Features
Blinds, Double Pane Windows, Screens
Heating
Central, Natural Gas
Interior Features
Bookcases, Built In Features, Ceiling Fan(s), Ceiling High, Tile Counters, Double Vanity, Entrance Foyer, Interior Steps, Multiple Dining Areas, Multiple Living Areas, Soaking Tub
Cooling
Central Air, Electric
Flooring
Carpet, Tile, Wood
Exterior Features
Gas Grill, Rain Gutters, Private Yard
Construction
Year Built
Year Built: 1984
Home type
Single Family Residence
Construction Materials
Hardi Plank Type, Wood Siding, Stone
Foundation Details
Slab
Roof
Composition
Property Condition
Resale
Utilities & Energy
Security Features
Carbon Monoxide Detector(s), Smoke Detector(s)
Utilities
Electricity Connected, Natural Gas Connected, Sewer Connected, Underground Utilities, Water Connected
Pool Features
None
Water Source
Public
Fireplace Features
Living Room
Parking Features
Attached, Direct Access, Door Multi, Driveway, Enclosed, Garage, Garage Door Opener, Garage Faces Front, Inside Entrance, Kitchen Level, Lighted, Side By Side
Other Features
Subdivision Name
Hunters Chase Sec 04
Community Features
Cluster Mailbox, Curbs, Google Fiber, Park, Picnic Area, Playground, Pool, Sidewalks, Street Lights, Tennis Court(s), Underground Utilities
Lot Features
Back Yard, Curbs, Front Yard, Sprinkler Automatic, Trees Heavy, Trees Large (over 40 Ft)
Patio And Porch Features
Covered, Patio, Porch
Disclosures
Seller Disclosure, Seller Provided Survey Available, Water District
Price History
| Date | Event | Price |
|---|---|---|
10/09/2026 Source: | Listed for Sale | $469,900 $194/sqft |

Nearby Homes
Find Homes by Property Features in Austin, TX

Based on information submitted to the MLS GRID from Unlock MLS through Oct 09, 2026, 08:30AM. All information provided is deemed reliable but is not guaranteed and should be independently verified. Unlock MLS and its affiliates provide the MLS and all content therein “AS IS” and without any warranty, express or implied. All data is obtained from various sources and may not have been verified by broker or MLS GRID. Supplied Open House Information is subject to change without notice. All information should be independently reviewed and verified for accuracy. Properties may or may not be listed by the office/agent presenting the information. The information being provided is for consumers’ personal, non-commercial use. It may not be used for any purpose other than to identify prospective properties consumers may be interested in purchasing. © 2026 Unlock MLS. All Rights Reserved.
 Advertising Broker: Michelle Brecker | Pathway To Home Realty