- Overview
- Description
- Property Details
- Location
- Facts & Features
- Getting Around
- Nearby Homes



$410,000
Monthly Est:$2,041
 3 Beds
 2 Baths
2 full baths
 2,132sqft
1252 Abbotsbury, Universal City, TX 78148
$410,000
$2,041/moEst:
Get Pre-Approved
Single Family Residence
Built in 1977
$-- HOA
18,338.76 sqft lot
$192/sq.ft
Description
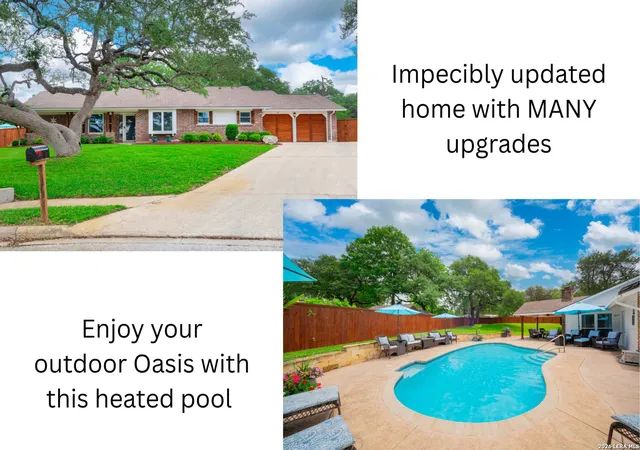
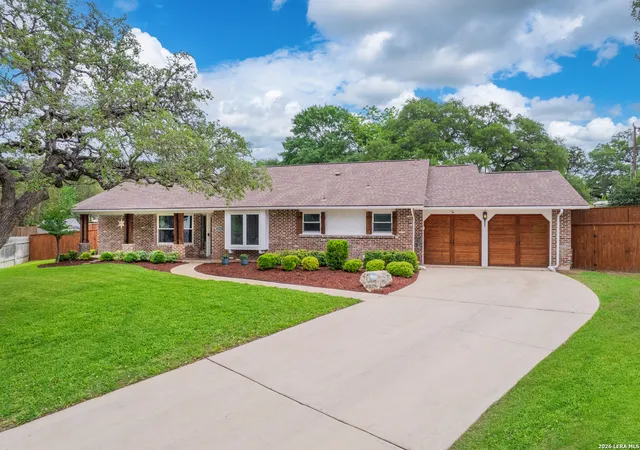
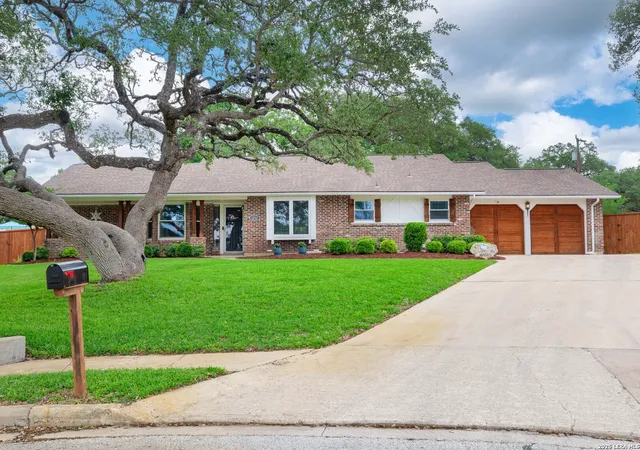
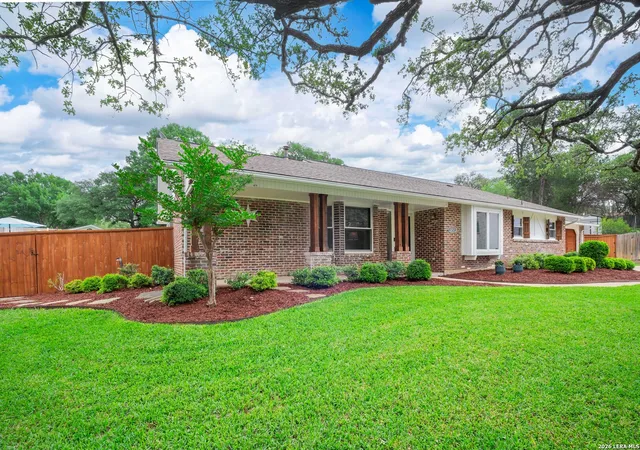
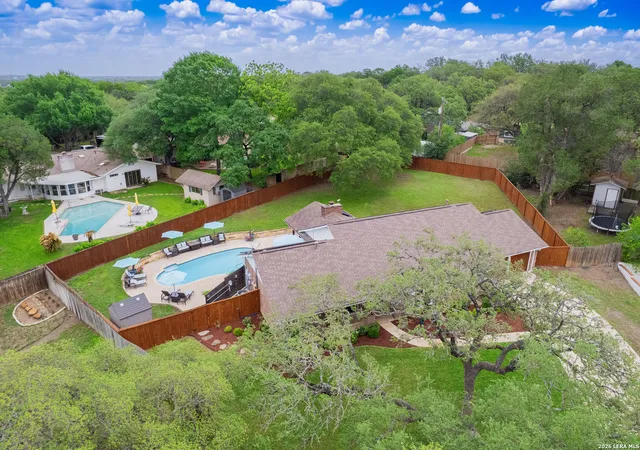
**VA asaumable at 2.5% with release of liability** Step into your own private outdoor oasis at 1252 Abbotsbury in Universal City. Situated on an expansive .42-acre cul-de-sac lot, this property truly shines with its resort-style backyard designed for entertaining and relaxation. Enjoy a heated in-ground pool with its own dedicated heat pump, powered in part by energy-efficient, paid-off solar panels. Surrounded by generous pool decking, there's ample space for large gatherings, complete with a large, covered patio featuring a mounted flat-screen TV -perfect for relaxing in the shade while enjoying the outdoor atmosphere. The lush green lawn, supported by a full sprinkler system, is framed by two mature Texas Live Oak trees, creating a serene and shaded retreat. With convenient alley access and plenty of room to host, play, or unwind, this backyard is the true centerpiece of the home. Inside, this impeccably updated 3-bedroom, 2-bath home offers 2,132 square feet of well-designed living space. The inviting living room features vaulted ceilings and a cozy gas fireplace with gas logs, along with dual access points to the backyard-seamlessly blending indoor and outdoor living. Beautiful real wood flooring flows throughout the main living areas, primary suite and office, while the kitchen and bathrooms are finished with tile, and the secondary bedrooms are comfortably carpeted. The chef's kitchen is a standout, boasting custom shaker-style cabinetry with soft-close drawers, granite countertops, a large island, breakfast bar, recessed lighting, a double bowl farmhouse porcelain sink, and two pantries. Stainless steel appliances include a smooth-top range with double ovens and a built-in microwave-ideal for both everyday living and hosting. The spacious primary suite features elegant French doors providing private access to the pool area, a spa-like oversized walk-in shower, double vanity, and a large modular walk-in closet. Secondary bedrooms include Elfa shelving systems for optimal organization. Energy efficiency meets convenience with solar panels that help power the home and heat the pool, along with updated dual-pane windows. The home includes two separate HVAC systems-one dedicated to the primary suite and main living areas, and another serving the secondary bedrooms-for customized comfort. The roof is approximately 10 years old. Additional highlights include full gutters, and a 475-square-foot garage featuring dual cedar doors with openers, an 11-piece steel garage storage system, and a mini-split heat pump for year-round climate control. Conveniently located near Olympia Hills Golf Course, The Forum shopping and dining, Randolph AFB, and BAMC, this home offers the perfect balance of outdoor luxury and everyday convenience. **Pool furniture and furniture in the house is negotiable **
- Houzeo last checked: 6 minutes ago
- Listing updated: May 4, 2026 at 4:38 pm
- Listing Provided by: Cheryl McClintock | Randolph Field Realty, Inc. (210) 659-8844
- Source: LERA MLS-TX | MLS#: 1961151

Property Details
Status
Pending
Type
Single Family Residence
No. of Stories
-
County
City
Neighborhood
--
Year Built
1977
HOA Fees
-
Finished Area
2,132 sqft
Lot Size
18,338.76 sqft lot
Basement Area
- sqft
MLS Name
LERA MLS
MLS Number
1961151
MLS Status
PND
Days on Market
197

Continue Your Journey in App
Find your dream home, receive real-time updates, and many more!
Continue Your Journey in App
Find your dream home, receive real-time updates, and many more!
Location
Facts & Features
Rooms
Bedrooms & bathrooms
Bedrooms: 3
Bathrooms: 2
Interior
Window Features
Some
Utilities & Energy
Association Amenities
Tnnis, Park, Trail, Court, Biketrl, Bbq, Bballct, Vballct
Fireplace Features
One, Livrm, Lginc, Gas
Other Features
Subdivision Name
Red Horse Manor
Price History
| Date | Event | Price |
|---|---|---|
05/04/2026 Source: | Pending | $410,000 $192/sqft |
04/27/2026 Source: | Contingent (Active Under Contract) | $410,000 $192/sqft |
04/24/2026 Source: | Listed for Sale | $410,000 +173.33% $192/sqft |
01/29/2023 Source: | Price Decreased | $150,000 -49.98% $70/sqft |
11/09/2018 Source: | Price Increased | $299,900 +33.88% $141/sqft |


Show more
Nearby Homes
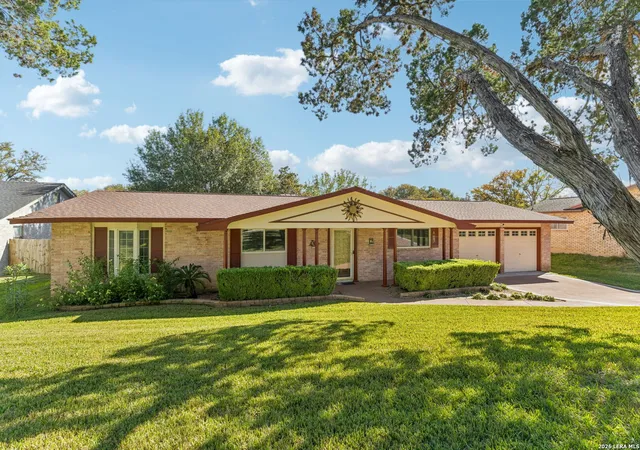
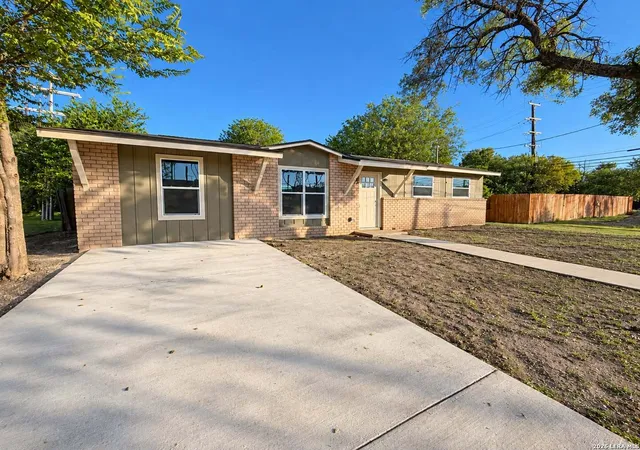
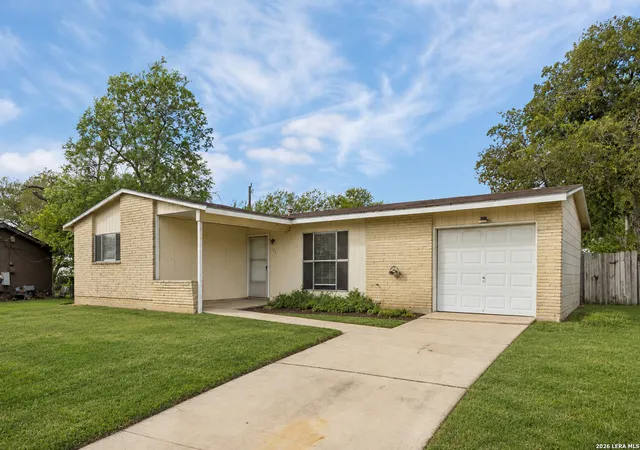
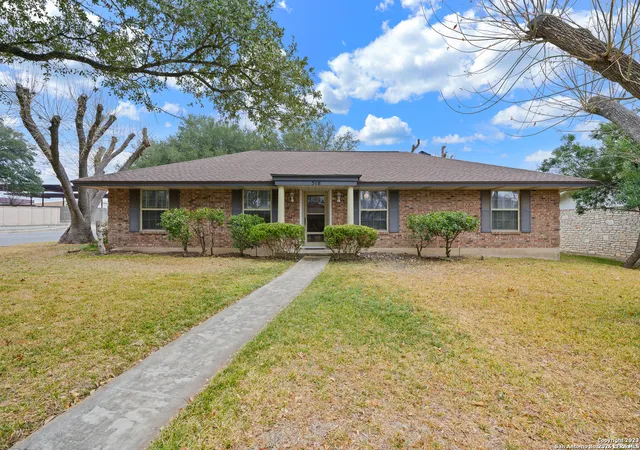

Find Homes by Property Features in Universal City, TX

Based on information from the San Antonio Board of REALTORS® MLS through Nov 07, 2026, 08:45PM. Information is provided exclusively for consumers’ personal, non-commercial use, and it may not be used for any purpose other than to identify prospective properties consumers may be interested in purchasing. The data is deemed reliable but is not guaranteed. © 2026 San Antonio Board of REALTORS - All Rights Reserved.
 Advertising Broker: David Montalvo | CapTex Realty
