- Overview
- Description
- Property Details
- Location
- HOA Management
- Facts & Features
- Getting Around
- Nearby Homes


Street View
$699,000
Monthly Est:$3,479
 3 Beds
 3 Baths
3 full baths
 3,837sqft
12520 Cedar St, Leawood, KS 66209
$699,000
$3,479/moEst:
Get Pre-Approved
Villa
Built in 1985
$400/mo HOA
9,407 sqft lot
$182/sq.ft
Description
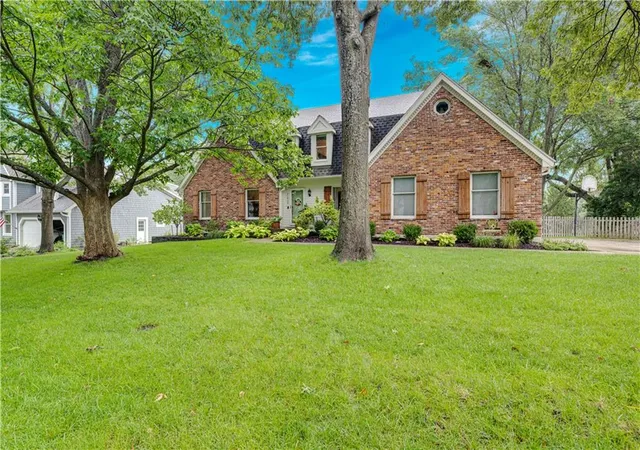
Welcome home to a rare opportunity to experience effortless luxury in one of Leawood's most desirable gated communities. Tucked among mature trees with peaceful wooded views, this beautifully designed maintenance-provided villa offers the perfect balance of elegance, privacy, and carefree living.
From the moment you step inside, you'll appreciate the soaring ceilings, abundant natural light, and thoughtfully designed floor plan that lives as beautifully as it entertains. Spacious gathering areas flow seamlessly into a gourmet kitchen featuring premium appliances, generous workspace, and inviting spaces where family and friends naturally come together.
The main-level primary suite is a true retreat, offering a tranquil escape at the end of the day with spa-inspired comfort and serene views. A finished walkout lower level provides exceptional flexibility for overnight guests, hobbies, a home office, or relaxed evenings spent enjoying your favorite movie or game.
Step outside to your private deck or patio, where mornings begin with coffee overlooking the trees and evenings end with spectacular sunsets and quiet conversation. Here, nature becomes part of your everyday experience while lawn care, snow removal, and exterior maintenance are all taken care of for you.
Whether you're downsizing without compromise, seeking a lock-and-leave lifestyle, or simply ready to spend less time maintaining a home and more time enjoying life, this exceptional residence delivers the comfort, sophistication, and freedom you've been waiting for.
Ideally located just minutes from Leawood's premier shopping, dining, parks, and golf, this is more than a beautiful home—it's a lifestyle designed to be enjoyed every day.
- Houzeo last checked: 11 hours ago
- Listing updated: August 24, 2026 at 12:37 am
- Listing Provided by: Greg Shahan (913) 944-4004 | 395 Realty LLC (913) 944-4030
- Source: Heartland MLS-KS | MLS#: 2622471

Property Details
Status
Pending
Type
Single Family Residence
No. of Stories
-
County
City
Neighborhood
--
Year Built
1985
HOA Fees
$400/mo
Finished Area
3,837 sqft
Lot Size
9,407 sqft lot
Basement Area
- sqft
MLS Name
Heartland MLS
MLS Number
2622471
MLS Status
Pending
Days on Market
127

Continue Your Journey in App
Find your dream home, receive real-time updates, and many more!
Download App
Continue Your Journey in App
Find your dream home, receive real-time updates, and many more!
Location
HOA Management
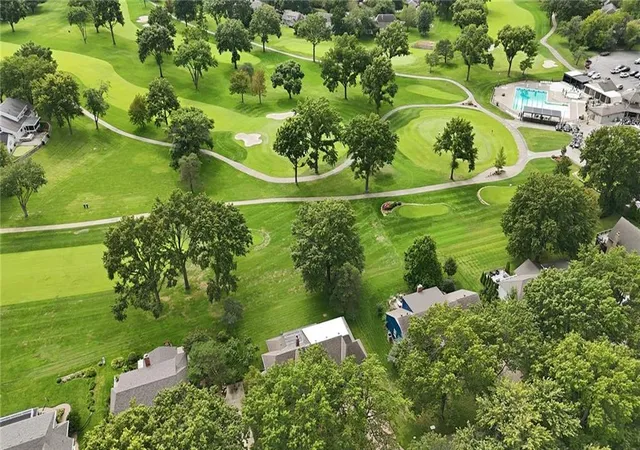
Patrician Woods
HOA Fees
$400/ Monthly
Amenities
 Amenities and services may be covered by one or multiple associations and service providers.
 Snow Removal
 Pool
Pool
 Trash Pickup
 Club House
 Tennis
 Management
Lawn Service
Disclaimer: Amenities are based on third-party information and may vary; buyers must independently verify all amenities, as information is deemed reliable but not guaranteed.
Facts & Features
Rooms
Bedrooms & bathrooms
Bedrooms: 3
Bathrooms: 3
Great Room
Level: First
Area: Square Feet
Dimensions: 529.00
Dining Room
Level: First
Area: Square Feet
Dimensions: 204.00
Kitchen
Level: First
Area: Square Feet
Dimensions: 216.00
Primary Bedroom
Level: First
Area: Square Feet
Dimensions: 360.00
Primary Bathroom
Level: First
Area: Square Feet
Dimensions: 168.00
Bedroom 2
Level: First
Area: Square Feet
Dimensions: 192.00
Bathroom 2
Level: First
Laundry
Level: First
Bedroom 3
Level: Lower
Area: Square Feet
Dimensions: 306.00
Bathroom 3
Level: Lower
Recreation Room
Level: Lower
Area: Square Feet
Dimensions: 396.00
Kitchen- 2nd
Level: Lower
Area: Square Feet
Dimensions: 72.00
Game Room
Level: Lower
Area: Square Feet
Dimensions: 280.00
Interior
Flooring
Carpet, Marble, Parquet, Tile, Wood
Appliances
Cooktop, Dishwasher, Disposal, Double Oven, Dryer, Exhaust Fan, Microwave, Refrigerator, Stainless Steel Appliance(s), Trash Compactor, Washer
Sewer
Public Sewer
Interior Features
Cedar Closet, Ceiling Fan(s), Central Vacuum, Kitchen Island, Vaulted Ceiling(s), Walk In Closet(s)
Heating
Forced Air
Window Features
Skylight(s), Thermal Windows
Cooling
Electric
Construction
Year Built
Year Built: 1985
Home type
Villa
Architectural Style
Contemporary, Tudor
Roof
Composition
Construction Materials
Brick/mortar, Stucco
Utilities & Energy
Parking Features
Attached, Garage Door Opener, Garage Faces Front
Association Amenities
Community Center, Party Room, Pool, Tennis Court(s)
Laundry Features
Bedroom Level, Main Level
Security Features
Gated Community, Smoke Detector(s)
Basement
Daylight, Finished, Full, Walk Out Access
Water Source
Public
Fireplace Features
Family Room, Gas, Living Room, Recreation Room
Other Features
Lot Features
Sprinkler In Ground, Stream(s), Many Trees, Wooded
Patio And Porch Features
Deck, Deck Covered
Subdivision Name
Patrician Woods
Price History
| Date | Event | Price |
|---|---|---|
08/24/2026 Source: | Pending | $699,000 $182/sqft |
07/14/2026 Source: | Price Decreased | $699,000 -2.78% $182/sqft |
07/03/2026 Source: | Price Decreased | $719,000 -4.12% $187/sqft |
06/27/2026 Source: | Listed for Sale | $749,900 +33.91% $195/sqft |
12/13/2021 Source: | Sold | $560,000 $146/sqft |

Nearby Homes
Find Homes by Property Features in Leawood, KS


Based on information from the Kansas City Regional Association of REALTORS® or Heartland MLS through Oct 01, 2026, 02:47PM. The information displayed on this page is confidential, proprietary, and copyrighted information of Heartland Multiple Listing Service, Inc. (“Heartland MLS”). Heartland MLS does not make any warranty or representation concerning the timeliness or accuracy of the information displayed herein. In consideration for the receipt of the information on this page, the recipient agrees to use the information solely for the private non- commercial purpose of identifying a property in which the recipient has a good faith interest in acquiring. Some IDX listings have been excluded from this website. The data relating to real estate displayed on this website comes in part from the Heartland Multiple Listing Service database compilation. The properties displayed on this website may not be all of the properties in the Heartland MLS database compilation, or all of the properties listed with other brokers participating in the Heartland MLS IDX program. Detailed information about the properties displayed on this website includes the name of the listing company. © 2026 Heartland Multiple Listing Service, Inc. All Rights Reserved.
 Advertising Broker: Nicholas Huscroft | Chosen Realty