- Overview
- Description
- Property Details
- Location
- Facts & Features
- Getting Around
- Nearby Homes


$894,900
Monthly Est:$4,454
 5 Beds
 3 Baths
3 full baths
 2,661sqft
12521 83rd Lane N, West Palm Beach, FL 33412
$894,900
$4,454/moEst:
Get Pre-Approved
Single Family Residence
Built in 2006
$-- HOA
1.37 acres lot
$336/sq.ft
Description
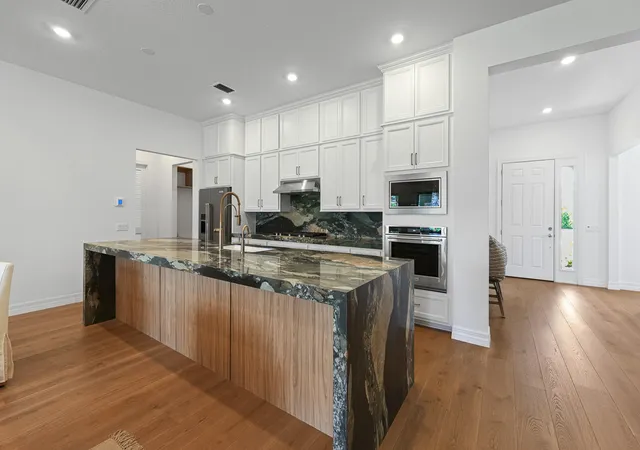
Spacious corner-lot pool home in West Palm Beach situated on approximately 1.37 acres with no HOA. This 4-bedroom, 3-bathroom, with a den/office, one-story single-family residence offers approximately 3,520 total square feet and 2,661 square feet of living space, providing a comfortable and functional triple split layout for everyday living and entertaining. One of the bedrooms & full bathrooms can even be closed off with a pocket-door and used as a mother-in-law suite! The welcoming entrance foyer leads into generous living areas, while the upgraded kitchen features a center island, ample countertop space, and bar seating for casual dining and gathering. The main entry is highlighted by elegant French doors. Outdoor living is equally inviting, with a screened area overlooking the private pool and spa, creating a relaxing space for entertaining or enjoying the surrounding mature trees and established landscaping. The expansive corner lot offers an open feel, additional frontage, and plenty of room for outdoor activities, recreation, or future improvements. A large open driveway provides ample parking in addition to the attached 2-car garage. Conveniently located near major roads, shopping, dining, and nearby amenities, this property offers spacious living, privacy, and the freedom of no HOA.
- Houzeo last checked: 35 minutes ago
- Listing updated: October 1, 2026 at 7:37 am
- Listing Provided by: Jeff Tricoli DRE #3082942, Hilda Tricoli (561) 220-6006 DRE #3211850 | KW Reserve Palm Beach (561) 220-6006
- Source: Beaches MLS-FL | MLS#: B26082181

Property Details
Status
Active
Type
Single Family Residence
No. of Stories
1
County
City
Neighborhood
--
Year Built
2006
HOA Fees
-
Finished Area
2,661 sqft
Lot Size
1.37 acres lot
Basement Area
- sqft
MLS Name
Beaches MLS
MLS Number
B26082181
MLS Status
Active
Days on Market
9

Continue Your Journey in App
Find your dream home, receive real-time updates, and many more!
Download App
Continue Your Journey in App
Find your dream home, receive real-time updates, and many more!
Location
Facts & Features
Rooms
Bedrooms & bathrooms
Bedrooms: 5
Bathrooms: 3
Bedroom3
Level: Main
Area: 155.61 Square Feet
Dimensions: 11.7 X 13.3
Bedroom3
Level: Main
Area: 163.20 Square Feet
Dimensions: 13.6 X 12
Bedroom2
Level: Main
Area: 169.74 Square Feet
Dimensions: 13.8 X 12.3
FamilyRoom
Level: Main
Area: 452.00 Square Feet
Dimensions: 22.6 X 20
DiningRoom
Level: Main
Area: 197.28 Square Feet
Dimensions: 13.7 X 14.4
Foyer
Level: Main
Area: 93.94 Square Feet
Dimensions: 7.7 X 12.2
Den
Level: Main
Area: 156.18 Square Feet
Dimensions: 13.7 X 11.4
PrimaryBedroom
Level: Main
Area: 284.97 Square Feet
Dimensions: 17.7 X 16.1
Kitchen
Level: Main
Area: 231.40 Square Feet
Dimensions: 17.8 X 13
LivingRoom
Level: Main
Area: 204.10 Square Feet
Dimensions: 15.7 X 13
Interior
Window Features
Blinds, Drapes, Plantation Shutters, Single Hung, Shutters, Wood Frames
Sewer
Septic Tank
Heating
Central, Electric
Appliances
Dryer, Dishwasher, Electric Range, Electric Water Heater, Disposal, Ice Maker, Microwave, Oven, Range, Refrigerator, Water Heater, Washer
Interior Features
Breakfast Bar, Built In Features, Breakfast Area, Bathtub, Closet Cabinetry, Dining Area, Separate Formal Dining Room, Dual Sinks, Entrance Foyer, Eat In Kitchen, Garden Tub Roman Tub, High Ceilings, Kitchen Island, Main Level Primary, Pantry, Sitting Area In Primary, Split Bedrooms, Soaking Tub, Separate Shower, Vaulted Ceilings, Bar
Exterior Features
Barbecue, Garden, Outdoor Living Area
Cooling
Central Air, Ceiling Fans, Electric
Flooring
Carpet, Concrete, Ceramic Tile, Tile
Construction
Year Built
Year Built: 2006
Home type
Single Family Residence
Construction Materials
Block, Stucco
Property Condition
Resale
Roof
Barrel, Spanish Tile, Wood Trusses
Architectural Style
Mediterranean, Ranch
Utilities & Energy
Laundry Features
Inside, Main Level, Laundry Room, Laundry Tub, Sink
Utilities
Cable Available, Electricity Connected, Sewer Available, Water Available
Parking Features
Attached, Driveway, Garage, Garage Door Opener
Pool Features
Free Form, Heated, In Ground, Other, Private, Screen Enclosure
Water Source
Well
Security Features
Security System
Electric
Phases3
Other Features
Patio And Porch Features
Covered, Patio, Porch, Screened
Lot Features
One To Two Acres, Corner Lot, Oversized Lot
Subdivision Name
The Acreage
Price History
| Date | Event | Price |
|---|---|---|
09/30/2026 Source: | Listed for Sale | $894,900 +68.85% $336/sqft |
06/21/2021 Source: | Price Increased | $530,000 +1.92% $199/sqft |
06/21/2021 Source: | Sold | $520,000 $195/sqft |

Nearby Homes




Find Homes by Property Features in West Palm Beach, FL
Nearby New Homes For Sale


IDX information is provided exclusively for consumers’ personal, non-commercial use, that it may not be used for any purpose other than to identify prospective properties consumers may be interested in purchasing, and that the data is deemed reliable but is not guaranteed accurate by BeachesMLS. All listings featuring the BMLS logo are provided by BeachesMLS, Inc. This data is not verified for authenticity or accuracy and may not reflect all real estate activity in the market. Based on information © 2026 BeachesMLS, Inc. All Rights Reserved.
 Advertising Broker: Moe Mossa (Savvy Avenue) | Savvy Avenue, LLC